
600 Top Of The Grade, Douglas City, CA 96024
Local realty services provided by:Better Homes and Gardens Real Estate Results
600 Top Of The Grade,Douglas City, CA 96024
$475,000
- 3 Beds
- 3 Baths
- 1,765 sq. ft.
- Single family
- Active
Listed by: shannon r aikins
Office: big valley properties
MLS#:26-3477
Source:CA_SAR
Price summary
- Price:$475,000
- Price per sq. ft.:$269.12
About this home
Experience the beauty and privacy of this beautiful Log Home on 5.4-acre mountain retreat with breathtaking Mount Shasta views. This 1,765 sq. ft. Log home, the custom logs are of Douglas Fir,Wall of custom windows bring in natural light, the home blends rustic charm with modern comfort. The home features two bedrooms, two bathrooms, radiant floor heat, cozy wood stove, double-pane tilt windows, four ceiling fans, granite countertops, and a dual-fuel range & designer cabinets. The detached garage includes a studio with a half bath, offering excellent space for guests, a home office, art studio, or hobbies. Outside, enjoy a fenced yard, two driveways providing convenient access and added fire safety, and a peaceful setting surrounded by nature.Designed for comfortable country living, the property includes a water softener, UV water purification system, whole-house water filtration, and a 3,000-gallon water storage tank. Whether you're looking for a full-time residence, mountain getaway, or peaceful retreat, this exceptional log home offers privacy, functionality, and spectacular views in a truly unforgettable setting....
Contact an agent
Home facts
- Year built:2010
- Listing ID #:26-3477
- Added:94 day(s) ago
- Updated:October 24, 2026 at 02:36 PM
Rooms and interior
- Bedrooms:3
- Total bathrooms:3
- Full bathrooms:2
- Half bathrooms:1
- Rooms Total:9
- Flooring:Tile, Wood
- Dining Description:Breakfast Bar, Country, Formal
- Kitchen Description:Built-in Microwave, Dishwasher, Granite Slab Counter Tops, Range/Oven, Refrigerator
- Bedroom Description:Master Bedroom Suite
- Living area:1,765 sq. ft.
Heating and cooling
- Cooling:Central, Whole House Fan
- Heating:Forced Air, Heating, Radiant, Wood Stove
Structure and exterior
- Roof:Metal
- Year built:2010
- Building area:1,765 sq. ft.
- Lot area:5.04 Acres
- Lot Features:Level
- Architectural Style:Log
- Construction Materials:Wood Siding
- Foundation Description:Block, Raised
- Levels:2 Story
Utilities
- Water:Single User Well, Well
- Sewer:Septic
Finances and disclosures
- Price:$475,000
- Price per sq. ft.:$269.12
Features and amenities
- Laundry features:Laundry Room, Washer & Dryer Included
- Amenities:Double Pane Windows, Gated, Pantry, Window Coverings
Parking
- Total parking spaces:5
- Parking description:Guest, RV Access/Parking
- Garage spaces:2
New listings near 600 Top Of The Grade
- New
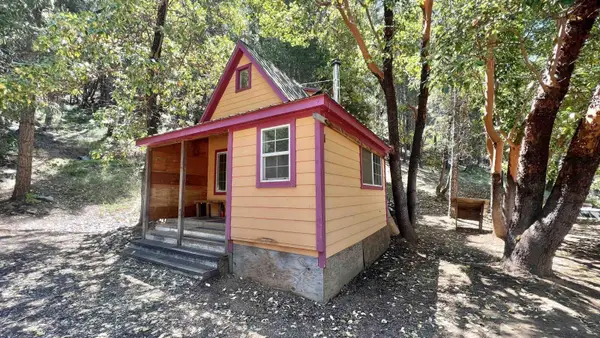
 $99,000Active1 beds 1 baths576 sq. ft.
4990 Indian Creek Road, Douglas City, CA 96024
MLS# 26-6515Listed by: BIG VALLEY PROPERTIES - New
 $139,000Active80 Acres
5300 Cabin Gulch Road, Douglas City, CA 96024
MLS# 26-6183Listed by: NORTH STATE REALTY 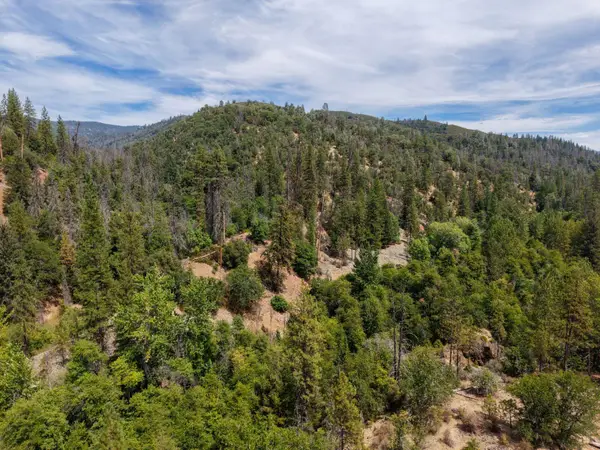 $95,000Active160 Acres
3529 Indian Creek Road, Douglas City, CA 96024
MLS# 26-6082Listed by: EXP REALTY OF CALIFORNIA, INC. $309,900Active3 beds 3 baths1,728 sq. ft.
872 Top Of The Grade, Douglas City, CA 96024
MLS# 26-5544Listed by: TRI COUNTY HOMES & LAND $395,000Active3 beds 1 baths1,550 sq. ft.
361 Vitzthum Gulch Road, Douglas City, CA 96024
MLS# 26-5521Listed by: NORTH STATE REALTY $250,000Active1 Acres
540 Reo Lane, Douglas City, CA 96024
MLS# 273385Listed by: CORCORAN ICON PROPERTIES EUREKA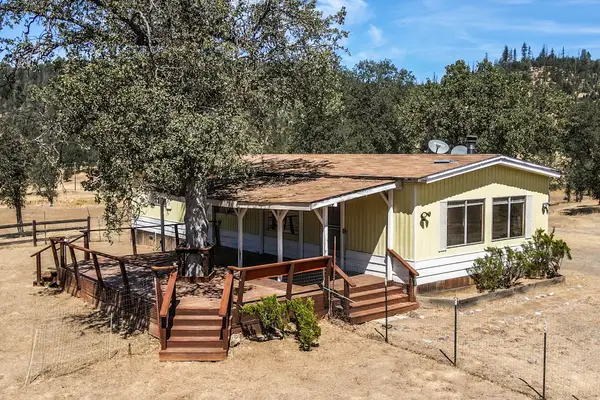 $225,000Active2 beds 2 baths1,026 sq. ft.
61 Blanchards Flat Road, Douglas City, CA 96024
MLS# 26-4427Listed by: BIG VALLEY PROPERTIES $309,000Pending2 beds 2 baths925 sq. ft.
271 Thistle Ln, Douglas City, CA 96024
MLS# 20260816Listed by: EXP REALTY OF NORTHERN CALIFORNIA $142,500Active95 Acres
1500, 1551 Reading Creek Road, Douglas City, CA 96024
MLS# 272075Listed by: EXP REALTY OF CALIFORNIA, INC.


Protect your home and budget from life's surprises with an Assurant Home Warranty, backed by a partner that supports you through every step of homeownership. Explore Plans.
© 2026 Better Homes and Gardens Real Estate LLC. An Anywhere Real Estate company. All rights reserved. Better Homes and Gardens® Real Estate is a registered trademark owned by Meredith Operations Corporation, licensed to Better Homes and Gardens Real Estate LLC and used with permission. Better Homes and Gardens Real Estate LLC fully supports the principles of the Fair Housing Act and the Equal Opportunity Act. Listing information is deemed reliable but is not guaranteed accurate.
Each office is independently owned and operated.
Any services or products provided by third parties are not provided by, affiliated with or related to Better Homes and Gardens Real Estate LLC, or its affiliated companies.