
2630 Avery Way, Dublin, CA 94568
Local realty services provided by:Better Homes and Gardens Real Estate Royal & Associates
2630 Avery Way,Dublin, CA 94568
$1,749,000
- 5 Beds
- 3 Baths
- 2,457 sq. ft.
- Single family
- Coming Soon
Listed by: kenny kim, michael hyun
Office: compass
MLS#:41150205
Source:Bay East, CCAR, bridgeMLS
Price summary
- Price:$1,749,000
- Price per sq. ft.:$711.84
- Monthly HOA dues:$123
About this home
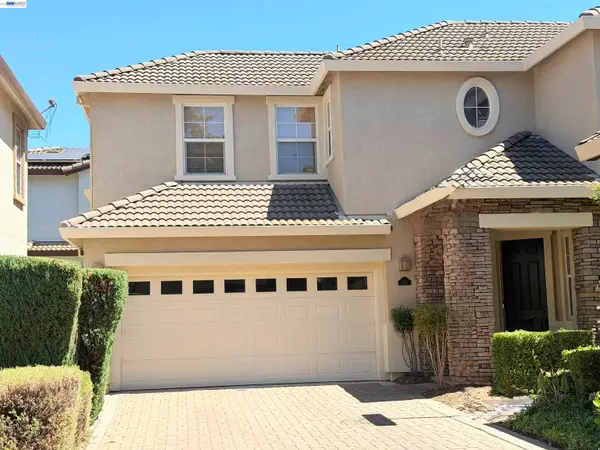
Welcome to 2630 Avery Way, a north-facing, two-story single-family home in Dublin, CA. Built in 2013, this residence offers approximately 2,457 square feet of living space with 5 bedrooms and 3 bathrooms. Engineered hardwood floors and recessed lighting set a clean, modern tone through the main living areas, complemented by stainless steel appliances in the kitchen. A large walk-in pantry and an island with generous counter space make the kitchen as practical as it is inviting, while a fireplace anchors the living space as a natural gathering point. The flexible floor plan works beautifully for everyday living and guests: a bedroom downstairs, with the primary suite upstairs featuring a very large master bedroom and a double-vanity bath. Brand-new carpet runs through the bedrooms, adding a fresh, move-in-ready feel upstairs. Outside, enjoy a beautifully paved backyard patio framed by well-maintained landscaping and colorful flowers — a standout north-facing outdoor space for mornings, evenings, and entertaining. A two-car garage rounds out the home's convenience and curb appeal. Walking distance to Fallon Sports Park. Thoughtfully finished inside and out, 2630 Avery Way is ready for its next chapter in Dublin....
Contact an agent
Home facts
- Year built:2013
- Subdivision & Development:Dublin Ranch
- Listing ID #:41150205
- Updated:October 07, 2026 at 01:30 PM
Rooms and interior
- Bedrooms:5
- Total bathrooms:3
- Full bathrooms:3
- Rooms Total:8
- Flooring:Carpet, Engineered Wood, Tile
- Bathrooms Description:Closet, Master Bath - Tub with Jets
- Kitchen Description:Dishwasher, Gas Range, Gas Range/Cooktop, Microwave, Pantry, Refrigerator
- Living area:2,457 sq. ft.
Heating and cooling
- Cooling:Central Air
- Heating:Forced Air
- Central air:Yes
Structure and exterior
- Roof:Tile
- Year built:2013
- Building area:2,457 sq. ft.
- Lot area:0.1 Acres
- Architectural Style:Traditional
- Construction Materials:Stucco
- Exterior Features:Back Yard, Front Yard
Utilities
- Water:Public
Finances and disclosures
- Price:$1,749,000
- Price per sq. ft.:$711.84
Features and amenities
- Appliances:Dishwasher, Dryer, Gas Range, Microwave, Refrigerator, Washer
- Laundry features:Dryer, In Unit, Washer
- Amenities:Close to Golf Course
Parking
- Parking description:Attached, Garage
- Garage:Yes
- Garage spaces:2
 Bay East 2026. CCAR 2026 bridgeMLS 2026. Information Deemed Reliable But Not Guaranteed. This information is being provided by the Bay East MLS, or CCAR MLS, or bridgeMLS. The listings presented here may or may not be listed by the Broker/Agent operating this website. This information is intended for the personal use of consumers and may not be used for any purpose other than to identify prospective properties consumers may be interested in purchasing. Data last updated at October 7, 2026
New listings near 2630 Avery Way
- Coming Soon
 $1,249,000Coming Soon3 beds 2 baths1,592 sq. ft.
6933 Cedar Ln, Dublin, CA 94568
MLS# 41150418Listed by: COMPASS - Coming Soon
 $1,595,000Coming Soon4 beds 4 baths2,466 sq. ft.
6117 Sandpiper Rd, Dublin, CA 94568
MLS# 41150318Listed by: LIVERMORE VALLEY REALESTATE - Coming Soon
 $889,000Coming Soon3 beds 3 baths1,897 sq. ft.
3391 Monaghan St, Dublin, CA 94568
MLS# 41150226Listed by: INTERO REAL ESTATE SERVICES - Coming Soon
 $875,000Coming Soon4 beds 2 baths1,340 sq. ft.
8283 Davona Dr, Dublin, CA 94568
MLS# 41150052Listed by: RE/MAX ACCORD - Coming Soon
 $3,288,000Coming Soon5 beds 6 baths4,605 sq. ft.
2799 Lahontan Way, Dublin, CA 94568
MLS# 41150040Listed by: KELLER WILLIAMS TRI-VALLEY - Coming Soon
 $999,888Coming Soon3 beds 3 baths1,654 sq. ft.
3717 Branding Iron Pl, Dublin, CA 94568
MLS# 41149758Listed by: KELLER WILLIAMS TRI-VALLEY - Coming Soon
 $1,299,850Coming Soon4 beds 4 baths2,541 sq. ft.
5806 Huntley Ave, Dublin, CA 94568
MLS# 41149260Listed by: MAGNI REALTY, INC - Coming Soon
 $1,479,000Coming Soon4 beds 3 baths1,543 sq. ft.
7505 Frederiksen Ln, Dublin, CA 94568
MLS# 41148246Listed by: KELLER WILLIAMS TRI-VALLEY - Coming Soon
 $1,399,000Coming Soon4 beds 3 baths2,050 sq. ft.
3927 Madbury Ct, Dublin, CA 94568
MLS# 41147798Listed by: INTERO REAL ESTATE SERVICES


Protect your home and budget from life's surprises with an Assurant Home Warranty, backed by a partner that supports you through every step of homeownership. Explore Plans.
© 2026 Better Homes and Gardens Real Estate LLC. An Anywhere Real Estate company. All rights reserved. Better Homes and Gardens® Real Estate is a registered trademark owned by Meredith Operations Corporation, licensed to Better Homes and Gardens Real Estate LLC and used with permission. Better Homes and Gardens Real Estate LLC fully supports the principles of the Fair Housing Act and the Equal Opportunity Act. Listing information is deemed reliable but is not guaranteed accurate.
Each office is independently owned and operated.
Any services or products provided by third parties are not provided by, affiliated with or related to Better Homes and Gardens Real Estate LLC, or its affiliated companies.