
2836 Stringham Way, Dublin, CA 94568
Local realty services provided by:Better Homes and Gardens Real Estate Clarity
2836 Stringham Way,Dublin, CA 94568
$1,398,000
- 4 Beds
- 4 Baths
- 2,280 sq. ft.
- Single family
- Active
Upcoming open houses
- Sat, Jul 2512:00 pm - 03:00 pm
- Sun, Jul 2601:00 pm - 04:00 pm
Listed by: sylvana wong
Office: re/max accord
MLS#:41141687
Source:MLSListings
Price summary
- Price:$1,398,000
- Price per sq. ft.:$613.16
- Monthly HOA dues:$115
About this home
Enjoy peaceful living in the highly desirable Irongate community in East Dublin. Built by Lennar and situated on a premium end lot, this tastefully upgraded 4-bedroom, 4-bathroom home offers exceptional functionality and comfort. The first-floor bedroom and full bath provide the perfect space for guests, extended family, or exercise room. The main level features an open-concept floor plan with a spacious great room and gourmet kitchen showcasing granite countertops, a large center island with seating, beautiful cabinetry, and high-end stainless steel appliances. An additional bedroom and full bath on this level add flexibility to the layout. Retreat to the top floor, where the luxurious primary suite offers a spa-like bathroom and walk-in closet, while the secondary bedroom enjoys its own private en-suite bath. The private side yard is perfect for relaxing and enjoying warm evenings outdoors, while owned solar panels provide added energy efficiency. Conveniently located within walking distance of top-rated schools, parks, shopping, dining, and easy access to I-580. This home offers modern living in an unbeatable location. Open House Saturday from 12-3pm and Sunday from 1-4pm...
Contact an agent
Home facts
- Year built:2017
- Listing ID #:41141687
- Added:1 day(s) ago
- Updated:July 25, 2026 at 04:49 AM
Rooms and interior
- Bedrooms:4
- Total bathrooms:4
- Full bathrooms:4
- Flooring:Hardwood, Tile, Wall to Wall Carpet
- Kitchen Description:Garbage Disposal, Microwave, Refrigerator
- Living area:2,280 sq. ft.
Heating and cooling
- Cooling:Central -1 Zone
- Heating:Two or More Heating Zones
Structure and exterior
- Roof:Tile
- Year built:2017
- Building area:2,280 sq. ft.
- Lot area:0.05 Acres
- Architectural Style:Contemporary
- Construction Materials:Stone, Stucco
- Exterior Features:Fenced Yard
- Foundation Description:Concrete Slab
- Levels:3 Story, 3 or More Stories
Finances and disclosures
- Price:$1,398,000
- Price per sq. ft.:$613.16
Features and amenities
- Laundry features:Dryer, In Laundry Room, Washer
- Amenities:Fire Sprinkler System, Window Covering(s)
Parking
- Parking description:2 Car Garage, Access - Interior, Attached, Garage, Gate / Door Opener
 The information being provided by Mlslistings Inc is for the consumer's personal, non-commercial use and may not be used for any purpose other than to identify prospective properties consumer may be interested in purchasing. Any information relating to real estate for sale referenced on this web site comes from the Internet Data Exchange (IDX) program of the Mlslistings Inc. Better Homes and Gardens Real Estate Clarity is not a Multiple Listing Service (MLS), nor does it offer MLS access. This website is a service of Better Homes and Gardens Real Estate Clarity, a broker participant of Mlslistings Inc. This web site may reference real estate listing(s) held by a brokerage firm other than the broker and/or agent who owns this web site.
The accuracy of all information, regardless of source, including but not limited to open house information, square footages and lot sizes, is deemed reliable but not guaranteed and should be personally verified through personal inspection by and/or with the appropriate professionals. The data contained herein is copyrighted by Mlslistings Inc and is protected by all applicable copyright laws. Any unauthorized dissemination of this information is in violation of copyright laws and is strictly prohibited.
Properties in listings may have been sold or may no longer be available.
Copyright 2026 Mlslistings Inc. All rights reserved.
The information being provided by Mlslistings Inc is for the consumer's personal, non-commercial use and may not be used for any purpose other than to identify prospective properties consumer may be interested in purchasing. Any information relating to real estate for sale referenced on this web site comes from the Internet Data Exchange (IDX) program of the Mlslistings Inc. Better Homes and Gardens Real Estate Clarity is not a Multiple Listing Service (MLS), nor does it offer MLS access. This website is a service of Better Homes and Gardens Real Estate Clarity, a broker participant of Mlslistings Inc. This web site may reference real estate listing(s) held by a brokerage firm other than the broker and/or agent who owns this web site.
The accuracy of all information, regardless of source, including but not limited to open house information, square footages and lot sizes, is deemed reliable but not guaranteed and should be personally verified through personal inspection by and/or with the appropriate professionals. The data contained herein is copyrighted by Mlslistings Inc and is protected by all applicable copyright laws. Any unauthorized dissemination of this information is in violation of copyright laws and is strictly prohibited.
Properties in listings may have been sold or may no longer be available.
Copyright 2026 Mlslistings Inc. All rights reserved.New listings near 2836 Stringham Way
- New
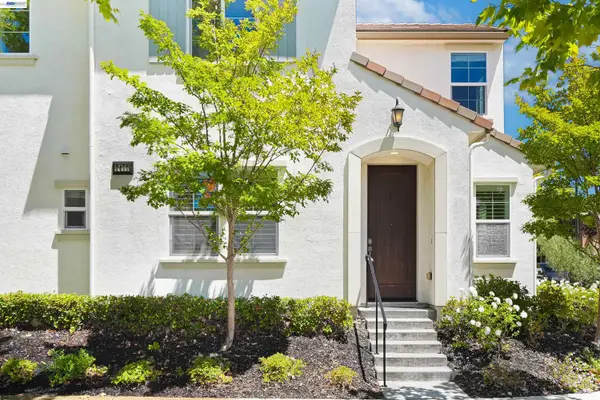 $1,199,998Active3 beds 3 baths1,618 sq. ft.
3450 Bramante Ln, Dublin, CA 94568
MLS# 41141116Listed by: COLDWELL BANKER REALTY - New
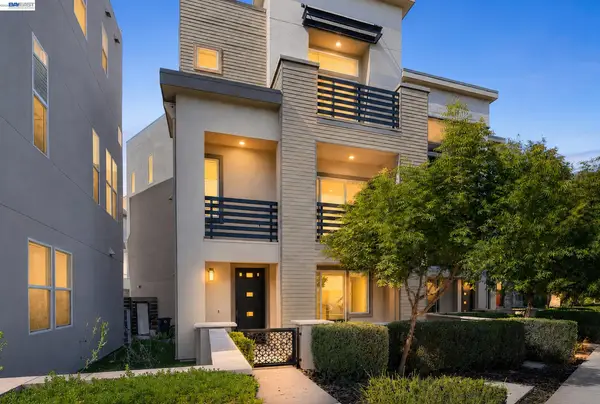 $1,325,000Active4 beds 4 baths2,424 sq. ft.
5856 Nugget Way, Dublin, CA 94568
MLS# 41142721Listed by: MAGNI REALTY, INC - Open Sat, 1 to 4pmNew
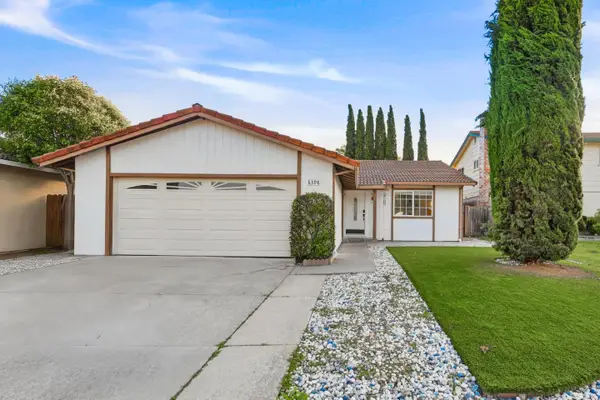 $1,180,000Active4 beds 2 baths1,440 sq. ft.
8398 Cypress Court, DUBLIN, CA 94568
MLS# 82055357Listed by: ASPIRE HOMES - New
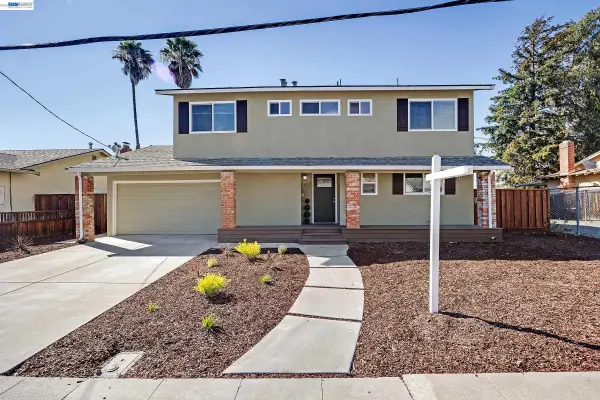 $1,200,000Active5 beds 3 baths1,610 sq. ft.
6899 Langmuir Ln, Dublin, CA 94568
MLS# 41142697Listed by: A.C. GOLDT REALTY - Open Sun, 1 to 4pmNew
 $1,275,000Active4 beds 4 baths2,405 sq. ft.
6120 E Bullion Lane, Dublin, CA 94568
MLS# 426149051Listed by: COMPASS - New
 $2,499,888Active5 beds 5 baths3,371 sq. ft.
2730 Mount Dana Dr, Dublin, CA 94568
MLS# 41142634Listed by: KELLER WILLIAMS TRI-VALLEY - New
 $749,000Active2 beds 3 baths1,401 sq. ft.
4311 Clarinbridge Cir, Dublin, CA 94568
MLS# 41142645Listed by: COMPASS - New
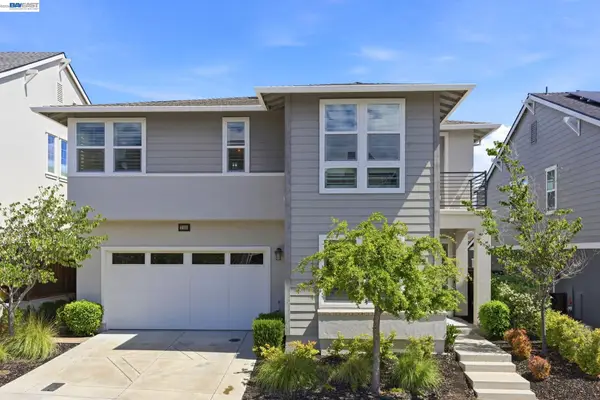 $2,248,888Active4 beds 5 baths3,445 sq. ft.
7151 Atlas Peak Drive, Dublin, CA 94568
MLS# 41142608Listed by: COLDWELL BANKER REALTY - New
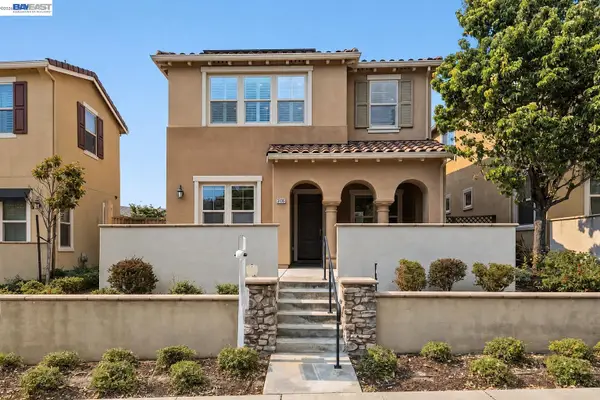 $1,699,888Active4 beds 3 baths2,337 sq. ft.
3135 Central Pkwy, Dublin, CA 94568
MLS# 41142591Listed by: KELLER WILLIAMS TRI-VALLEY


Protect your home and budget from life's surprises with an Assurant Home Warranty, backed by a partner that supports you through every step of homeownership. Explore Plans.
© 2026 Better Homes and Gardens Real Estate LLC. An Anywhere Real Estate company. All rights reserved. Better Homes and Gardens® Real Estate is a registered trademark owned by Meredith Operations Corporation, licensed to Better Homes and Gardens Real Estate LLC and used with permission. Better Homes and Gardens Real Estate LLC fully supports the principles of the Fair Housing Act and the Equal Opportunity Act. Listing information is deemed reliable but is not guaranteed accurate.
Each office is independently owned and operated.
Any services or products provided by third parties are not provided by, affiliated with or related to Better Homes and Gardens Real Estate LLC, or its affiliated companies.