
6120 E Bullion Lane, Dublin, CA 94568
Local realty services provided by:Better Homes and Gardens Real Estate Reliance Partners
6120 E Bullion Lane,Dublin, CA 94568
$1,275,000
- 4 Beds
- 4 Baths
- 2,405 sq. ft.
- Single family
- Active
Upcoming open houses
- Sun, Jul 2601:00 pm - 04:00 pm
- Wed, Jul 2906:00 pm - 08:00 pm
Listed by: yelena laudati
Office: compass
MLS#:426149051
Source:CABCREIS
Price summary
- Price:$1,275,000
- Price per sq. ft.:$530.15
- Monthly HOA dues:$187
About this home
EAST-FACING and ideally positioned for extra privacy, this 2023 Lennar-built single-family duet is in Dublin's highly sought-after Boulevard community. With no neighboring home on one side, this light-filled three-level residence offers 4 bedrooms, 3.5 baths, and flexible, low-maintenance living. The entry level features a private bedroom and full bathideal for guests, multigenerational living, or a quiet home office. Direct interior access leads to a true side-by-side two-car garagenot tandemprewired for EV charging. The expansive second level is designed for everyday living and effortless entertaining. A contemporary kitchen with a generous center island flows into the dining area and oversized living room, creating an impressive open gathering space. A single hinged door opens to the private balcony, perfect for morning coffee or unwinding in the evening. A large dedicated laundry room and powder bath add excellent functionality. The third floor offers three additional bedrooms plus a bright office nook framed by two windowsan inviting spot for working, studying, or homework without sacrificing a bedroom. The spacious primary suite includes two walk-in closets and a spa-inspired bath with a double vanity, soaking tub beside windows that fill the space with natural light, separate standing shower, and an enclosed toilet room with a door for added privacy. Two secondary bedrooms and another full bath complete this thoughtfully planned level. Additional features include multi-zone heating and A/C for personalized comfort on all three levels, leased solar, and a whole-house fan that pulls warm air out while drawing cooler outdoor air in. One of the home's rarest advantages is its exceptional parking. In addition to the side-by-side garage, six guest parking spaces are immediately beside the homea tremendous convenience when entertaining or welcoming family and friends. Boulevard residents enjoy a resort-style pool, fitness center, clubhouse, game room, co-working spaces, indoor and outdoor lounges and kitchens, BBQ areas, fire pits, parks, playgrounds, and landscaped gathering spaces that foster a true sense of community. The new Shamrock Hills School, opening for the 2026-27 school year, is within easy walking distanceso close it is visible from the home. Convenient access to Dublin/Pleasanton BART, shopping, dining, parks, and major commuter routes completes this exceptional opportunity for spacious, modern East Bay living....
Contact an agent
Home facts
- Year built:2023
- Listing ID #:426149051
- Added:1 day(s) ago
- Updated:July 25, 2026 at 05:37 AM
Rooms and interior
- Bedrooms:4
- Total bathrooms:4
- Full bathrooms:3
- Half bathrooms:1
- Rooms Total:7
- Flooring:Carpet, Tile
- Dining Description:Dining/Living Combo, Formal Area
- Bathrooms Description:Double Vanity, Quartz, Shower Stall(s), Soaking Tub, Tile, Tub, Tub w/Shower Over, Window
- Kitchen Description:Breakfast Area, Dishwasher, Disposal, Free-Standing Gas Range, Free-Standing Refrigerator, Ice Maker, Island w/Sink, Kitchen Island, Microwave, Pantry Closet, Quartz Counter, Range Hood, Wine Refrigerator
- Bedroom Description:Walk-In Closet(s)
- Living area:2,405 sq. ft.
Heating and cooling
- Cooling:Central Air, Whole House Fan, Zoned
- Heating:Central, Gas, MultiUnits
- Central air:Yes
Structure and exterior
- Year built:2023
- Building area:2,405 sq. ft.
- Lot area:0.04 Acres
- Lot Features:Close To Clubhouse, Greenbelt, Landscape Misc, Low Maintenance, Street Lights
- Architectural Style:Contemporary, Modern/High-tech
- Construction Materials:Stucco, Wood
- Exterior Features:Balcony, Front Porch
- Foundation Description:Slab
Utilities
- Water:Meter on Site, Public
- Sewer:Public Sewer
Finances and disclosures
- Price:$1,275,000
- Price per sq. ft.:$530.15
Features and amenities
- Appliances:Dishwasher, Disposal, Dryer, Free-Standing Gas Range, Free-Standing Refrigerator, Ice Maker, Microwave, Range Hood, Tankless Water Heater, Washer, Wine Refrigerator
- Laundry features:Cabinets, Dryer, Electric Dryer Hookup, Gas Dryer Hookup, Inside Room, Laundry Closet, Upper Level, Washer
- Amenities:Barbecue, Clubhouse, Dog Park, Fitness Center, Greenbelt, Gym, Park, Playground, Pool, Recreation Facilities, Recreation Room, Trail(s)
- Pool features:Community, In Ground, Indoor, Sport
Parking
- Total parking spaces:8
- Parking description:Attached, Electric Vehicle Charging Station(s), Enclosed, Garage Door Opener, Garage Faces Side, Guest, Inside Entrance, On Site (Single Family Only), Side By Side, Side By Side Garage
- Garage:Yes
- Garage spaces:2
New listings near 6120 E Bullion Lane
- New
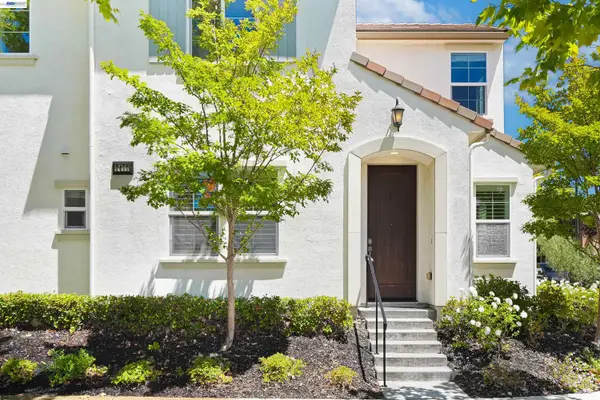 $1,199,998Active3 beds 3 baths1,618 sq. ft.
3450 Bramante Ln, Dublin, CA 94568
MLS# 41141116Listed by: COLDWELL BANKER REALTY
- Open Sun, 2 to 4pmNew
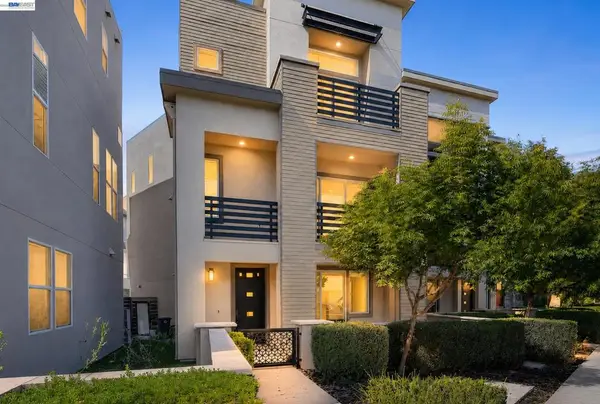 $1,325,000Active4 beds 4 baths2,424 sq. ft.
5856 Nugget Way, Dublin, CA 94568
MLS# 41142721Listed by: MAGNI REALTY, INC - Open Sun, 1 to 4pmNew
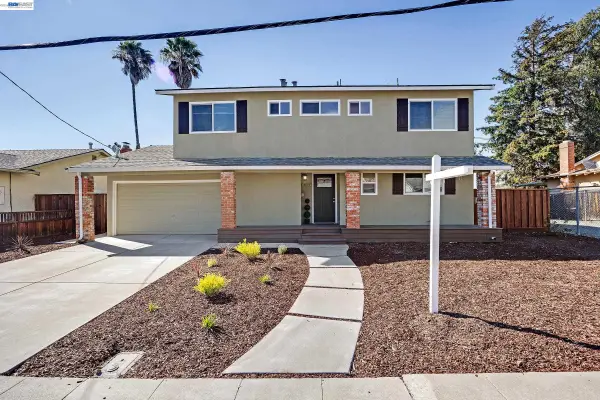 $1,200,000Active5 beds 3 baths1,610 sq. ft.
6899 Langmuir Ln, DUBLIN, CA 94568
MLS# 41142697Listed by: A.C. GOLDT REALTY - Open Sat, 1 to 4pmNew
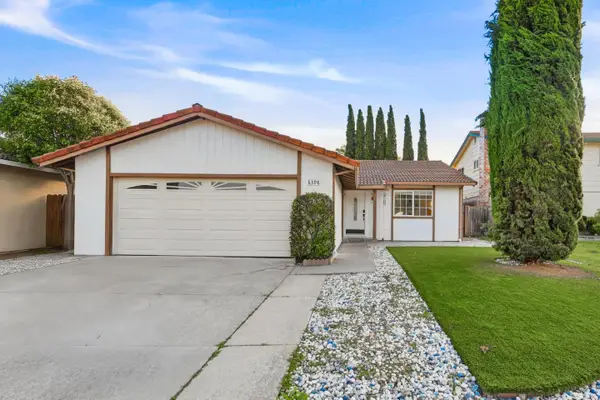 $1,180,000Active4 beds 2 baths1,440 sq. ft.
8398 Cypress Court, DUBLIN, CA 94568
MLS# 82055357Listed by: ASPIRE HOMES - New
 $2,499,888Active5 beds 5 baths3,371 sq. ft.
2730 Mount Dana Dr, Dublin, CA 94568
MLS# 41142634Listed by: KELLER WILLIAMS TRI-VALLEY - New
 $749,000Active2 beds 3 baths1,401 sq. ft.
4311 Clarinbridge Cir, Dublin, CA 94568
MLS# 41142645Listed by: COMPASS - Open Sat, 12 to 3pmNew
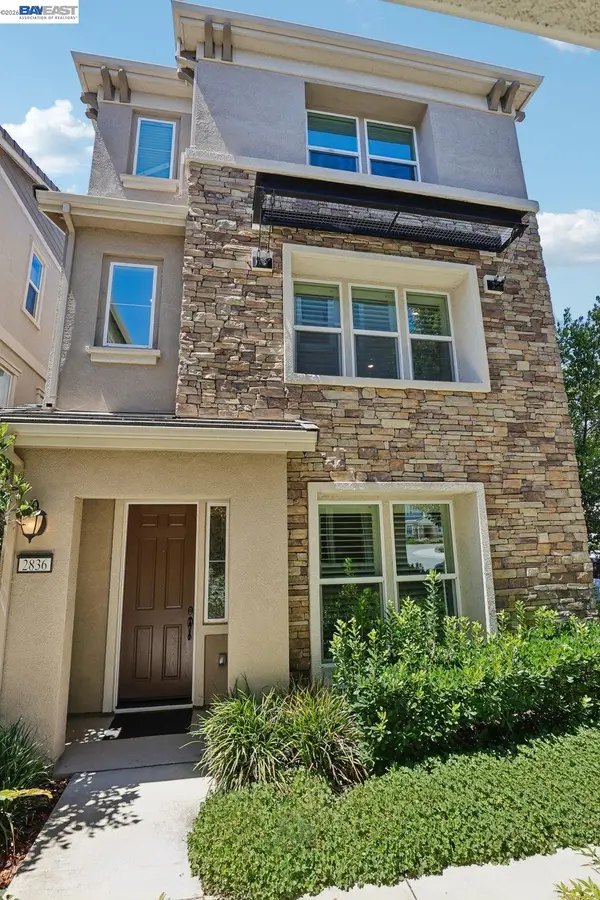 $1,398,000Active4 beds 4 baths2,280 sq. ft.
2836 Stringham Way, DUBLIN, CA 94568
MLS# 41141687Listed by: RE/MAX ACCORD - New
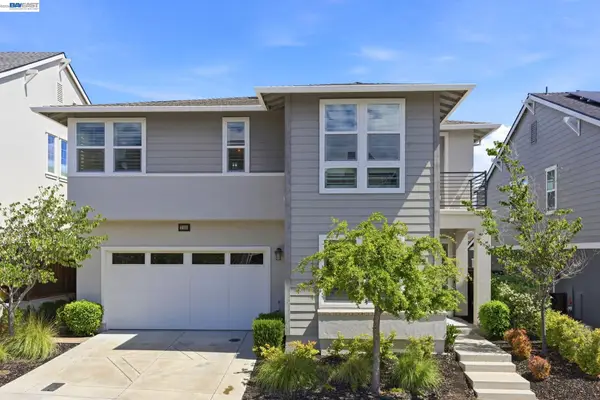 $2,248,888Active4 beds 5 baths3,445 sq. ft.
7151 Atlas Peak Drive, Dublin, CA 94568
MLS# 41142608Listed by: COLDWELL BANKER REALTY - New
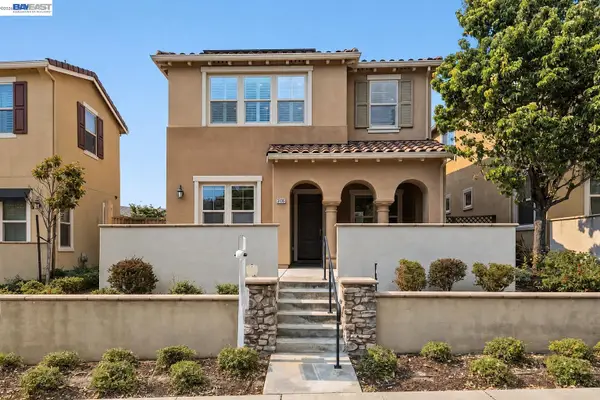 $1,699,888Active4 beds 3 baths2,337 sq. ft.
3135 Central Pkwy, Dublin, CA 94568
MLS# 41142591Listed by: KELLER WILLIAMS TRI-VALLEY


Protect your home and budget from life's surprises with an Assurant Home Warranty, backed by a partner that supports you through every step of homeownership. Explore Plans.
© 2026 Better Homes and Gardens Real Estate LLC. An Anywhere Real Estate company. All rights reserved. Better Homes and Gardens® Real Estate is a registered trademark owned by Meredith Operations Corporation, licensed to Better Homes and Gardens Real Estate LLC and used with permission. Better Homes and Gardens Real Estate LLC fully supports the principles of the Fair Housing Act and the Equal Opportunity Act. Listing information is deemed reliable but is not guaranteed accurate.
Each office is independently owned and operated.
Any services or products provided by third parties are not provided by, affiliated with or related to Better Homes and Gardens Real Estate LLC, or its affiliated companies.