
3063 Ridgefield Ct, Dublin, CA 94568
Local realty services provided by:Better Homes and Gardens Real Estate Royal & Associates
3063 Ridgefield Ct,Dublin, CA 94568
$1,999,900
- 5 Beds
- 5 Baths
- 3,360 sq. ft.
- Single family
- Coming Soon
Listed by: cindy han
Office: coldwell banker realty
MLS#:41150971
Source:Bay East, CCAR, bridgeMLS
Price summary
- Price:$1,999,900
- Price per sq. ft.:$595.21
- Monthly HOA dues:$115
About this home
FIVE BEDROOMS. FIVE FULL BATHROOMS. ALL FIVE BEDROOMS ARE PRIVATE SUITES! Enjoy the comfort and convenience of a dedicated en-suite bathroom in every bedroom—a standout feature of this spacious East Dublin home. The downstairs bedroom suite is perfect for visiting guests, extended family, or a comfortable office with its own full bath. Set in a sought-after neighborhood within walking distance of John Green Elementary, Fallon Middle School, and Emerald High School, this thoughtfully refreshed residence combines a versatile layout with inviting indoor and outdoor spaces. Ten-foot ceilings and generous windows create a bright, open atmosphere, complemented by newly installed luxury vinyl plank floors, freshly painted interiors, crown molding, and tasteful finishes. Separate living and dining rooms provide space for gatherings, while the large family room connects naturally to the updated kitchen, featuring stainless steel appliances, a built-in refrigerator, and ample preparation space. The upstairs primary retreat includes picturesque views, a generous walk-in closet, and its own balcony. A second oversized balcony at the front of the home offers additional space to unwind, read, or enjoy coffee outdoors. Mature greenery, fruit trees, and a pergola make the secluded backyard an inviting setting for entertaining or quiet relaxation. Nearby destinations include Fallon Sports Park, Emerald Glen Park, The Wave, shops, restaurants, and Livermore Premium Outlets, with convenient access to BART, I-580, I-680, and Highway 84. Offering five private bedroom suites, stylish updates, and an excellent location, this property presents one of Dublin's best-value homeownership opportunities—an exceptional home you won't want to miss!...
Contact an agent
Home facts
- Year built:2008
- Subdivision & Development:Dublin Ranch
- Listing ID #:41150971
- Updated:October 13, 2026 at 01:41 PM
Rooms and interior
- Bedrooms:5
- Total bathrooms:5
- Full bathrooms:5
- Rooms Total:10
- Flooring:Laminate
- Bathrooms Description:Closet, Master Bath - Solid Surface, Shower Over Tub, Solid Surface, Split Bath, Stall Shower, Tub, Window
- Kitchen Description:220 Volt Outlet, Breakfast Nook, Built-in Grill, Built-in Oven, Built-in Range/Oven, Dishwasher, Gas Range, Gas Range/Cooktop, Grill Built-in, Microwave, Oven, Pantry, Range, Refrigerator, Updated Kitchens
- Living area:3,360 sq. ft.
Heating and cooling
- Cooling:Central Air
- Heating:Central
- Central air:Yes
Structure and exterior
- Roof:Tile
- Year built:2008
- Building area:3,360 sq. ft.
- Lot area:0.19 Acres
- Architectural Style:Contemporary
- Construction Materials:Stucco
- Foundation Description:Slab
Utilities
- Water:Public
Finances and disclosures
- Price:$1,999,900
- Price per sq. ft.:$595.21
Features and amenities
- Appliances:Dishwasher, Dryer, Gas Range, Microwave, Oven, Range, Refrigerator, Washer, Water Softener
- Laundry features:220 Volt Outlet, Dryer, Laundry Room, Washer
- Amenities:Water Softener
Parking
- Parking description:Attached
- Garage:Yes
- Garage spaces:3
 Bay East 2026. CCAR 2026 bridgeMLS 2026. Information Deemed Reliable But Not Guaranteed. This information is being provided by the Bay East MLS, or CCAR MLS, or bridgeMLS. The listings presented here may or may not be listed by the Broker/Agent operating this website. This information is intended for the personal use of consumers and may not be used for any purpose other than to identify prospective properties consumers may be interested in purchasing. Data last updated at October 13, 2026
New listings near 3063 Ridgefield Ct
- Coming Soon
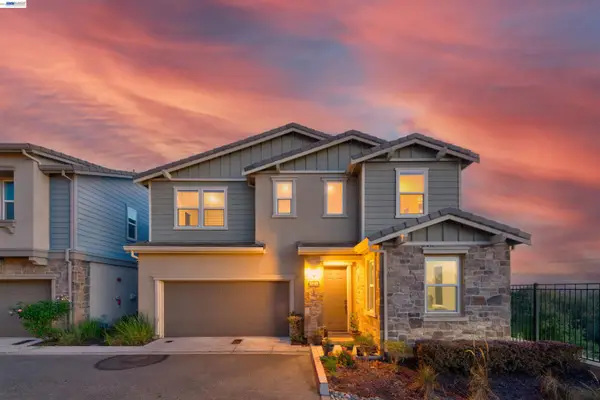 $1,699,900Coming Soon4 beds 3 baths2,306 sq. ft.
2813 Randall Loop, Dublin, CA 94568
MLS# 41150875Listed by: VALLEYVENTURES REALTY INC - Coming Soon
 $889,000Coming Soon3 beds 3 baths1,897 sq. ft.
3391 Monaghan St, Dublin, CA 94568
MLS# 41150226Listed by: INTERO REAL ESTATE SERVICES - Coming Soon
 $1,749,000Coming Soon5 beds 3 baths2,457 sq. ft.
2630 Avery Way, Dublin, CA 94568
MLS# 41150205Listed by: COMPASS - Coming Soon
 $999,888Coming Soon3 beds 3 baths1,654 sq. ft.
3717 Branding Iron Pl, Dublin, CA 94568
MLS# 41149758Listed by: KELLER WILLIAMS TRI-VALLEY - Coming Soon
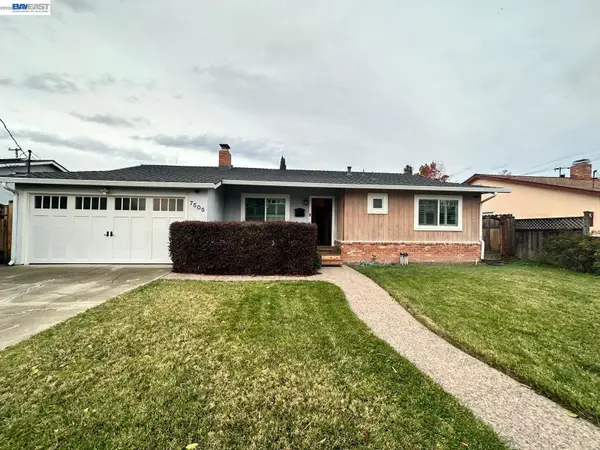 $1,479,000Coming Soon4 beds 3 baths1,543 sq. ft.
7505 Frederiksen Ln, Dublin, CA 94568
MLS# 41148246Listed by: KELLER WILLIAMS TRI-VALLEY - Coming Soon
 $1,149,000Coming Soon3 beds 3 baths1,956 sq. ft.
3554 Capoterra Way #2, Dublin, CA 94568
MLS# 41092462Listed by: COLDWELL BANKER REALTY - New
 $1,895,000Active5 beds 4 baths2,584 sq. ft.
5131 Montiano Ln, Dublin, CA 94568
MLS# 41150750Listed by: MAGNI REALTY, INC - New
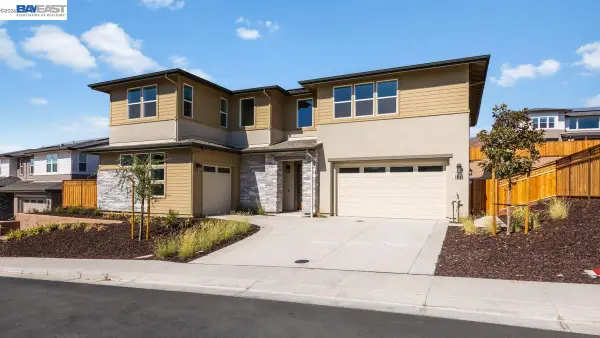 $3,014,119Active5 beds 6 baths4,654 sq. ft.
1637 Wren Court, Dublin, CA 94568
MLS# 41150790Listed by: TRUMARK CONSTRUCTION - New
 $2,591,546Active4 beds 6 baths3,933 sq. ft.
1799 Sill Ave, Dublin, CA 94568
MLS# 41150771Listed by: TRUMARK CONSTRUCTION


Protect your home and budget from life's surprises with an Assurant Home Warranty, backed by a partner that supports you through every step of homeownership. Explore Plans.
© 2026 Better Homes and Gardens Real Estate LLC. An Anywhere Real Estate company. All rights reserved. Better Homes and Gardens® Real Estate is a registered trademark owned by Meredith Operations Corporation, licensed to Better Homes and Gardens Real Estate LLC and used with permission. Better Homes and Gardens Real Estate LLC fully supports the principles of the Fair Housing Act and the Equal Opportunity Act. Listing information is deemed reliable but is not guaranteed accurate.
Each office is independently owned and operated.
Any services or products provided by third parties are not provided by, affiliated with or related to Better Homes and Gardens Real Estate LLC, or its affiliated companies.