
3837 Shorthorn Street, Dublin, CA 94568
Local realty services provided by:Better Homes and Gardens Real Estate Royal & Associates
3837 Shorthorn Street,Dublin, CA 94568
$1,862,150
- 4 Beds
- 3 Baths
- 2,625 sq. ft.
- Single family
- Active
Listed by: sandy richert
Office: trumark construction925-999-3950
MLS#:41145360
Source:Bay East, CCAR, bridgeMLS
Price summary
- Price:$1,862,150
- Price per sq. ft.:$709.39
- Monthly HOA dues:$544
About this home
Welcome to Homesite 30 at Marigold at Francis Ranch, a well-balanced two-story home that will be move-in ready by October! This home features 10-ft. ceilings at the entry and first floor, 9-ft. ceilings upstairs, elegant white cabinetry with satin nickel hardware, and an enhanced electrical package with recessed can lighting and pre-wiring for pendant lights and ceiling fans. A welcoming front porch leads into an open-concept great room, dining area, and kitchen featuring a walk-in pantry and ample storage. A first-floor bedroom and full bath offer added flexibility. Upstairs, the primary suite includes a walk-in closet and spa-inspired bath, while two additional bedrooms, a full bath, loft, and convenient laundry room complete the second floor. Representative photos added.
Contact an agent
Home facts
- Year built:2026
- Subdivision & Development:DUBLIN
- Listing ID #:41145360
- Added:51 day(s) ago
- Updated:October 09, 2026 at 03:07 PM
Rooms and interior
- Bedrooms:4
- Total bathrooms:3
- Full bathrooms:3
- Rooms Total:13
- Flooring:Carpet, Laminate, Tile
- Kitchen Description:Dishwasher, Microwave
- Living area:2,625 sq. ft.
Heating and cooling
- Cooling:Central Air, Heat Pump, New Construction Option, Wall/Window Unit(s)
- Heating:Central, Electric, Forced Air, Zoned
- Central air:Yes
Structure and exterior
- Roof:Shingle
- Year built:2026
- Building area:2,625 sq. ft.
- Lot area:0.09 Acres
- Lot Features:Back Yard, Front Yard, Paved, Sloped Up, Street Light(s)
- Architectural Style:Contemporary, Cottage, Single Family Residence
- Construction Materials:Cement Siding, Composition Shingles, Frame, Lap Siding, Stone
- Exterior Features:Back Yard, Front Yard, Landscape Front, Landscaped, Low Maintenance, Paved, Private Entrance, Side Yard, Sloped Up, Sprinklers Automatic, Sprinklers Front, Yard Space
- Levels:2 Story
Utilities
- Water:Public
- Sewer:Public Sewer
Finances and disclosures
- Price:$1,862,150
- Price per sq. ft.:$709.39
Features and amenities
- Appliances:Dishwasher, Electric Water Heater, Microwave
- Laundry features:220 Volt Outlet, Electric, Hookups Only, Laundry Room, Upper Level
- Amenities:Carbon Monoxide Detector(s), Double Strapped Water Heater, Fire Alarm, Fire Sprinkler System, Smoke Detector(s)
Parking
- Parking description:Attached, Garage Door Opener, Garage Faces Front, Garage Faces Side, Side By Side, Side Yard Access
- Garage:Yes
- Garage spaces:2
 Bay East 2026. CCAR 2026 bridgeMLS 2026. Information Deemed Reliable But Not Guaranteed. This information is being provided by the Bay East MLS, or CCAR MLS, or bridgeMLS. The listings presented here may or may not be listed by the Broker/Agent operating this website. This information is intended for the personal use of consumers and may not be used for any purpose other than to identify prospective properties consumers may be interested in purchasing. Data last updated at October 9, 2026
New listings near 3837 Shorthorn Street
- Coming Soon
 $889,000Coming Soon3 beds 3 baths1,897 sq. ft.
3391 Monaghan St, Dublin, CA 94568
MLS# 41150226Listed by: INTERO REAL ESTATE SERVICES - Coming Soon
 $1,749,000Coming Soon5 beds 3 baths2,457 sq. ft.
2630 Avery Way, Dublin, CA 94568
MLS# 41150205Listed by: COMPASS - Coming Soon
 $999,888Coming Soon3 beds 3 baths1,654 sq. ft.
3717 Branding Iron Pl, Dublin, CA 94568
MLS# 41149758Listed by: KELLER WILLIAMS TRI-VALLEY - Coming Soon
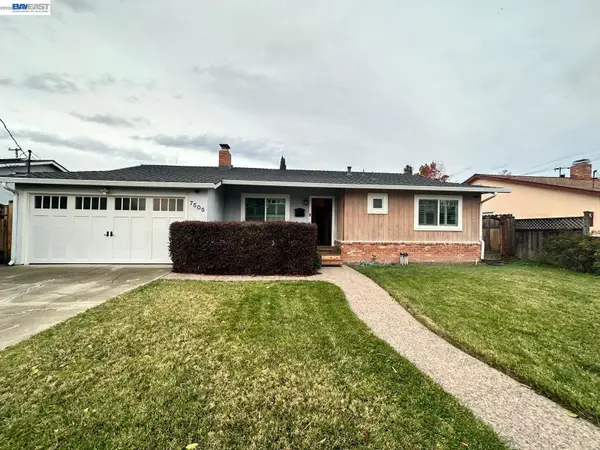 $1,479,000Coming Soon4 beds 3 baths1,543 sq. ft.
7505 Frederiksen Ln, Dublin, CA 94568
MLS# 41148246Listed by: KELLER WILLIAMS TRI-VALLEY - Coming Soon
 $1,149,000Coming Soon3 beds 3 baths1,956 sq. ft.
3554 Capoterra Way #2, Dublin, CA 94568
MLS# 41092462Listed by: COLDWELL BANKER REALTY - Open Sat, 10:30am to 3pmNew
 $2,591,546Active4 beds 6 baths3,933 sq. ft.
1799 Sill Ave, Dublin, CA 94568
MLS# 41150771Listed by: TRUMARK CONSTRUCTION - Open Sun, 1 to 3pmNew
 $1,895,000Active5 beds 4 baths2,584 sq. ft.
5131 Montiano Ln, DUBLIN, CA 94568
MLS# 41150750Listed by: MAGNI REALTY, INC - Open Sat, 2 to 4pmNew
 $1,299,850Active4 beds 4 baths2,541 sq. ft.
5806 Huntley Ave, Dublin, CA 94568
MLS# 41150759Listed by: MAGNI REALTY, INC - New
 $750,000Active2 beds 3 baths1,387 sq. ft.
10706 Ian Ln, Dublin, CA 94568
MLS# 41150699Listed by: LEGACY REAL ESTATE & ASSOC. - Open Sat, 1:30 to 4:30pmNew
 $849,000Active3 beds 3 baths1,396 sq. ft.
6325 Bray Ct, DUBLIN, CA 94568
MLS# 41150717Listed by: VALLEYVENTURES REALTY INC


Protect your home and budget from life's surprises with an Assurant Home Warranty, backed by a partner that supports you through every step of homeownership. Explore Plans.
© 2026 Better Homes and Gardens Real Estate LLC. An Anywhere Real Estate company. All rights reserved. Better Homes and Gardens® Real Estate is a registered trademark owned by Meredith Operations Corporation, licensed to Better Homes and Gardens Real Estate LLC and used with permission. Better Homes and Gardens Real Estate LLC fully supports the principles of the Fair Housing Act and the Equal Opportunity Act. Listing information is deemed reliable but is not guaranteed accurate.
Each office is independently owned and operated.
Any services or products provided by third parties are not provided by, affiliated with or related to Better Homes and Gardens Real Estate LLC, or its affiliated companies.