
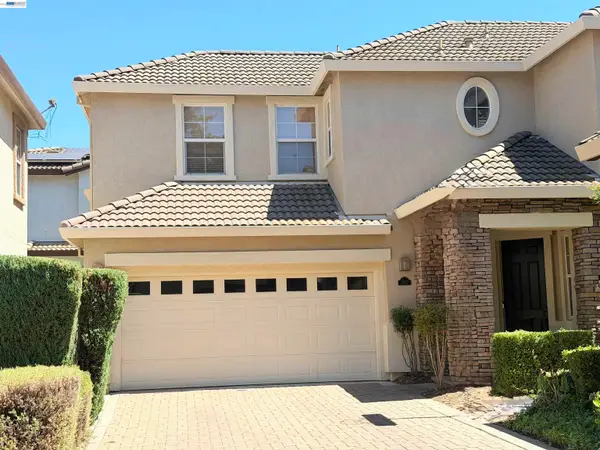
3960 Viggo Way, Dublin, CA 94568
Local realty services provided by:Better Homes and Gardens Real Estate Everything Real Estate
3960 Viggo Way,Dublin, CA 94568
$1,649,463
- 4 Beds
- 3 Baths
- 2,411 sq. ft.
- Single family
- Active
Upcoming open houses
- Fri, Oct 0911:00 am - 04:00 pm
- Sat, Oct 1011:00 am - 03:00 pm
- Sat, Oct 1011:00 am - 04:00 pm
- Sun, Oct 1111:00 am - 04:00 pm
- Sun, Oct 1111:00 am - 03:00 pm
- Wed, Oct 1411:00 am - 03:00 pm
- Fri, Oct 1611:00 am - 04:00 pm
- Sat, Oct 1711:00 am - 03:00 pm
- Sun, Oct 1811:00 am - 03:00 pm
- Wed, Oct 2111:00 am - 03:00 pm
- Sat, Oct 2411:00 am - 03:00 pm
- Sun, Oct 2511:00 am - 03:00 pm
- Wed, Oct 2811:00 am - 03:00 pm
- Sat, Oct 3111:00 am - 03:00 pm
- Sun, Nov 0111:00 am - 03:00 pm
- Sat, Nov 0711:00 am - 03:00 pm
Listed by: sandy richert
Office: trumark construction925-999-3950
MLS#:41144606
Source:CRMLS
Price summary
- Price:$1,649,463
- Price per sq. ft.:$684.14
- Monthly HOA dues:$190
About this home
Welcome to Homesite 10, a beautifully designed two-story home that is move-in ready! The home features a beautifully appointed kitchen with crisp white cabinetry and matching countertops, stylish LVP flooring throughout the main living areas, and plush carpet in all bedrooms. With thoughtfully selected upgrades, plus a charming built-in coffee bar conveniently located just outside the primary suite, this home offers both style and functionality. The first floor features an open-concept living, dining, and kitchen area with a center island, walk-in pantry, and patio access. A first-floor bedroom with an adjacent full bath is ideal for guests, while a two-car garage and additional storage add convenience. Upstairs, the primary suite includes a spacious bedroom, large bath with a separate tub and shower, and walk-in closet. Two additional bedrooms feature their own walk-in closets, along with a secondary bath with dual sinks, a centrally located laundry room, and multiple linen storage areas. Representative photos added....
Contact an agent
Home facts
- Year built:2026
- Subdivision & Development:DUBLIN
- Listing ID #:41144606
- Added:57 day(s) ago
- Updated:October 08, 2026 at 12:06 PM
Rooms and interior
- Bedrooms:4
- Total bathrooms:3
- Full bathrooms:3
- Flooring:Carpet, Laminate, Tile
- Kitchen Description:Electric Water Heater
- Living area:2,411 sq. ft.
Heating and cooling
- Cooling:Central Air
- Heating:Forced Air
- Central air:Yes
Structure and exterior
- Year built:2026
- Building area:2,411 sq. ft.
- Lot area:0.07 Acres
- Lot Features:Back Yard
- Foundation Description:Slab
- Levels:2 Story
Finances and disclosures
- Price:$1,649,463
- Price per sq. ft.:$684.14
Features and amenities
- Appliances:Electric Water Heater
- Amenities:Electric Water heater
Parking
- Total parking spaces:2
- Parking description:Garage, Guest
- Garage:Yes
- Garage spaces:2
New listings near 3960 Viggo Way
- Coming Soon
 $1,249,000Coming Soon3 beds 2 baths1,592 sq. ft.
6933 Cedar Ln, Dublin, CA 94568
MLS# 41150418Listed by: COMPASS
- Coming Soon
 $1,595,000Coming Soon4 beds 4 baths2,466 sq. ft.
6117 Sandpiper Rd, Dublin, CA 94568
MLS# 41150318Listed by: LIVERMORE VALLEY REALESTATE - Coming Soon
 $889,000Coming Soon3 beds 3 baths1,897 sq. ft.
3391 Monaghan St, Dublin, CA 94568
MLS# 41150226Listed by: INTERO REAL ESTATE SERVICES - Coming Soon
 $1,749,000Coming Soon5 beds 3 baths2,457 sq. ft.
2630 Avery Way, Dublin, CA 94568
MLS# 41150205Listed by: COMPASS - Coming Soon
 $999,888Coming Soon3 beds 3 baths1,654 sq. ft.
3717 Branding Iron Pl, Dublin, CA 94568
MLS# 41149758Listed by: KELLER WILLIAMS TRI-VALLEY - Coming Soon
 $1,299,850Coming Soon4 beds 4 baths2,541 sq. ft.
5806 Huntley Ave, Dublin, CA 94568
MLS# 41149260Listed by: MAGNI REALTY, INC - Coming Soon
 $1,479,000Coming Soon4 beds 3 baths1,543 sq. ft.
7505 Frederiksen Ln, Dublin, CA 94568
MLS# 41148246Listed by: KELLER WILLIAMS TRI-VALLEY - Coming Soon
 $1,399,000Coming Soon4 beds 3 baths2,050 sq. ft.
3927 Madbury Ct, Dublin, CA 94568
MLS# 41147798Listed by: INTERO REAL ESTATE SERVICES - Coming Soon
 $1,149,000Coming Soon3 beds 3 baths1,956 sq. ft.
3554 Capoterra Way #2, Dublin, CA 94568
MLS# 41092462Listed by: COLDWELL BANKER REALTY - New
 $1,925,000Active5 beds 5 baths3,317 sq. ft.
7668 Buckeye Court, DUBLIN, CA 94568
MLS# 82063884Listed by: ASSET REAL ESTATE


Protect your home and budget from life's surprises with an Assurant Home Warranty, backed by a partner that supports you through every step of homeownership. Explore Plans.
© 2026 Better Homes and Gardens Real Estate LLC. An Anywhere Real Estate company. All rights reserved. Better Homes and Gardens® Real Estate is a registered trademark owned by Meredith Operations Corporation, licensed to Better Homes and Gardens Real Estate LLC and used with permission. Better Homes and Gardens Real Estate LLC fully supports the principles of the Fair Housing Act and the Equal Opportunity Act. Listing information is deemed reliable but is not guaranteed accurate.
Each office is independently owned and operated.
Any services or products provided by third parties are not provided by, affiliated with or related to Better Homes and Gardens Real Estate LLC, or its affiliated companies.