
4661 Rimini Ct, Dublin, CA 94568
Local realty services provided by:Better Homes and Gardens Real Estate Reliance Partners
4661 Rimini Ct,Dublin, CA 94568
$1,442,000
- 5 Beds
- 3 Baths
- 2,693 sq. ft.
- Condominium
- Active
Listed by: danny kang, milton d'souza
Office: coldwell banker realty
MLS#:41139870
Source:Bay East, CCAR, bridgeMLS
Price summary
- Price:$1,442,000
- Price per sq. ft.:$535.46
- Monthly HOA dues:$514
About this home
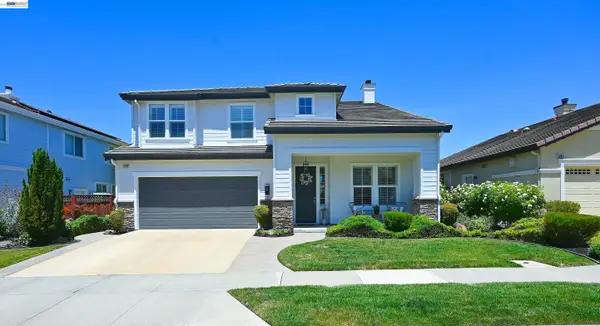
Discover your sanctuary in the heart of Dublin Ranch! Imagine having a remarkable 2,700 square feet of living space, featuring 5 bedrooms (4 bedrooms and a loft) that blend comfort with the essence of single-family home living—all within your reach. The ground-floor bedroom, complete with its own full bathroom and separate entrance, creates a cozy retreat for guests or family. Enjoy the convenience of a spacious garage that accommodates three cars while still providing room for a workshop or additional storage to nurture your hobbies. The elevated front facade, complemented by a private walkway, ensures privacy and leads to a warm and inviting main entrance. Step outside to an outdoor patio where you can savor your morning coffee or host a weekend BBQ party. Nestled on a prime corner lot, this home is flooded with natural light from a stunning row of windows, making every corner feel bright and uplifting. The homeowners' association takes care of landscaping and exterior maintenance, allowing you to fully embrace a maintenance-free lifestyle. Located within walking distance of all three top-rated schools — Kolb Elementary, Fallon Middle, & Emerald High School. Embrace the beauty of a resort-style community that offers a vibrant clubhouse and serene parks, all while providing seamless access to highways, BART, and ACE Train services to the South Bay. Live the dream in this spacious, stress-free 2,700-square-foot single-family home lifestyle while enjoying the affordability and freedom of townhouse living. Don't miss out! This extraordinary floor plan is a rare gem....
Contact an agent
Home facts
- Year built:2007
- Listing ID #:41139870
- Added:1 day(s) ago
- Updated:July 10, 2026 at 01:39 PM
Rooms and interior
- Bedrooms:5
- Total bathrooms:3
- Full bathrooms:3
- Rooms Total:9
- Flooring:Engineered Wood, Laminate, Tile
- Kitchen Description:Breakfast Bar, Breakfast Nook, Built-in Oven, Built-in Range/Oven, Dishwasher, Gas Range, Gas Range/Cooktop, Ice Maker Hook-up, Microwave, Oven, Plumbed For Ice Maker, Range, Refrigerator, Solid Surface Counter, Updated Kitchens
- Living area:2,693 sq. ft.
Heating and cooling
- Cooling:Ceiling Fan(s), Central Air
- Heating:Central, Zoned
- Central air:Yes
Structure and exterior
- Roof:Tile
- Year built:2007
- Building area:2,693 sq. ft.
- Lot Features:Close to Clubhouse, Corner Lot, Paved, Premium Lot
- Architectural Style:Contemporary
- Construction Materials:Siding - Stone, Siding - Stucco, Stone, Stucco
- Exterior Features:Back Yard
Utilities
- Water:Public
Finances and disclosures
- Price:$1,442,000
- Price per sq. ft.:$535.46
Features and amenities
- Appliances:Dishwasher, Dryer, Gas Range, Gas Water Heater, Microwave, Oven, Plumbed For Ice Maker, Range, Refrigerator, Washer, Water Filter System
- Laundry features:Dryer, Laundry Closet, Upper Level, Washer
- Amenities:Activities Available, BBQ Area, Barbecue, Clubhouse, Fitness Center, Game Room, Gas Water Heater, Greenbelt, Guest Parking, Park, Picnic Area, Playground, Pool, Rec Room w/Fireplace, Recreation Facilities, Spa/Hot Tub, Water Filter System
- Pool features:Community
Parking
- Parking description:Attached, Garage Door Opener, Side By Side
- Garage:Yes
- Garage spaces:3
 Bay East 2026. CCAR 2026 bridgeMLS 2026. Information Deemed Reliable But Not Guaranteed. This information is being provided by the Bay East MLS, or CCAR MLS, or bridgeMLS. The listings presented here may or may not be listed by the Broker/Agent operating this website. This information is intended for the personal use of consumers and may not be used for any purpose other than to identify prospective properties consumers may be interested in purchasing. Data last updated at July 10, 2026
New listings near 4661 Rimini Ct
- New
 $595,000Active3 beds 2 baths
7124 Cross Creek Circle #C, Dublin, CA 94568
MLS# 426143216Listed by: EXP REALTY OF CALIFORNIA, INC - New
 $620,000Active2 beds 2 baths1,007 sq. ft.
7003 Stagecoach Rd #D, Dublin, CA 94568
MLS# 41141149Listed by: CENTURY 21 MASTERS - New
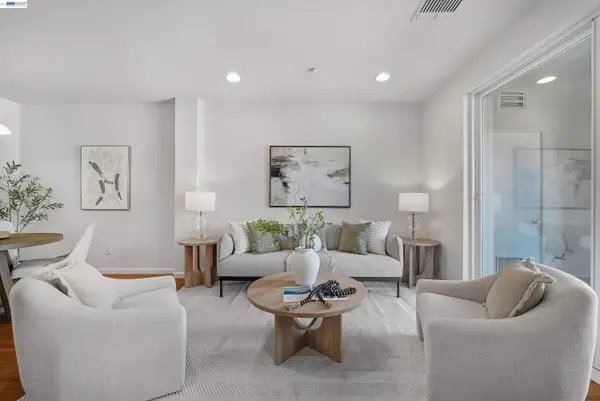 $768,000Active3 beds 2 baths1,246 sq. ft.
3360 Maguire Way #140, Dublin, CA 94568
MLS# 41140739Listed by: COLDWELL BANKER REALTY - New
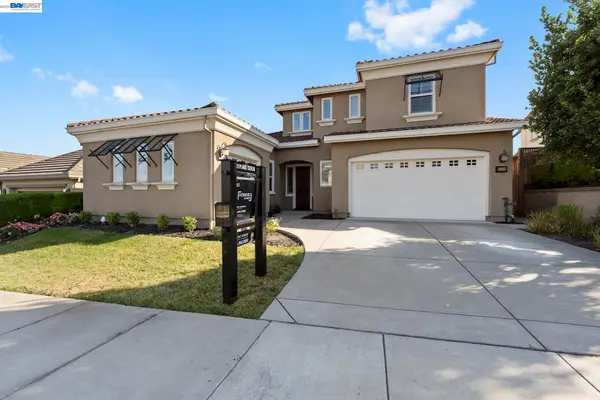 $2,400,000Active4 beds 4 baths3,264 sq. ft.
2436 Brandini Dr, Dublin, CA 94568
MLS# 41140709Listed by: REAL BROKERAGE TECHNOLOGIES - New
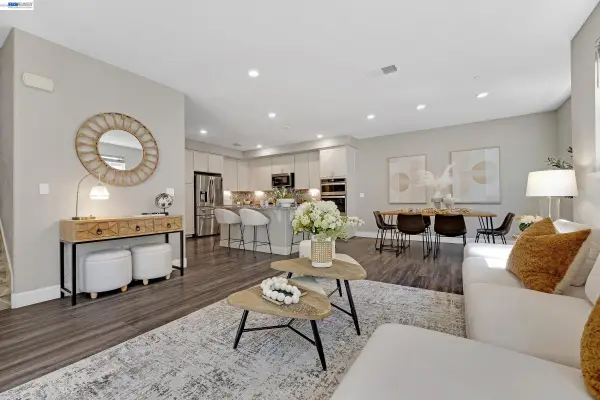 $549,000Active2 beds 3 baths1,514 sq. ft.
3908 Guerneville Way, Dublin, CA 94568
MLS# 41141110Listed by: INTERO REAL ESTATE SERVICES - New
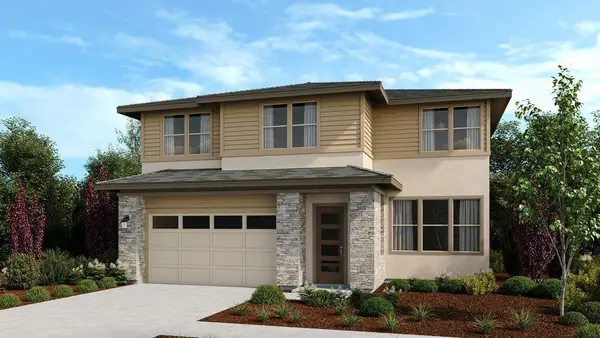 $2,200,950Active4 beds 3 baths2,605 sq. ft.
1977 Margaret Way, Dublin, CA 94568
MLS# ML82053691Listed by: TAYLOR MORRISON SERVICES INC - New
 $2,250,000Active4 beds 3 baths2,929 sq. ft.
1973 Murray Avenue, Dublin, CA 94568
MLS# ML82053685Listed by: TAYLOR MORRISON SERVICES INC - New
 $2,200,950Active4 beds 3 baths2,605 sq. ft.
1977 Margaret Way, Dublin, CA 94568
MLS# ML82053691Listed by: TAYLOR MORRISON SERVICES INC - New
 $1,899,888Active5 beds 3 baths2,758 sq. ft.
5305 Asterwood Dr, Dublin, CA 94568
MLS# 41141003Listed by: BERKSHIRE HATHAWAY HOME SERVICES


Protect your home and budget from life's surprises with an Assurant Home Warranty, backed by a partner that supports you through every step of homeownership. Explore Plans.
© 2026 Better Homes and Gardens Real Estate LLC. An Anywhere Real Estate company. All rights reserved. Better Homes and Gardens® Real Estate is a registered trademark owned by Meredith Operations Corporation, licensed to Better Homes and Gardens Real Estate LLC and used with permission. Better Homes and Gardens Real Estate LLC fully supports the principles of the Fair Housing Act and the Equal Opportunity Act. Listing information is deemed reliable but is not guaranteed accurate.
Each office is independently owned and operated.
Any services or products provided by third parties are not provided by, affiliated with or related to Better Homes and Gardens Real Estate LLC, or its affiliated companies.