
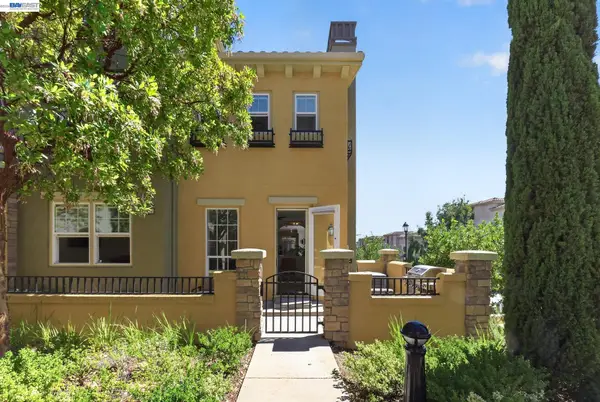
5305 Asterwood Dr, Dublin, CA 94568
Local realty services provided by:Better Homes and Gardens Real Estate Royal & Associates
5305 Asterwood Dr,Dublin, CA 94568
$1,899,888
- 5 Beds
- 3 Baths
- 2,758 sq. ft.
- Single family
- Active
Listed by: kathi townsend, wayne licsak
Office: berkshire hathaway home services510-537-9800
MLS#:41141003
Source:Bay East, CCAR, bridgeMLS
Price summary
- Price:$1,899,888
- Price per sq. ft.:$688.86
- Monthly HOA dues:$73.67
About this home
Space, Style, and Premium Comfort in Summer Glen! Welcome to this stunning, light-filled single-family residence offering the perfect blend of modern elegance and functional family living. Boasting one of the largest and most sought-after floor plans in the community, this beautifully updated 5-bed, 2.5-bath home delivers 2,758 sq. ft. of pristine, turn-key living space. Step inside to soaring vaulted living room ceilings, elegant plantation shutters, and gorgeous engineered hardwood flooring throughout the lower level. The heart of the home is the fully reimagined gourmet kitchen, featuring premium Thermador stainless steel appliances, a built-in double oven, exquisite quartzite stone counter tops, a large island breakfast bar, custom lighting, and a wine/beverage cooler. Both the kitchen and family room feature motorized window shades for effortless ambiance. Upstairs, the expansive primary suite is a true sanctuary, complete with its own dedicated sitting area and a spa-like bathroom featuring a soaking tub, separate shower, and two independent vanities. Step outside to a fully landscaped, serene rear yard with a large patio perfect for outdoor hosting. Enjoy resort-style neighborhood amenities with access to the sparkling community swimming pool. Unbeatable location close to top-rated elementary and high schools, local parks, premier shopping, dining, and convenient freeway access. A must-see masterpiece!...
Contact an agent
Home facts
- Year built:1999
- Listing ID #:41141003
- Added:1 day(s) ago
- Updated:July 10, 2026 at 02:33 PM
Rooms and interior
- Bedrooms:5
- Total bathrooms:3
- Full bathrooms:2
- Rooms Total:10
- Flooring:Carpet, Engineered Wood, Tile
- Kitchen Description:Dishwasher, Double Oven, Gas Range, Microwave, Oven/Range, Plumbed For Ice Maker, Range, Refrigerator, Updated Kitchen
- Living area:2,758 sq. ft.
Heating and cooling
- Cooling:Central Air
- Heating:Zoned
- Central air:Yes
Structure and exterior
- Year built:1999
- Building area:2,758 sq. ft.
- Lot area:0.12 Acres
- Lot Features:Level
- Architectural Style:Single Family Residence, Traditional
- Construction Materials:Stone, Stucco, Wood Siding
- Exterior Features:Back Yard, Front Yard, Garden/Play, Level, Sprinklers Automatic
- Foundation Description:Slab
- Levels:2 Story
Utilities
- Water:Public
- Sewer:Public Sewer
Finances and disclosures
- Price:$1,899,888
- Price per sq. ft.:$688.86
Features and amenities
- Appliances:Dishwasher, Double Oven, Gas Range, Gas Water Heater, Microwave, Oven, Plumbed For Ice Maker, Range, Refrigerator
- Laundry features:220 Volt Outlet, Gas Dryer Hookup, Hookups Only, Laundry Room
- Amenities:Security Alarm - Owned
- Pool features:Community
Parking
- Parking description:Attached, Garage Door Opener, Int Access From Garage
- Garage:Yes
- Garage spaces:2
 Bay East 2026. CCAR 2026 bridgeMLS 2026. Information Deemed Reliable But Not Guaranteed. This information is being provided by the Bay East MLS, or CCAR MLS, or bridgeMLS. The listings presented here may or may not be listed by the Broker/Agent operating this website. This information is intended for the personal use of consumers and may not be used for any purpose other than to identify prospective properties consumers may be interested in purchasing. Data last updated at July 10, 2026
New listings near 5305 Asterwood Dr
- New
 $595,000Active3 beds 2 baths
7124 Cross Creek Circle #C, Dublin, CA 94568
MLS# 426143216Listed by: EXP REALTY OF CALIFORNIA, INC - New
 $620,000Active2 beds 2 baths1,007 sq. ft.
7003 Stagecoach Rd #D, Dublin, CA 94568
MLS# 41141149Listed by: CENTURY 21 MASTERS - New
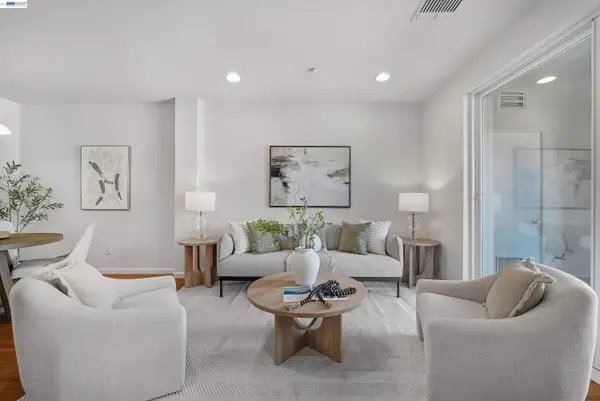 $768,000Active3 beds 2 baths1,246 sq. ft.
3360 Maguire Way #140, Dublin, CA 94568
MLS# 41140739Listed by: COLDWELL BANKER REALTY - New
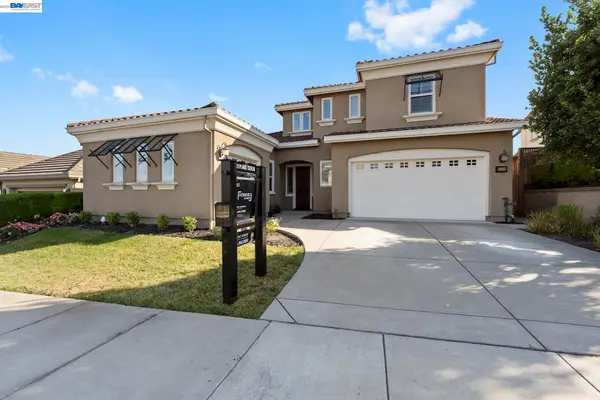 $2,400,000Active4 beds 4 baths3,264 sq. ft.
2436 Brandini Dr, Dublin, CA 94568
MLS# 41140709Listed by: REAL BROKERAGE TECHNOLOGIES - New
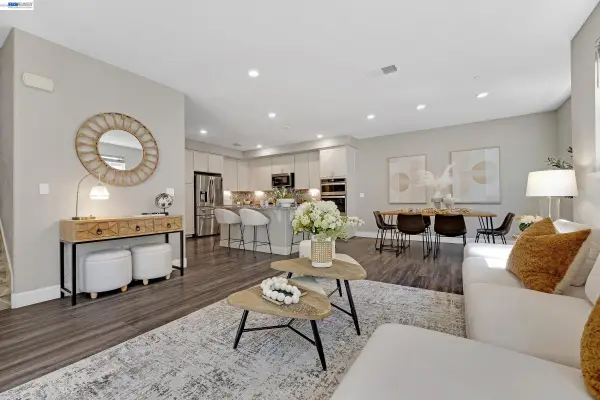 $549,000Active2 beds 3 baths1,514 sq. ft.
3908 Guerneville Way, Dublin, CA 94568
MLS# 41141110Listed by: INTERO REAL ESTATE SERVICES - New
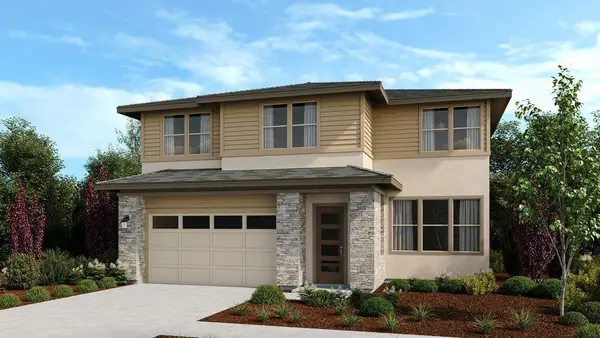 $2,200,950Active4 beds 3 baths2,605 sq. ft.
1977 Margaret Way, Dublin, CA 94568
MLS# ML82053691Listed by: TAYLOR MORRISON SERVICES INC - New
 $2,250,000Active4 beds 3 baths2,929 sq. ft.
1973 Murray Avenue, Dublin, CA 94568
MLS# ML82053685Listed by: TAYLOR MORRISON SERVICES INC - New
 $2,200,950Active4 beds 3 baths2,605 sq. ft.
1977 Margaret Way, Dublin, CA 94568
MLS# ML82053691Listed by: TAYLOR MORRISON SERVICES INC - New
 $1,442,000Active5 beds 3 baths2,693 sq. ft.
4661 Rimini Ct, Dublin, CA 94568
MLS# 41139870Listed by: COLDWELL BANKER REALTY


Protect your home and budget from life's surprises with an Assurant Home Warranty, backed by a partner that supports you through every step of homeownership. Explore Plans.
© 2026 Better Homes and Gardens Real Estate LLC. An Anywhere Real Estate company. All rights reserved. Better Homes and Gardens® Real Estate is a registered trademark owned by Meredith Operations Corporation, licensed to Better Homes and Gardens Real Estate LLC and used with permission. Better Homes and Gardens Real Estate LLC fully supports the principles of the Fair Housing Act and the Equal Opportunity Act. Listing information is deemed reliable but is not guaranteed accurate.
Each office is independently owned and operated.
Any services or products provided by third parties are not provided by, affiliated with or related to Better Homes and Gardens Real Estate LLC, or its affiliated companies.