
4972 GRAYHAWK CT., Dublin, CA 94568
Local realty services provided by:Better Homes and Gardens Real Estate Clarity
4972 GRAYHAWK CT.,Dublin, CA 94568
$2,558,888
- 5 Beds
- 5 Baths
- 3,603 sq. ft.
- Single family
- Active
Upcoming open houses
- Sat, Oct 2402:00 pm - 04:00 pm
- Sun, Oct 2502:00 pm - 04:00 pm
Listed by: flavio amaral
Office: re/max accord
MLS#:41146129
Source:MLSListings
Price summary
- Price:$2,558,888
- Price per sq. ft.:$710.21
- Monthly HOA dues:$89
About this home
Nestled on a quiet court in one of Dublin's most sought-after neighborhoods, this impressive residence offers the perfect blend of luxury, comfort, and convenience. Boasting approximately 3,603 square feet of thoughtfully designed living space, this spacious home features 5 bedrooms and 4.5 bathrooms, with provision to make an ADU, providing exceptional flexibility for growing families, multi-generational living, or those who love to entertain. Built in 2002, the home combines timeless architecture with a functional floor plan and a desirable three-car garage. The inviting interior showcases expansive living and dining areas, a generous family room, and a well-appointed kitchen that serves as the heart of the home. A luxurious primary suite provides a peaceful retreat with ample space and privacy, while the additional bedrooms offer comfort for family members and guests alike. Outside, the private backyard with a view of the golf souse and rolling hills is ideal for entertaining, outdoor dining, gardening, or simply relaxing. Situated on a peaceful court, the property enjoys a desirable location with convenient access to award-winning schools, neighborhood parks, shopping, restaurants, BART, major commuter routes I-580/I-680, and the many amenities that make Dublin one of the Eas...
Contact an agent
Home facts
- Year built:2002
- Listing ID #:41146129
- Added:56 day(s) ago
- Updated:October 23, 2026 at 04:56 PM
Rooms and interior
- Bedrooms:5
- Total bathrooms:5
- Full bathrooms:4
- Half bathrooms:1
- Flooring:Tile, Wall to Wall Carpet
- Dining Description:Formal Dining Room
- Kitchen Description:Dishwasher, Garbage Disposal, Microwave, Refrigerator
- Living area:3,603 sq. ft.
Heating and cooling
- Cooling:Central -1 Zone
- Heating:Gas, Two or More Heating Zones
Structure and exterior
- Roof:Tile
- Year built:2002
- Building area:3,603 sq. ft.
- Lot area:0.13 Acres
- Lot Features:Level
- Architectural Style:Contemporary
- Construction Materials:Stucco
- Exterior Features:Automatic Sprinkler(s), Fenced Yard, Patio
- Levels:2 Story
Utilities
- Water:Water Softener
Finances and disclosures
- Price:$2,558,888
- Price per sq. ft.:$710.21
Features and amenities
- Laundry features:Dryer, In Laundry Room, Washer
- Amenities:Window Covering(s)
- Pool features:Community Pool
Parking
- Parking description:3 Car Garage, Access - Interior, Attached, Enclosed, Garage, Off Street Parking
 The information being provided by Mlslistings Inc is for the consumer's personal, non-commercial use and may not be used for any purpose other than to identify prospective properties consumer may be interested in purchasing. Any information relating to real estate for sale referenced on this web site comes from the Internet Data Exchange (IDX) program of the Mlslistings Inc. Better Homes and Gardens Real Estate Clarity is not a Multiple Listing Service (MLS), nor does it offer MLS access. This website is a service of Better Homes and Gardens Real Estate Clarity, a broker participant of Mlslistings Inc. This web site may reference real estate listing(s) held by a brokerage firm other than the broker and/or agent who owns this web site. The accuracy of all information, regardless of source, including but not limited to open house information, square footages and lot sizes, is deemed reliable but not guaranteed and should be personally verified through personal inspection by and/or with the appropriate professionals. The data contained herein is copyrighted by Mlslistings Inc and is protected by all applicable copyright laws. Any unauthorized dissemination of this information is in violation of copyright laws and is strictly prohibited. Properties in listings may have been sold or may no longer be available. Copyright 2026 Mlslistings Inc. All rights reserved. This data is updated every 12 hours. Some properties appearing for sale on this display may subsequently have sold and may no longer be available. IDX display powered by Anywhere Real Estate.
New listings near 4972 GRAYHAWK CT.
- Coming Soon
 $2,899,000Coming Soon5 beds 6 baths4,956 sq. ft.
5427 Signal Hill Dr, Dublin, CA 94568
MLS# 41151858Listed by: RE/MAX ACCORD - Coming Soon
 $999,888Coming Soon3 beds 3 baths1,654 sq. ft.
3717 Branding Iron Pl, Dublin, CA 94568
MLS# 41149758Listed by: KELLER WILLIAMS TRI-VALLEY - Coming Soon
 $1,149,000Coming Soon3 beds 3 baths1,956 sq. ft.
3554 Capoterra Way #2, Dublin, CA 94568
MLS# 41092462Listed by: COLDWELL BANKER REALTY - New
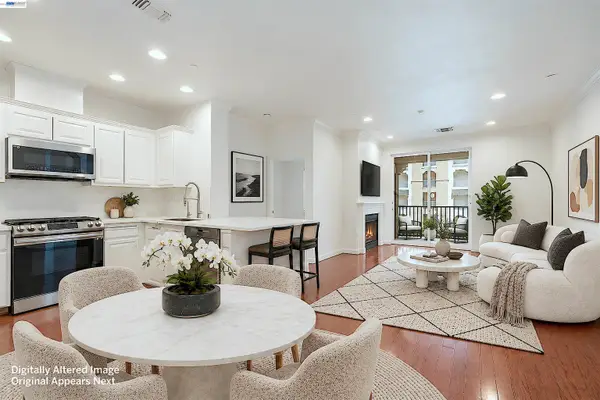 $645,000Active2 beds 2 baths1,066 sq. ft.
3465 Dublin Blvd #227, Dublin, CA 94568
MLS# 41152085Listed by: GOLDEN GATE SOTHEBY'S INT'L - New
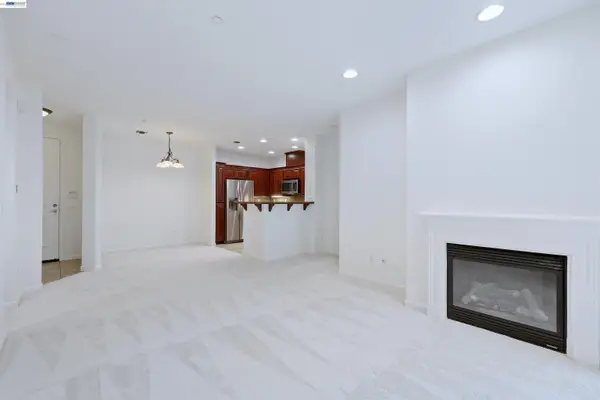 $625,000Active2 beds 2 baths1,066 sq. ft.
3245 Dublin Blvd #129, Dublin, CA 94568
MLS# 41152018Listed by: GOLDEN GATE SOTHEBY'S INT'L - New
 $1,025,000Active4 beds 4 baths2,160 sq. ft.
7086 Stags Leaf Ln, DUBLIN, CA 94568
MLS# 41151958Listed by: MAXREAL - Open Sat, 1:30 to 4:30pmNew
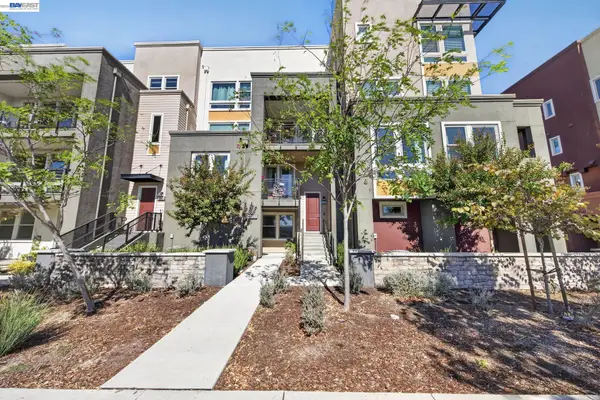 $1,049,888Active3 beds 3 baths2,118 sq. ft.
5529 Dublin Blvd, DUBLIN, CA 94568
MLS# 41151905Listed by: INTERO REAL ESTATE SERVICES - Open Sat, 2:30 to 5:30pmNew
 $889,000Active3 beds 3 baths1,897 sq. ft.
3391 Monaghan St, DUBLIN, CA 94568
MLS# 41150226Listed by: INTERO REAL ESTATE SERVICES - Open Sat, 1 to 4pmNew
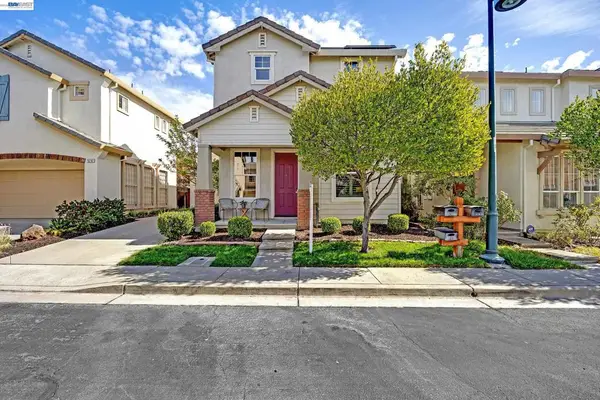 $1,389,000Active3 beds 3 baths1,862 sq. ft.
5783 Shadow Hill Dr, Dublin, CA 94568
MLS# 41151874Listed by: INTERO REAL ESTATE SERVICES - New
 $1,149,000Active4 beds 2 baths1,592 sq. ft.
6963 Portage Rd, Dublin, CA 94568
MLS# 41151809Listed by: COLDWELL BANKER REALTY


Protect your home and budget from life's surprises with an Assurant Home Warranty, backed by a partner that supports you through every step of homeownership. Explore Plans.
© 2026 Better Homes and Gardens Real Estate LLC. An Anywhere Real Estate company. All rights reserved. Better Homes and Gardens® Real Estate is a registered trademark owned by Meredith Operations Corporation, licensed to Better Homes and Gardens Real Estate LLC and used with permission. Better Homes and Gardens Real Estate LLC fully supports the principles of the Fair Housing Act and the Equal Opportunity Act. Listing information is deemed reliable but is not guaranteed accurate.
Each office is independently owned and operated.
Any services or products provided by third parties are not provided by, affiliated with or related to Better Homes and Gardens Real Estate LLC, or its affiliated companies.