
5425 Melissa Ln #221, Dublin, CA 94568
Local realty services provided by:Better Homes and Gardens Real Estate Royal & Associates
5425 Melissa Ln #221,Dublin, CA 94568
$820,000
- 3 Beds
- 3 Baths
- - sq. ft.
- Condominium
- Sold
Listed by: kim deol
Office: intero real estate services925-621-6200
MLS#:41137322
Source:Bay East, CCAR, bridgeMLS
Sorry, we are unable to map this address
Price summary
- Price:$820,000
- Monthly HOA dues:$325
About this home
Stunning townhome-style 2 story condo located directly across from East Dublin BART, offering beautiful open views and exceptional convenience. This thoughtfully designed residence features 3 bedrooms and 3 full bathrooms across 2 spacious levels.The first floor welcomes you with a private main entry, a car garage, and a bedroom with a full bathroom—ideal for guests or a home office. The second level showcases a bright and open living room, a cozy dining area, and a gourmet upgraded kitchen complete with a large center island. Step outside to the private balcony off the living area—perfect for relaxing or entertaining and truly the icing on the cake. 2nd floor also offers a spacious primary suite with an updated en-suite bathroom, along with a second bedroom that also includes its own private bath. Residents enjoy resort-style amenities including a clubhouse, pool, fitness center, tennis courts, and the newly developed 32-acre Bridle Park. Walk to BART, restaurants, parks, Whole Foods, and shopping centers. Easy access to I-580, I-680, Highway 84, and BART. Just minutes from Stoneridge Mall and Livermore Outlets. A true commuter’s dream—don’t miss this incredible opportunity. Welcome home!...
Contact an agent
Home facts
- Year built:2021
- Subdivision & Development:BOULEVARD
- Listing ID #:41137322
- Added:62 day(s) ago
- Updated:August 07, 2026 at 06:40 AM
Rooms and interior
- Bedrooms:3
- Total bathrooms:3
- Full bathrooms:3
- Rooms Total:6
- Flooring:Carpet, Laminate, Tile
- Kitchen Description:Dishwasher, Gas Range, Microwave, Updated Kitchen
Heating and cooling
- Cooling:Central Air
- Heating:Gravity
- Central air:Yes
Structure and exterior
- Roof:Shingle
- Year built:2021
- Architectural Style:Condominium, Contemporary
- Construction Materials:Stucco
- Levels:3 Story Or More
Utilities
- Water:Public
- Sewer:Public Sewer
Finances and disclosures
- Price:$820,000
Features and amenities
- Appliances:Dishwasher, Electric Water Heater, Gas Range, Microwave, Tankless Water Heater
- Laundry features:220 Volt Outlet
- Amenities:Carbon Monoxide Detector(s), Smoke Detector(s)
- Pool features:Community, In Ground
Parking
- Parking description:Attached, Garage Door Opener
- Garage:Yes
- Garage spaces:1
 Bay East 2026. CCAR 2026 bridgeMLS 2026. Information Deemed Reliable But Not Guaranteed. This information is being provided by the Bay East MLS, or CCAR MLS, or bridgeMLS. The listings presented here may or may not be listed by the Broker/Agent operating this website. This information is intended for the personal use of consumers and may not be used for any purpose other than to identify prospective properties consumers may be interested in purchasing. Data last updated at August 7, 2026
New listings near 5425 Melissa Ln #221
- New
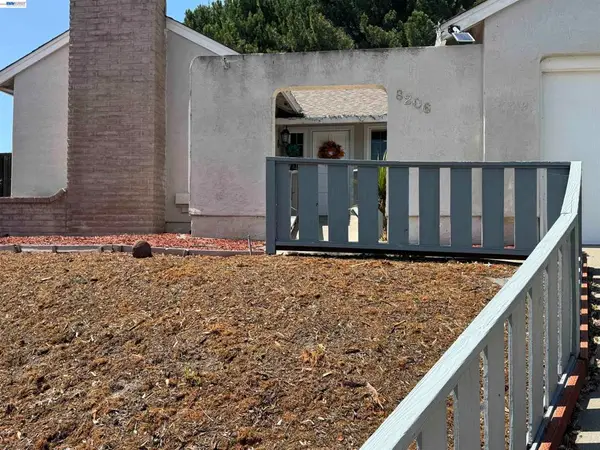 $1,700,000Active4 beds 3 baths2,114 sq. ft.
8206 Rhoda Ave, Dublin, CA 94568
MLS# 41144212Listed by: MYPROPERTYUSA - New
 $1,650,000Active4 beds 3 baths2,214 sq. ft.
4266 Sunset View Dr, Dublin, CA 94568
MLS# 41143697Listed by: COLDWELL BANKER REALTY - Open Sat, 1 to 4:30pmNew
 $1,599,888Active4 beds 3 baths2,337 sq. ft.
3135 Central Pkwy, Dublin, CA 94568
MLS# 41144171Listed by: KELLER WILLIAMS TRI-VALLEY - New
 $1,438,000Active4 beds 4 baths2,179 sq. ft.
4019 Chanterelle Pl, Dublin, CA 94568
MLS# 41144049Listed by: KELLER WILLIAMS TRI-VALLEY - Open Sat, 1 to 4pmNew
 $1,998,900Active4 beds 4 baths3,031 sq. ft.
3871 Highpointe Ct, Dublin, CA 94568
MLS# 41144047Listed by: REDFIN - New
 $948,800Active3 beds 3 baths1,809 sq. ft.
5471 Dublin Blvd, Dublin, CA 94568
MLS# 41144041Listed by: REALTY ONE GROUP FUTURE - New
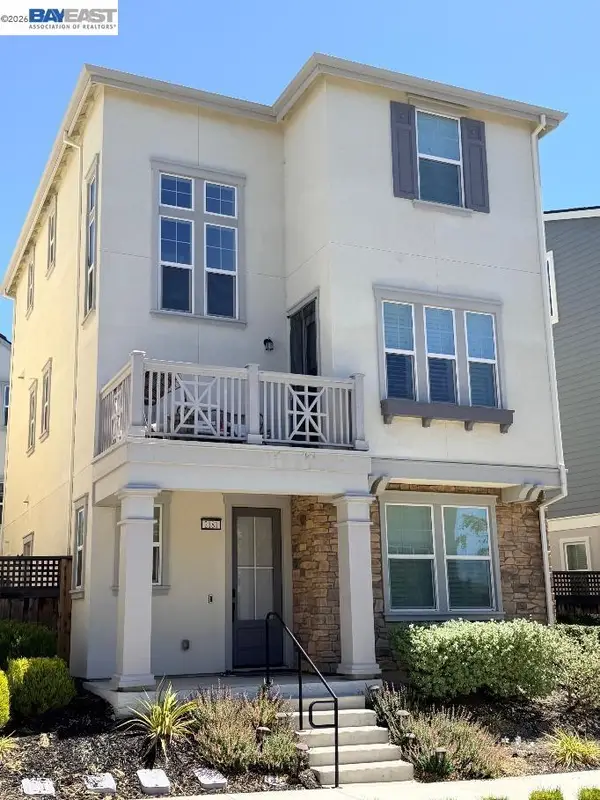 $1,349,000Active4 beds 4 baths2,082 sq. ft.
2181 Donnells Ln, DUBLIN, CA 94568
MLS# 41144015Listed by: JG REALTY GROUP - New
 $999,000Active4 beds 3 baths2,250 sq. ft.
3641 Whitworth Dr., Dublin, CA 94568
MLS# 41144021Listed by: COMPASS 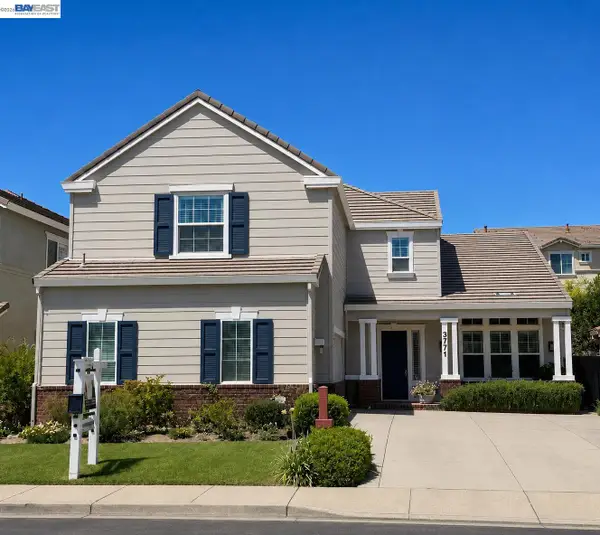 $2,249,888Pending5 beds 5 baths3,148 sq. ft.
3771 Oakhurst Way, Dublin, CA 94568
MLS# 41140581Listed by: KELLER WILLIAMS TRI-VALLEY- New
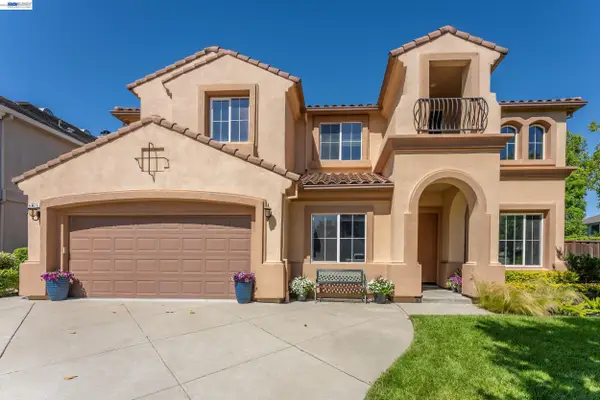 $2,699,888Active5 beds 4 baths4,000 sq. ft.
4778 Westwood Ct, Dublin, CA 94568
MLS# 41144011Listed by: RP ESTATES


Protect your home and budget from life's surprises with an Assurant Home Warranty, backed by a partner that supports you through every step of homeownership. Explore Plans.
© 2026 Better Homes and Gardens Real Estate LLC. An Anywhere Real Estate company. All rights reserved. Better Homes and Gardens® Real Estate is a registered trademark owned by Meredith Operations Corporation, licensed to Better Homes and Gardens Real Estate LLC and used with permission. Better Homes and Gardens Real Estate LLC fully supports the principles of the Fair Housing Act and the Equal Opportunity Act. Listing information is deemed reliable but is not guaranteed accurate.
Each office is independently owned and operated.
Any services or products provided by third parties are not provided by, affiliated with or related to Better Homes and Gardens Real Estate LLC, or its affiliated companies.