
5456 Arnold Road, Dublin, CA 94568
Local realty services provided by:Better Homes and Gardens Real Estate Reliance Partners
Listed by: sharad gupta
Office: trademyhome.com
MLS#:82052602
Source:MLSListings
Price summary
- Price:$1,150,000
- Price per sq. ft.:$418.94
- Monthly HOA dues:$420
About this home
Buy This Home and We'll Buy Yours!!* Modern East-Facing Dublin Townhome in Boulevard Community Welcome to 5456 Arnold Rd in Dublins beautiful Boulevard community! Built in 2023, this newer-construction modern east-facing townhome offers approx. 2,745 sq ft with 4 bedrooms and 3 bathrooms, giving you plenty of space to live, work, relax, and entertain. From the moment you arrive, youll love the clean modern design, stylish curb appeal, large windows, private balcony spaces, and desirable east-facing orientation. Inside, the multi-level layout feels bright, open, and comfortable, with great separation for bedrooms, guests, a home office, or flexible everyday living. Enjoy the ease of a low-maintenance lifestyle in a welcoming community with pool, clubhouse/social/recreation facilities, landscaping, common-area maintenance, safety/security, and professional management. Close to Dublin shopping, dining, parks, BART, and major commuter routes, this home offers comfort, convenience, and modern living in one great location. Come see it at the open house!...
Contact an agent
Home facts
- Year built:2023
- Listing ID #:82052602
- Added:46 day(s) ago
- Updated:August 25, 2026 at 04:46 AM
Rooms and interior
- Bedrooms:4
- Total bathrooms:3
- Full bathrooms:3
- Flooring:Hardwood
- Dining Description:Breakfast Bar, Dining Area
- Bathrooms Description:Shower and Tub, Updated Bath
- Kitchen Description:220 Volt Outlet, Garbage Disposal, Microwave, Refrigerator
- Living area:2,745 sq. ft.
Heating and cooling
- Cooling:Central Air
- Heating:Central Forced Air
Structure and exterior
- Roof:Flat/Low Pitch
- Year built:2023
- Building area:2,745 sq. ft.
- Lot area:0.06 Acres
- Lot Features:Regular
- Architectural Style:Modern/High-tech
- Exterior Features:Balcony/Patio
- Foundation Description:Wood Frame
Schools
- High school:Dublin High
- Middle school:Wells Middle
- Elementary school:Murray Elementary
Utilities
- Water:Water Softener (Owned)
- Sewer:Sewer - Public
Finances and disclosures
- Price:$1,150,000
- Price per sq. ft.:$418.94
Features and amenities
- Laundry features:Inside
- Amenities:High Ceiling
- Pool features:Community Pool, Community Pool(s)
Parking
- Parking description:2 Car Garage, Attached, Common Garage, On Street
 The information being provided by Mlslistings Inc is for the consumer's personal, non-commercial use and may not be used for any purpose other than to identify prospective properties consumer may be interested in purchasing. Any information relating to real estate for sale referenced on this web site comes from the Internet Data Exchange (IDX) program of the Mlslistings Inc. Better Homes and Gardens Real Estate Reliance Partners is not a Multiple Listing Service (MLS), nor does it offer MLS access. This website is a service of Better Homes and Gardens Real Estate Reliance Partners, a broker participant of Mlslistings Inc. This web site may reference real estate listing(s) held by a brokerage firm other than the broker and/or agent who owns this web site.
The accuracy of all information, regardless of source, including but not limited to open house information, square footages and lot sizes, is deemed reliable but not guaranteed and should be personally verified through personal inspection by and/or with the appropriate professionals. The data contained herein is copyrighted by Mlslistings Inc and is protected by all applicable copyright laws. Any unauthorized dissemination of this information is in violation of copyright laws and is strictly prohibited.
Properties in listings may have been sold or may no longer be available.
Copyright 2026 Mlslistings Inc. All rights reserved.
The information being provided by Mlslistings Inc is for the consumer's personal, non-commercial use and may not be used for any purpose other than to identify prospective properties consumer may be interested in purchasing. Any information relating to real estate for sale referenced on this web site comes from the Internet Data Exchange (IDX) program of the Mlslistings Inc. Better Homes and Gardens Real Estate Reliance Partners is not a Multiple Listing Service (MLS), nor does it offer MLS access. This website is a service of Better Homes and Gardens Real Estate Reliance Partners, a broker participant of Mlslistings Inc. This web site may reference real estate listing(s) held by a brokerage firm other than the broker and/or agent who owns this web site.
The accuracy of all information, regardless of source, including but not limited to open house information, square footages and lot sizes, is deemed reliable but not guaranteed and should be personally verified through personal inspection by and/or with the appropriate professionals. The data contained herein is copyrighted by Mlslistings Inc and is protected by all applicable copyright laws. Any unauthorized dissemination of this information is in violation of copyright laws and is strictly prohibited.
Properties in listings may have been sold or may no longer be available.
Copyright 2026 Mlslistings Inc. All rights reserved.New listings near 5456 Arnold Road
- Coming Soon
 $1,149,000Coming Soon3 beds 3 baths1,956 sq. ft.
3554 Capoterra Way #2, Dublin, CA 94568
MLS# 41092462Listed by: COLDWELL BANKER REALTY - New
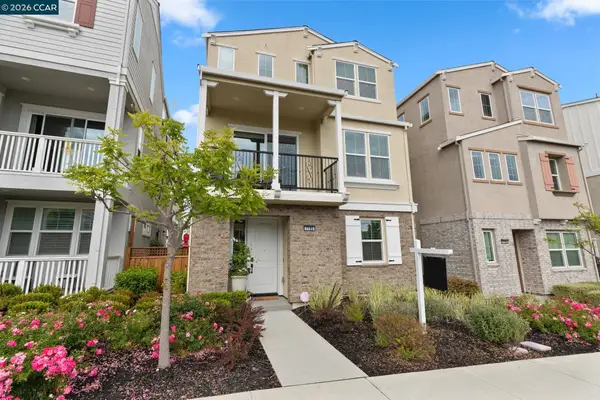 $1,629,888Active4 beds 4 baths2,775 sq. ft.
7195 Calistoga Ln, Dublin, CA 94568
MLS# 41146020Listed by: COMPASS - New
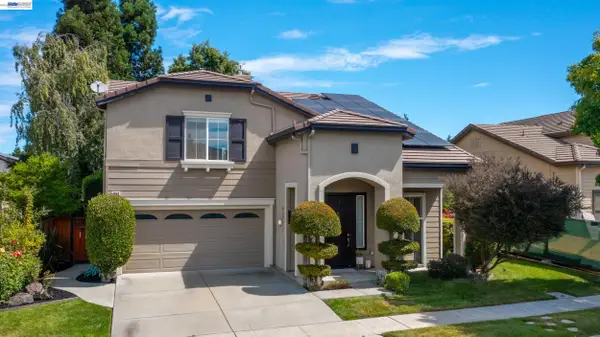 $1,789,000Active4 beds 3 baths2,353 sq. ft.
4943 Sequoia Ave, Dublin, CA 94568
MLS# 41146008Listed by: RP ESTATES - New
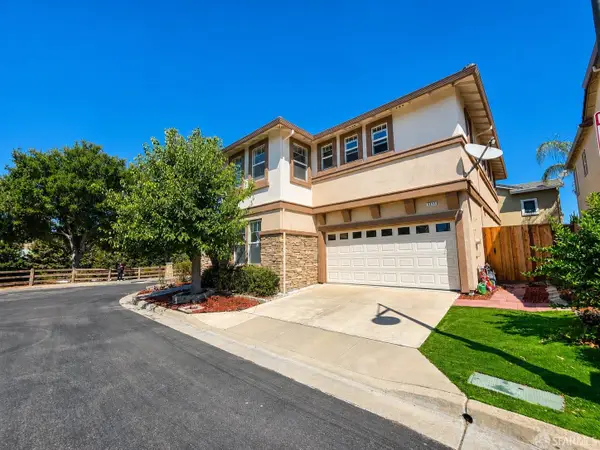 $1,580,000Active5 beds 3 baths2,660 sq. ft.
5939 Topsfield Circle, Dublin, CA 94568
MLS# 426155375Listed by: CITADEL REAL ESTATE - New
 $684,950Active3 beds 2 baths1,234 sq. ft.
5501 De Marcus Blvd #420, Dublin, CA 94568
MLS# 41145978Listed by: TRI VALLEY BROKERS - New
 $998,000Active3 beds 2 baths1,116 sq. ft.
8231 Cardiff Dr, Dublin, CA 94568
MLS# 41145766Listed by: COLDWELL BANKER REALTY - New
 $799,000Active3 beds 2 baths1,548 sq. ft.
4401 Brannigan St, Dublin, CA 94568
MLS# 41144464Listed by: COLDWELL BANKER REALTY - New
 $1,419,000Active4 beds 3 baths2,150 sq. ft.
6010 Hillbrook Pl, DUBLIN, CA 94568
MLS# 41145729Listed by: VALLEYVENTURES REALTY INC - New
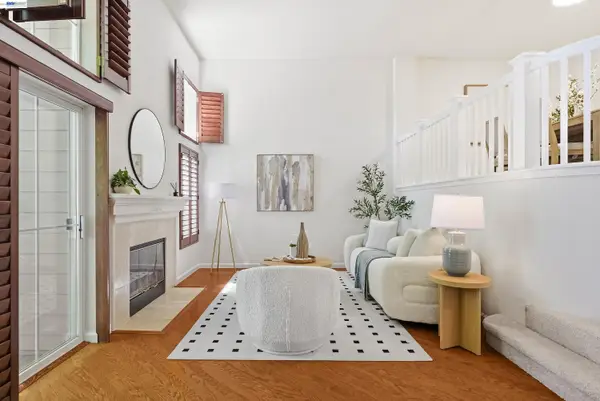 $988,000Active3 beds 3 baths1,610 sq. ft.
4551 Mangrove Dr #18, Dublin, CA 94568
MLS# 41145744Listed by: COLDWELL BANKER REALTY - New
 $1,499,000Active3 beds 3 baths2,654 sq. ft.
5915 Abbott St, DUBLIN, CA 94568
MLS# 41145054Listed by: VALLEYVENTURES REALTY INC


Protect your home and budget from life's surprises with an Assurant Home Warranty, backed by a partner that supports you through every step of homeownership. Explore Plans.
© 2026 Better Homes and Gardens Real Estate LLC. An Anywhere Real Estate company. All rights reserved. Better Homes and Gardens® Real Estate is a registered trademark owned by Meredith Operations Corporation, licensed to Better Homes and Gardens Real Estate LLC and used with permission. Better Homes and Gardens Real Estate LLC fully supports the principles of the Fair Housing Act and the Equal Opportunity Act. Listing information is deemed reliable but is not guaranteed accurate.
Each office is independently owned and operated.
Any services or products provided by third parties are not provided by, affiliated with or related to Better Homes and Gardens Real Estate LLC, or its affiliated companies.