
5806 Huntley Avenue, Dublin, CA 94568
Local realty services provided by:Better Homes and Gardens Real Estate Reliance Partners
5806 Huntley Avenue,Dublin, CA 94568
$1,360,000
- 4 Beds
- 4 Baths
- 2,541 sq. ft.
- Single family
- Active
Listed by: mike foor
Office: intero real estate services
MLS#:82048200
Source:MLSListings
Price summary
- Price:$1,360,000
- Price per sq. ft.:$535.22
- Monthly HOA dues:$165
About this home
Nestled in Dublin's most sought-after neighborhood, steps from Don Biddle Park, this elegant 4-bedroom, 3.5-bath single-family home blends modern luxury with everyday convenience. The entry opens to a private first-floor bedroom suite with full bathideal for guests, multigenerational living, or a home office. Upstairs, a bright open-concept great room is anchored by a chef's kitchen with premium Bosch stainless appliances, gas cooktop, granite counters, an island, and walk-in pantrybuilt for casual dining and entertaining. The luxurious primary suite offers a sprawling walk-in closet and private balcony for morning coffee or evening relaxation. Enjoy sleek modern design with abundant natural light, brand-new carpet throughout, and eco-friendly systems including heat pump heating, multi-zone cooling, and a tankless water heater. Residents access a private Recreation Centre with pool, fitness facilities, and clubhouse. With top-rated schools, minutes to the freeway and BART, and ample shopping and dining nearby, this move-in-ready home has it all....
Contact an agent
Home facts
- Year built:2017
- Listing ID #:82048200
- Added:95 day(s) ago
- Updated:August 25, 2026 at 04:46 AM
Rooms and interior
- Bedrooms:4
- Total bathrooms:4
- Full bathrooms:3
- Half bathrooms:1
- Flooring:Carpet, Tile
- Dining Description:Dining Area
- Kitchen Description:220 Volt Outlet, Dishwasher, Freezer, Garbage Disposal, Microwave, Pantry, Refrigerator
- Living area:2,541 sq. ft.
Heating and cooling
- Cooling:Multi-Zone
- Heating:Heat Pump
Structure and exterior
- Year built:2017
- Building area:2,541 sq. ft.
- Lot area:0.05 Acres
- Foundation Description:Concrete Slab
Utilities
- Water:City/Public
- Sewer:Sewer - Public
Finances and disclosures
- Price:$1,360,000
- Price per sq. ft.:$535.22
Features and amenities
- Laundry features:Inside, Washer/Dryer
- Pool features:Community Pool(s)
Parking
- Parking description:2 Car Garage, Attached
 The information being provided by Mlslistings Inc is for the consumer's personal, non-commercial use and may not be used for any purpose other than to identify prospective properties consumer may be interested in purchasing. Any information relating to real estate for sale referenced on this web site comes from the Internet Data Exchange (IDX) program of the Mlslistings Inc. Better Homes and Gardens Real Estate Reliance Partners is not a Multiple Listing Service (MLS), nor does it offer MLS access. This website is a service of Better Homes and Gardens Real Estate Reliance Partners, a broker participant of Mlslistings Inc. This web site may reference real estate listing(s) held by a brokerage firm other than the broker and/or agent who owns this web site.
The accuracy of all information, regardless of source, including but not limited to open house information, square footages and lot sizes, is deemed reliable but not guaranteed and should be personally verified through personal inspection by and/or with the appropriate professionals. The data contained herein is copyrighted by Mlslistings Inc and is protected by all applicable copyright laws. Any unauthorized dissemination of this information is in violation of copyright laws and is strictly prohibited.
Properties in listings may have been sold or may no longer be available.
Copyright 2026 Mlslistings Inc. All rights reserved.
The information being provided by Mlslistings Inc is for the consumer's personal, non-commercial use and may not be used for any purpose other than to identify prospective properties consumer may be interested in purchasing. Any information relating to real estate for sale referenced on this web site comes from the Internet Data Exchange (IDX) program of the Mlslistings Inc. Better Homes and Gardens Real Estate Reliance Partners is not a Multiple Listing Service (MLS), nor does it offer MLS access. This website is a service of Better Homes and Gardens Real Estate Reliance Partners, a broker participant of Mlslistings Inc. This web site may reference real estate listing(s) held by a brokerage firm other than the broker and/or agent who owns this web site.
The accuracy of all information, regardless of source, including but not limited to open house information, square footages and lot sizes, is deemed reliable but not guaranteed and should be personally verified through personal inspection by and/or with the appropriate professionals. The data contained herein is copyrighted by Mlslistings Inc and is protected by all applicable copyright laws. Any unauthorized dissemination of this information is in violation of copyright laws and is strictly prohibited.
Properties in listings may have been sold or may no longer be available.
Copyright 2026 Mlslistings Inc. All rights reserved.New listings near 5806 Huntley Avenue
- Coming Soon
 $1,149,000Coming Soon3 beds 3 baths1,956 sq. ft.
3554 Capoterra Way #2, Dublin, CA 94568
MLS# 41092462Listed by: COLDWELL BANKER REALTY - New
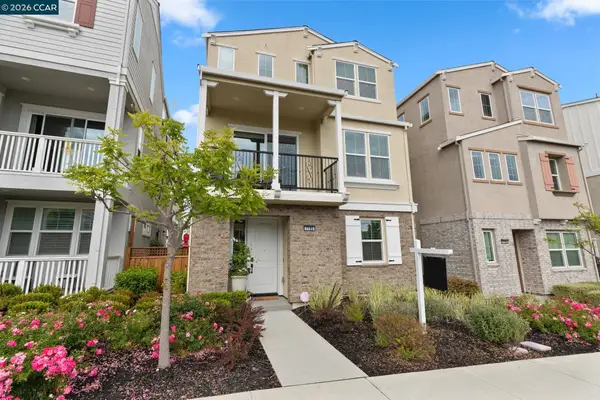 $1,629,888Active4 beds 4 baths2,775 sq. ft.
7195 Calistoga Ln, Dublin, CA 94568
MLS# 41146020Listed by: COMPASS - New
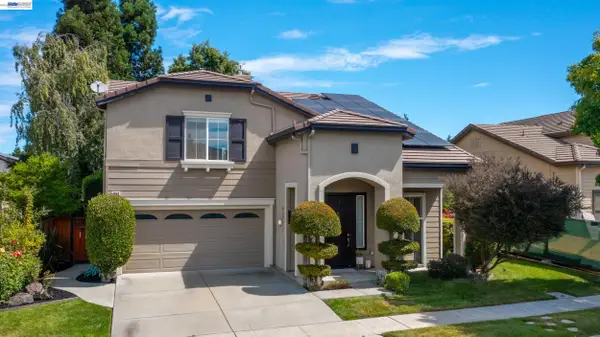 $1,789,000Active4 beds 3 baths2,353 sq. ft.
4943 Sequoia Ave, Dublin, CA 94568
MLS# 41146008Listed by: RP ESTATES - New
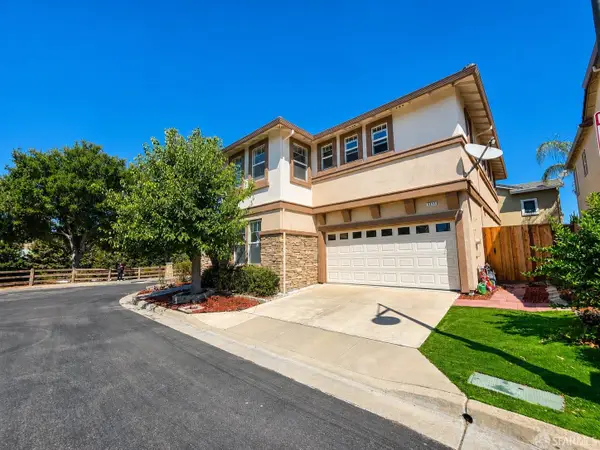 $1,580,000Active5 beds 3 baths2,660 sq. ft.
5939 Topsfield Circle, Dublin, CA 94568
MLS# 426155375Listed by: CITADEL REAL ESTATE - New
 $684,950Active3 beds 2 baths1,234 sq. ft.
5501 De Marcus Blvd #420, Dublin, CA 94568
MLS# 41145978Listed by: TRI VALLEY BROKERS - New
 $998,000Active3 beds 2 baths1,116 sq. ft.
8231 Cardiff Dr, Dublin, CA 94568
MLS# 41145766Listed by: COLDWELL BANKER REALTY - New
 $799,000Active3 beds 2 baths1,548 sq. ft.
4401 Brannigan St, Dublin, CA 94568
MLS# 41144464Listed by: COLDWELL BANKER REALTY - New
 $1,419,000Active4 beds 3 baths2,150 sq. ft.
6010 Hillbrook Pl, DUBLIN, CA 94568
MLS# 41145729Listed by: VALLEYVENTURES REALTY INC - New
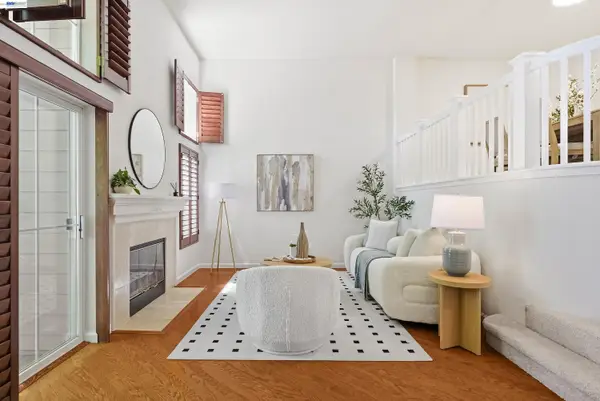 $988,000Active3 beds 3 baths1,610 sq. ft.
4551 Mangrove Dr #18, Dublin, CA 94568
MLS# 41145744Listed by: COLDWELL BANKER REALTY - New
 $1,499,000Active3 beds 3 baths2,654 sq. ft.
5915 Abbott St, DUBLIN, CA 94568
MLS# 41145054Listed by: VALLEYVENTURES REALTY INC


Protect your home and budget from life's surprises with an Assurant Home Warranty, backed by a partner that supports you through every step of homeownership. Explore Plans.
© 2026 Better Homes and Gardens Real Estate LLC. An Anywhere Real Estate company. All rights reserved. Better Homes and Gardens® Real Estate is a registered trademark owned by Meredith Operations Corporation, licensed to Better Homes and Gardens Real Estate LLC and used with permission. Better Homes and Gardens Real Estate LLC fully supports the principles of the Fair Housing Act and the Equal Opportunity Act. Listing information is deemed reliable but is not guaranteed accurate.
Each office is independently owned and operated.
Any services or products provided by third parties are not provided by, affiliated with or related to Better Homes and Gardens Real Estate LLC, or its affiliated companies.