
6056 Bullion Lane, Dublin, CA 94568
Local realty services provided by:Better Homes and Gardens Real Estate Property Shoppe
6056 Bullion Lane,Dublin, CA 94568
$1,399,999
- 4 Beds
- 4 Baths
- 2,756 sq. ft.
- Single family
- Pending
Listed by: kishore mokada
Office: exp realty of california inc888-584-942
MLS#:ML82052028
Source:CRMLS
Price summary
- Price:$1,399,999
- Price per sq. ft.:$507.98
About this home
Modern 2023 EAST-FACING corner-lot single family duet with scenic valley views and no side neighbor in Dublins sought-after Boulevard community. Walking distance to the new TK-8 School. The functional 3-level layout opens on the first floor to a spacious living room, gourmet kitchen, guest half bath, and access to a fully finished backyard for effortless entertaining. The second floor features a versatile loft, dedicated laundry room, two large bedrooms, and a full hallway bathroom. The third floor offers a penthouse-style primary suite with a luxurious primary bath and beautiful valley views, plus an additional bedroom with its own private attached bath. Premium upgrades include energy-saving solar, a whole-house water softener, and a 2-car garage. Unbeatable location within walking distance to BART, pristine community parks like Don Biddle Park, top-tier dining, and shopping. Enjoy Boulevard Rec Center amenities: resort-style pool, fitness center, clubhouse, and game rooms. Few photos are virtually staged...
Contact an agent
Home facts
- Year built:2023
- Listing ID #:ML82052028
- Added:92 day(s) ago
- Updated:October 09, 2026 at 08:58 AM
Rooms and interior
- Bedrooms:4
- Total bathrooms:4
- Full bathrooms:3
- Half bathrooms:1
- Living area:2,756 sq. ft.
Heating and cooling
- Cooling:Central Air
- Heating:Forced Air
- Central air:Yes
Structure and exterior
- Roof:Shingle
- Year built:2023
- Building area:2,756 sq. ft.
- Lot area:0.05 Acres
- Foundation Description:Slab
Utilities
- Water:Public
- Sewer:Public Sewer
Finances and disclosures
- Price:$1,399,999
- Price per sq. ft.:$507.98
Parking
- Total parking spaces:2
- Parking description:Off Street
- Garage:Yes
- Garage spaces:2
New listings near 6056 Bullion Lane
- Coming Soon
 $889,000Coming Soon3 beds 3 baths1,897 sq. ft.
3391 Monaghan St, Dublin, CA 94568
MLS# 41150226Listed by: INTERO REAL ESTATE SERVICES
- Coming Soon
 $1,749,000Coming Soon5 beds 3 baths2,457 sq. ft.
2630 Avery Way, Dublin, CA 94568
MLS# 41150205Listed by: COMPASS - Coming Soon
 $999,888Coming Soon3 beds 3 baths1,654 sq. ft.
3717 Branding Iron Pl, Dublin, CA 94568
MLS# 41149758Listed by: KELLER WILLIAMS TRI-VALLEY - Coming Soon
 $1,479,000Coming Soon4 beds 3 baths1,543 sq. ft.
7505 Frederiksen Ln, Dublin, CA 94568
MLS# 41148246Listed by: KELLER WILLIAMS TRI-VALLEY - Coming Soon
 $1,149,000Coming Soon3 beds 3 baths1,956 sq. ft.
3554 Capoterra Way #2, Dublin, CA 94568
MLS# 41092462Listed by: COLDWELL BANKER REALTY - Open Sat, 2 to 4pmNew
 $1,299,850Active4 beds 4 baths2,541 sq. ft.
5806 Huntley Ave, Dublin, CA 94568
MLS# 41150759Listed by: MAGNI REALTY, INC - Open Sun, 1:30 to 3pmNew
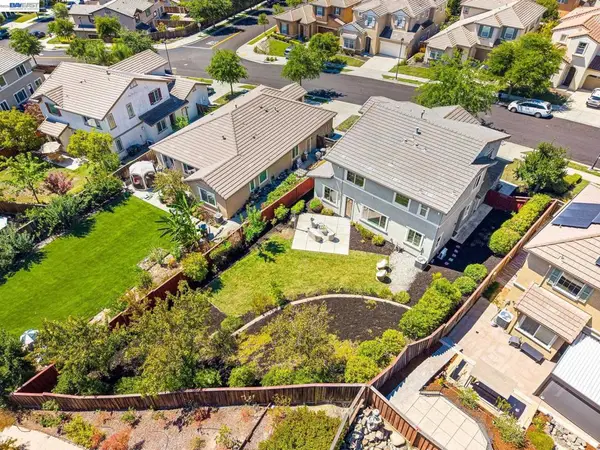 $1,895,000Active5 beds 4 baths2,584 sq. ft.
5131 Montiano Ln, Dublin, CA 94568
MLS# 41150750Listed by: MAGNI REALTY, INC - New
 $750,000Active2 beds 3 baths1,387 sq. ft.
10706 Ian Ln, Dublin, CA 94568
MLS# 41150699Listed by: LEGACY REAL ESTATE & ASSOC. - Open Sat, 1:30 to 4:30pmNew
 $849,000Active3 beds 3 baths1,396 sq. ft.
6325 Bray Ct, Dublin, CA 94568
MLS# 41150717Listed by: VALLEYVENTURES REALTY INC - Open Sat, 1:30 to 4:30pmNew
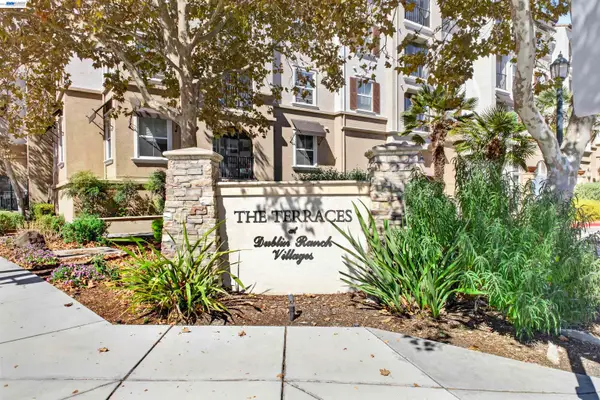 $649,000Active2 beds 2 baths1,124 sq. ft.
3465 Dublin Blvd #222, DUBLIN, CA 94568
MLS# 41150642Listed by: KELLER WILLIAMS REALTY


Protect your home and budget from life's surprises with an Assurant Home Warranty, backed by a partner that supports you through every step of homeownership. Explore Plans.
© 2026 Better Homes and Gardens Real Estate LLC. An Anywhere Real Estate company. All rights reserved. Better Homes and Gardens® Real Estate is a registered trademark owned by Meredith Operations Corporation, licensed to Better Homes and Gardens Real Estate LLC and used with permission. Better Homes and Gardens Real Estate LLC fully supports the principles of the Fair Housing Act and the Equal Opportunity Act. Listing information is deemed reliable but is not guaranteed accurate.
Each office is independently owned and operated.
Any services or products provided by third parties are not provided by, affiliated with or related to Better Homes and Gardens Real Estate LLC, or its affiliated companies.