
6763 Tory Way, Dublin, CA 94568
Local realty services provided by:Better Homes and Gardens Real Estate Royal & Associates
6763 Tory Way,Dublin, CA 94568
$1,180,000
- 5 Beds
- 3 Baths
- 1,867 sq. ft.
- Single family
- Active
Listed by: catherine zhang
Office: gaea realty
MLS#:ML82061656
Source:Bay East, CCAR, bridgeMLS
Price summary
- Price:$1,180,000
- Price per sq. ft.:$632.03
About this home
More than just a cosmetic remodel - this extensively renovated 5-bedroom, 2.5-bath home has undergone a comprehensive transformation with city permits, including major behind-the-walls upgrades. The entire home has been newly rewired, with new copper water supply lines throughout and a new electrical subpanel. Inside, the home features waterproof SPC flooring, recessed lighting, dual-pane windows, new doors, fresh paint, and an electric fireplace. The remodeled kitchen offers new cabinetry, quartz countertops, and stainless steel appliances, while the bathrooms feature new vanities, tile, fixtures, and shower/tub finishes. Step outside to a new paver driveway and walkway, landscaped front and backyards with irrigation, refreshed fencing, and new exterior paint. The upgraded garage features finished walls, new lighting, epoxy flooring, and new doors. This home also boasts a smart, space-maximizing layout with plenty of room for the whole family. Complete with extensive premium upgrades, this property delivers unmatched value and flexibility at an unbeatable price....
Contact an agent
Home facts
- Year built:1966
- Listing ID #:ML82061656
- Added:7 day(s) ago
- Updated:September 25, 2026 at 03:41 AM
Rooms and interior
- Bedrooms:5
- Total bathrooms:3
- Full bathrooms:2
- Living area:1,867 sq. ft.
Heating and cooling
- Cooling:Central Air
- Heating:Forced Air
- Central air:Yes
Structure and exterior
- Year built:1966
- Building area:1,867 sq. ft.
- Lot area:0.13 Acres
Utilities
- Water:Public
Finances and disclosures
- Price:$1,180,000
- Price per sq. ft.:$632.03
Parking
- Parking description:Attached
- Garage:Yes
- Garage spaces:2
 Bay East 2026. CCAR 2026 bridgeMLS 2026. Information Deemed Reliable But Not Guaranteed. This information is being provided by the Bay East MLS, or CCAR MLS, or bridgeMLS. The listings presented here may or may not be listed by the Broker/Agent operating this website. This information is intended for the personal use of consumers and may not be used for any purpose other than to identify prospective properties consumers may be interested in purchasing. Data last updated at September 25, 2026
New listings near 6763 Tory Way
- Coming Soon
 $1,299,850Coming Soon4 beds 4 baths2,541 sq. ft.
5806 Huntley Ave, Dublin, CA 94568
MLS# 41149260Listed by: MAGNI REALTY, INC - Coming Soon
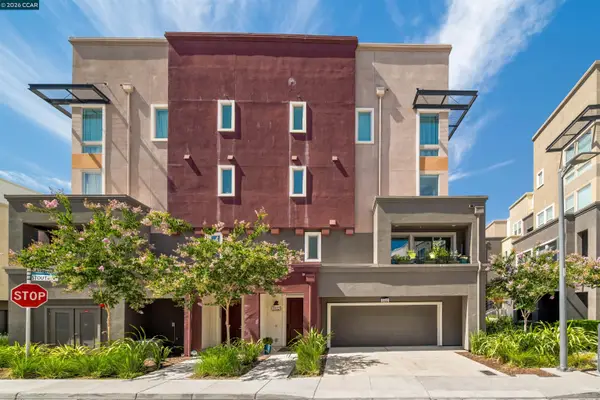 $1,150,000Coming Soon3 beds 2 baths1,706 sq. ft.
5502 Stout Street, Dublin, CA 94568
MLS# 41149022Listed by: COMPASS - Coming Soon
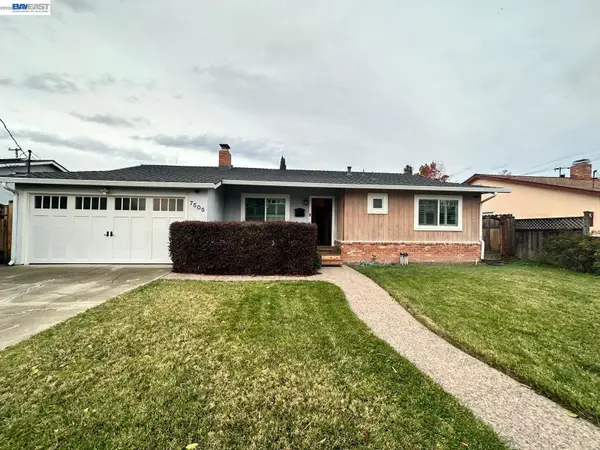 $1,479,000Coming Soon4 beds 3 baths1,543 sq. ft.
7505 Frederiksen Ln, Dublin, CA 94568
MLS# 41148246Listed by: KELLER WILLIAMS TRI-VALLEY - Coming Soon
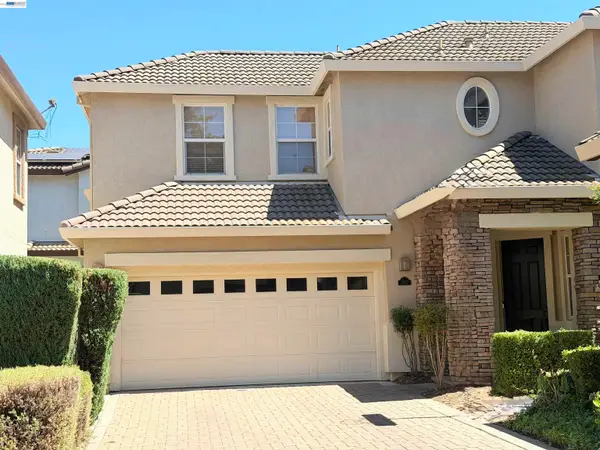 $1,399,000Coming Soon4 beds 3 baths2,050 sq. ft.
3927 Madbury Ct, Dublin, CA 94568
MLS# 41147798Listed by: INTERO REAL ESTATE SERVICES - Coming Soon
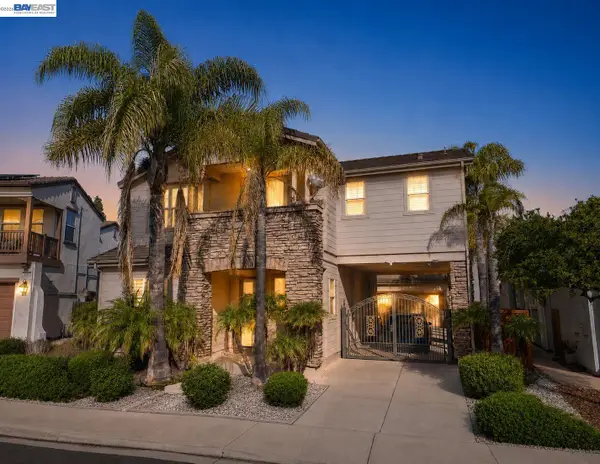 $2,248,000Coming Soon4 beds 4 baths3,370 sq. ft.
3113 Madden Way, Dublin, CA 94568
MLS# 41147259Listed by: MAGNI REALTY, INC - Coming Soon
 $999,888Coming Soon3 beds 3 baths1,654 sq. ft.
3717 Branding Iron Pl, Dublin, CA 94568
MLS# 41146775Listed by: KELLER WILLIAMS TRI-VALLEY - Coming Soon
 $1,049,888Coming Soon3 beds 4 baths2,002 sq. ft.
2092 Central Pkwy, Dublin, CA 94568
MLS# 41146623Listed by: KELLER WILLIAMS TRI-VALLEY - Coming Soon
 $1,149,000Coming Soon3 beds 3 baths1,956 sq. ft.
3554 Capoterra Way #2, Dublin, CA 94568
MLS# 41092462Listed by: COLDWELL BANKER REALTY - Open Sat, 11am to 5pmNew
 $1,898,000Active5 beds 4 baths3,260 sq. ft.
5892 Beechwood Loop, Dublin, CA 94568
MLS# 426165530Listed by: EXP REALTY OF CALIFORNIA, INC - Open Sat, 1:30 to 5pmNew
 $1,249,900Active4 beds 4 baths2,123 sq. ft.
3987 Dobbins Loop, Dublin, CA 94568
MLS# 41149199Listed by: INTERO REAL ESTATE SERVICES


Protect your home and budget from life's surprises with an Assurant Home Warranty, backed by a partner that supports you through every step of homeownership. Explore Plans.
© 2026 Better Homes and Gardens Real Estate LLC. An Anywhere Real Estate company. All rights reserved. Better Homes and Gardens® Real Estate is a registered trademark owned by Meredith Operations Corporation, licensed to Better Homes and Gardens Real Estate LLC and used with permission. Better Homes and Gardens Real Estate LLC fully supports the principles of the Fair Housing Act and the Equal Opportunity Act. Listing information is deemed reliable but is not guaranteed accurate.
Each office is independently owned and operated.
Any services or products provided by third parties are not provided by, affiliated with or related to Better Homes and Gardens Real Estate LLC, or its affiliated companies.