
7319 Starward #44, Dublin, CA 94568
Local realty services provided by:Better Homes and Gardens Real Estate Royal & Associates
Listed by: ambarene salman
Office: kw advisors510-796-7900
MLS#:41140644
Source:Bay East, CCAR, bridgeMLS
Price summary
- Price:$534,000
- Price per sq. ft.:$576.05
- Monthly HOA dues:$473
About this home
Rarely available end-unit in one of Dublin’s most sought-after communities with top-rated schools! This beautifully updated end-unit condo features 2 bedrooms and 1.5 bathrooms across two spacious levels. Move-in ready with a fully remodeled kitchen, fresh interior paint, and newer hardwood flooring throughout the main level. An in-unit washer and dryer are included for added convenience. Enjoy your private patio with low-maintenance artificial turf and extra storage, plus access to a sparkling community pool. Located in a highly desirable neighborhood served by top-rated Dublin schools, this home also offers easy access to I-580, I-680, BART, shopping, dining, and parks, making it a commuter’s dream.
Contact an agent
Home facts
- Year built:1970
- Subdivision & Development:None
- Listing ID #:41140644
- Added:49 day(s) ago
- Updated:August 25, 2026 at 02:34 PM
Rooms and interior
- Bedrooms:2
- Total bathrooms:2
- Full bathrooms:1
- Rooms Total:4
- Flooring:Carpet, Engineered Wood, Tile
- Kitchen Description:Dishwasher, Microwave, Refrigerator
- Living area:927 sq. ft.
Heating and cooling
- Cooling:Wall/Window Unit(s)
- Heating:Wall Furnace
Structure and exterior
- Roof:Shingle
- Year built:1970
- Building area:927 sq. ft.
- Lot Features:Corner Lot
- Architectural Style:Condominium, Traditional
- Construction Materials:Composition Shingles, Stucco
- Exterior Features:Corner Lot, Storage Area
- Levels:2 Story
Utilities
- Water:Public
- Sewer:Public Sewer
Finances and disclosures
- Price:$534,000
- Price per sq. ft.:$576.05
Features and amenities
- Appliances:Dishwasher, Dryer, Microwave, Refrigerator, Washer
- Laundry features:Dryer, Laundry Closet, Washer
- Pool features:Community, In Ground
Parking
- Parking description:Carport
 Bay East 2026. CCAR 2026 bridgeMLS 2026. Information Deemed Reliable But Not Guaranteed. This information is being provided by the Bay East MLS, or CCAR MLS, or bridgeMLS. The listings presented here may or may not be listed by the Broker/Agent operating this website. This information is intended for the personal use of consumers and may not be used for any purpose other than to identify prospective properties consumers may be interested in purchasing. Data last updated at August 25, 2026
New listings near 7319 Starward #44
- Coming Soon
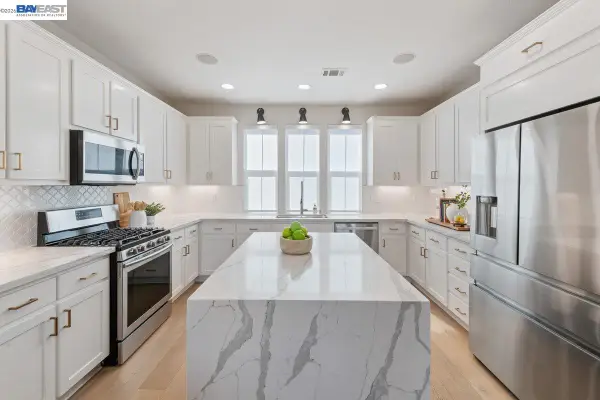 $999,888Coming Soon3 beds 3 baths1,654 sq. ft.
3717 Branding Iron Pl, Dublin, CA 94568
MLS# 41143094Listed by: KELLER WILLIAMS TRI-VALLEY - Coming Soon
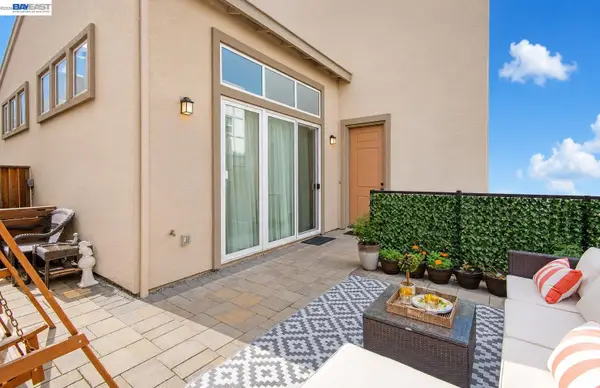 $1,549,888Coming Soon4 beds 4 baths2,024 sq. ft.
4398 Healdsburg Way, Dublin, CA 94568
MLS# 41143100Listed by: KELLER WILLIAMS TRI-VALLEY - Coming Soon
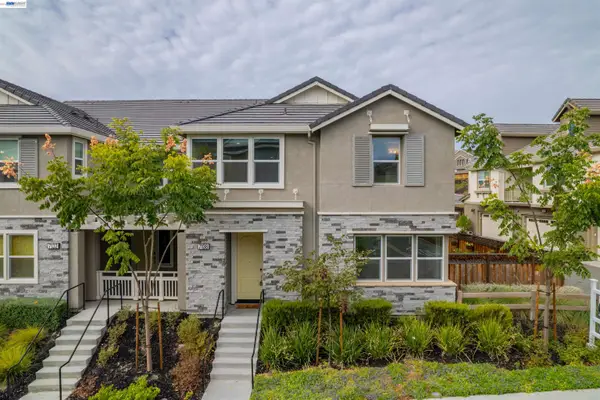 $1,388,888Coming Soon4 beds 4 baths2,052 sq. ft.
7138 Calistoga Ln, Dublin, CA 94568
MLS# 41143115Listed by: KELLER WILLIAMS TRI-VALLEY - Coming Soon
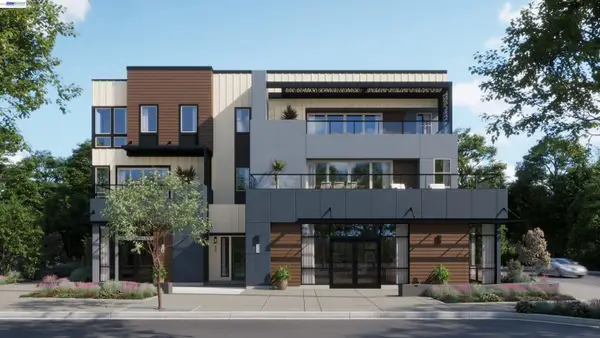 $1,280,900Coming Soon3 beds 2 baths1,996 sq. ft.
4601 Tassajara Blvd., Dublin, CA 94568
MLS# 41143409Listed by: RISEWELL HOMES - Coming Soon
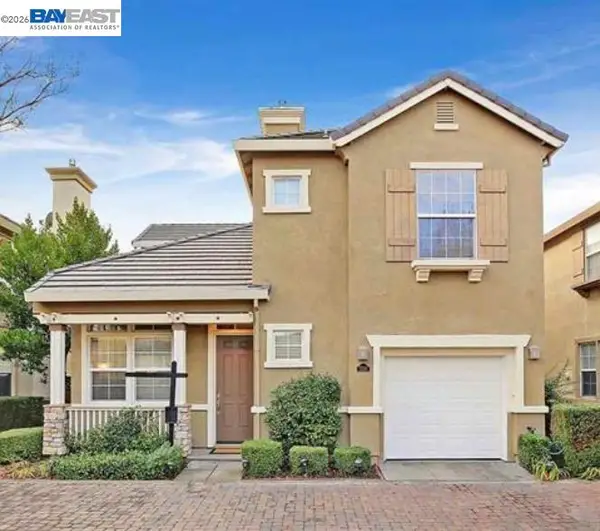 $1,374,888Coming Soon3 beds 3 baths1,535 sq. ft.
5236 Brookline Ct, Dublin, CA 94568
MLS# 41143546Listed by: KELLER WILLIAMS TRI-VALLEY - Coming Soon
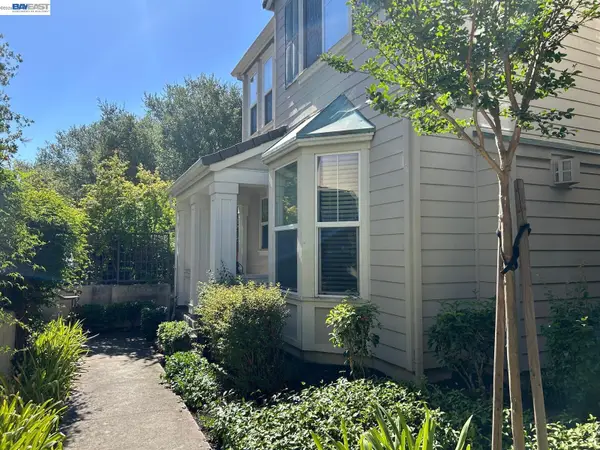 $1,499,000Coming Soon4 beds 3 baths2,149 sq. ft.
5961 Hillbrook Pl, Dublin, CA 94568
MLS# 41143921Listed by: VALLEYVENTURES REALTY INC - Coming Soon
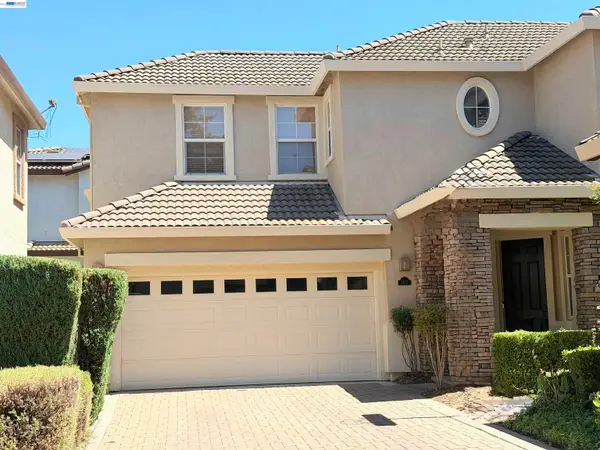 $1,399,000Coming Soon4 beds 3 baths2,050 sq. ft.
3927 Madbury Ct, Dublin, CA 94568
MLS# 41144096Listed by: INTERO REAL ESTATE SERVICES - Coming Soon
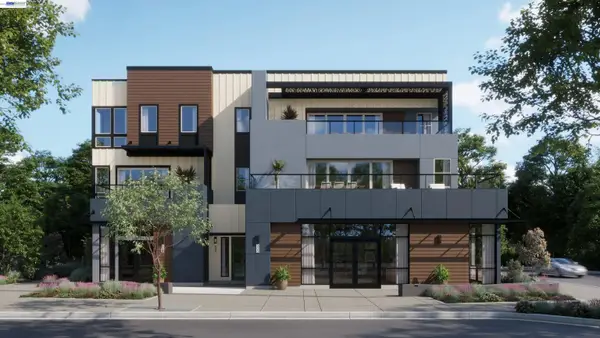 $1,339,900Coming Soon3 beds 2 baths2,122 sq. ft.
3955 Finnian Way, Dublin, CA 94568
MLS# 41144357Listed by: RISEWELL HOMES - Coming Soon
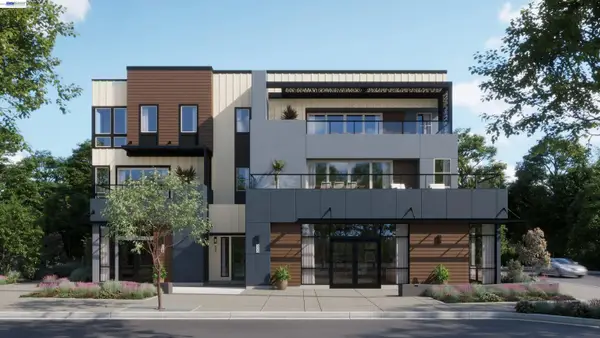 $1,416,900Coming Soon3 beds 4 baths2,002 sq. ft.
3951 Finnian Way, Dublin, CA 94568
MLS# 41144360Listed by: RISEWELL HOMES - Coming Soon
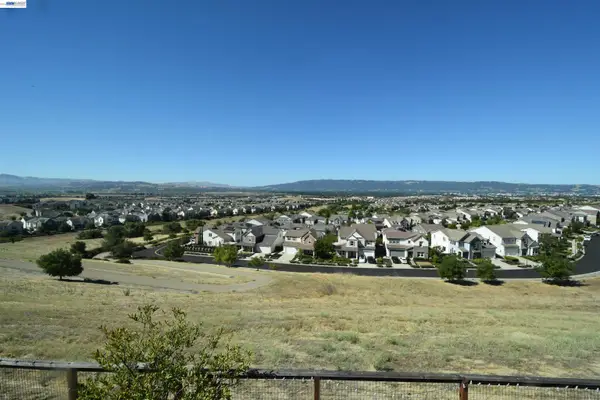 $2,100,000Coming Soon4 beds 3 baths2,692 sq. ft.
4726 S Spago Drive, Dublin, CA 94568
MLS# 41144423Listed by: COMPASS


Protect your home and budget from life's surprises with an Assurant Home Warranty, backed by a partner that supports you through every step of homeownership. Explore Plans.
© 2026 Better Homes and Gardens Real Estate LLC. An Anywhere Real Estate company. All rights reserved. Better Homes and Gardens® Real Estate is a registered trademark owned by Meredith Operations Corporation, licensed to Better Homes and Gardens Real Estate LLC and used with permission. Better Homes and Gardens Real Estate LLC fully supports the principles of the Fair Housing Act and the Equal Opportunity Act. Listing information is deemed reliable but is not guaranteed accurate.
Each office is independently owned and operated.
Any services or products provided by third parties are not provided by, affiliated with or related to Better Homes and Gardens Real Estate LLC, or its affiliated companies.