
7654 Brighton Dr, Dublin, CA 94568
Local realty services provided by:Better Homes and Gardens Real Estate Reliance Partners
7654 Brighton Dr,Dublin, CA 94568
$1,099,998
- 4 Beds
- 2 Baths
- 1,338 sq. ft.
- Single family
- Active
Listed by: ivan santacruz
Office: compass
MLS#:41145258
Source:Bay East, CCAR, bridgeMLS
Price summary
- Price:$1,099,998
- Price per sq. ft.:$822.12
About this home
Welcome to this beautifully updated single-story starter home in Dublin, situated on a massive lot with endless possibilities — move-in ready today, with plenty of room to make it your own. Freshly painted inside and out, the home features New European-style flooring throughout, updated windows, and central A/C for year-round comfort. The bright kitchen offers abundant white cabinetry, stainless steel appliances, and a gas range, while spacious bedrooms provide comfortable retreats. Both bathrooms have been tastefully updated with modern European-style vanities, stylish designer light fixtures, and elegant gold accents. Out back, the fully redesigned backyard showcases brand-new landscaping — fresh lawn, curated planting beds, and a spacious patio area ready for entertaining, play, or future expansion. A generous front lawn and attached two-car garage complete the picture. Centrally located in Dublin, just minutes from top-rated schools, parks, shopping, and commuter routes including BART and I-580/680. A wonderful opportunity to enjoy the updates already in place while adding your own personal touch over time — welcome home....
Contact an agent
Home facts
- Year built:1962
- Subdivision & Development:Village Parkway
- Listing ID #:41145258
- Added:7 day(s) ago
- Updated:August 25, 2026 at 05:24 AM
Rooms and interior
- Bedrooms:4
- Total bathrooms:2
- Full bathrooms:2
- Rooms Total:6
- Flooring:Tile
- Kitchen Description:Dishwasher, Free Standing Range/Oven, Free-Standing Range, Microwave, Solid Surface Counter
- Living area:1,338 sq. ft.
Heating and cooling
- Cooling:Central Air
- Heating:Central, Fireplace(s)
- Central air:Yes
Structure and exterior
- Roof:Shingle
- Year built:1962
- Building area:1,338 sq. ft.
- Lot area:0.17 Acres
- Lot Features:Irregular Lot, Landscaped, Level
- Architectural Style:Bungalow
- Construction Materials:Brick, Stucco
- Exterior Features:Back Yard, Front Yard
Utilities
- Water:Public
Finances and disclosures
- Price:$1,099,998
- Price per sq. ft.:$822.12
Features and amenities
- Appliances:Dishwasher, Free Standing Range, Microwave
- Laundry features:In Garage
Parking
- Parking description:Attached
- Garage:Yes
- Garage spaces:2
 Bay East 2026. CCAR 2026 bridgeMLS 2026. Information Deemed Reliable But Not Guaranteed. This information is being provided by the Bay East MLS, or CCAR MLS, or bridgeMLS. The listings presented here may or may not be listed by the Broker/Agent operating this website. This information is intended for the personal use of consumers and may not be used for any purpose other than to identify prospective properties consumers may be interested in purchasing. Data last updated at August 25, 2026
New listings near 7654 Brighton Dr
- Coming Soon
 $1,149,000Coming Soon3 beds 3 baths1,956 sq. ft.
3554 Capoterra Way #2, Dublin, CA 94568
MLS# 41092462Listed by: COLDWELL BANKER REALTY - New
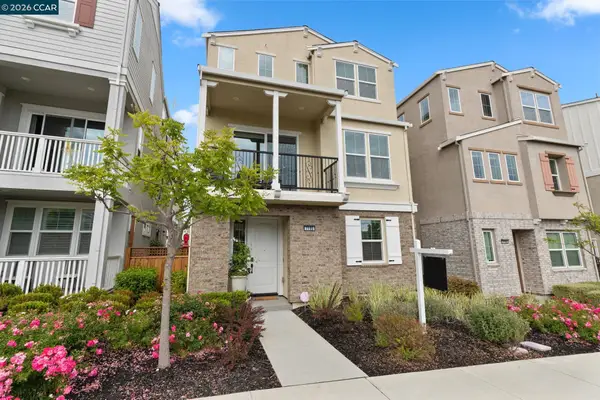 $1,629,888Active4 beds 4 baths2,775 sq. ft.
7195 Calistoga Ln, Dublin, CA 94568
MLS# 41146020Listed by: COMPASS - New
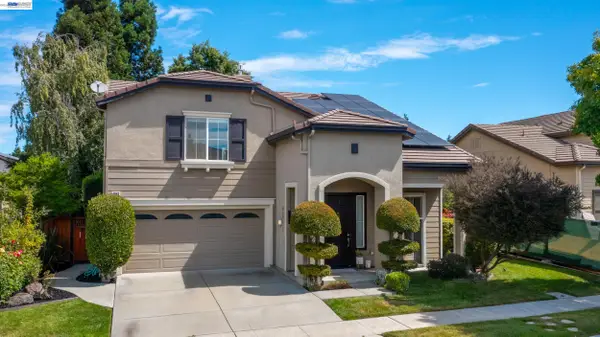 $1,789,000Active4 beds 3 baths2,353 sq. ft.
4943 Sequoia Ave, Dublin, CA 94568
MLS# 41146008Listed by: RP ESTATES - New
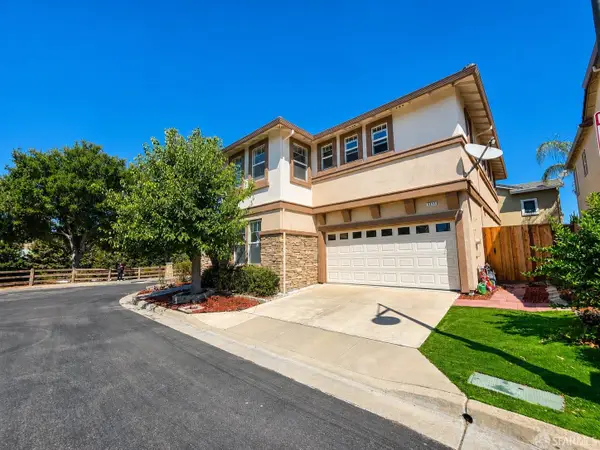 $1,580,000Active5 beds 3 baths2,660 sq. ft.
5939 Topsfield Circle, Dublin, CA 94568
MLS# 426155375Listed by: CITADEL REAL ESTATE - New
 $684,950Active3 beds 2 baths1,234 sq. ft.
5501 De Marcus Blvd #420, Dublin, CA 94568
MLS# 41145978Listed by: TRI VALLEY BROKERS - New
 $998,000Active3 beds 2 baths1,116 sq. ft.
8231 Cardiff Dr, Dublin, CA 94568
MLS# 41145766Listed by: COLDWELL BANKER REALTY - New
 $799,000Active3 beds 2 baths1,548 sq. ft.
4401 Brannigan St, Dublin, CA 94568
MLS# 41144464Listed by: COLDWELL BANKER REALTY - New
 $1,419,000Active4 beds 3 baths2,150 sq. ft.
6010 Hillbrook Pl, DUBLIN, CA 94568
MLS# 41145729Listed by: VALLEYVENTURES REALTY INC - New
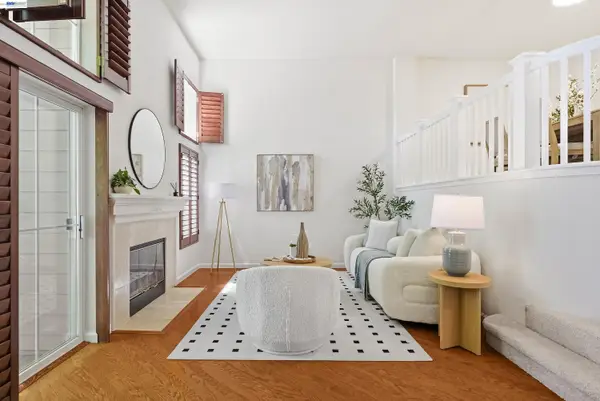 $988,000Active3 beds 3 baths1,610 sq. ft.
4551 Mangrove Dr #18, Dublin, CA 94568
MLS# 41145744Listed by: COLDWELL BANKER REALTY - New
 $1,499,000Active3 beds 3 baths2,654 sq. ft.
5915 Abbott St, DUBLIN, CA 94568
MLS# 41145054Listed by: VALLEYVENTURES REALTY INC


Protect your home and budget from life's surprises with an Assurant Home Warranty, backed by a partner that supports you through every step of homeownership. Explore Plans.
© 2026 Better Homes and Gardens Real Estate LLC. An Anywhere Real Estate company. All rights reserved. Better Homes and Gardens® Real Estate is a registered trademark owned by Meredith Operations Corporation, licensed to Better Homes and Gardens Real Estate LLC and used with permission. Better Homes and Gardens Real Estate LLC fully supports the principles of the Fair Housing Act and the Equal Opportunity Act. Listing information is deemed reliable but is not guaranteed accurate.
Each office is independently owned and operated.
Any services or products provided by third parties are not provided by, affiliated with or related to Better Homes and Gardens Real Estate LLC, or its affiliated companies.