
7811 Sunwood Dr, Dublin, CA 94568
Local realty services provided by:Better Homes and Gardens Real Estate Royal & Associates
7811 Sunwood Dr,Dublin, CA 94568
$1,149,950
- 4 Beds
- 2 Baths
- 1,391 sq. ft.
- Single family
- Pending
Listed by: kerry richard, dennis harvey
Office: compass
MLS#:41141825
Source:Bay East, CCAR, bridgeMLS
Price summary
- Price:$1,149,950
- Price per sq. ft.:$826.71
About this home
Located in highly desirable "West-Side Dublin", this home just waiting for you... Beautiful single story Rancher features; 4 spacious bedrooms with 2 full bathrooms, on private lot. Lots of great features including sunny front porch for your patio set, much hardwood flooring, enclosed laundry room. Backyard is well balanced with plenty of grass, hardscape and gardening areas to enjoy entertaining with family & friends! Huge side yard as well with 2 separate sheds, one on each side. Home is located close to shopping, Top Rated Schools, Parks, BART and I580/I680. Welcome Home!
Contact an agent
Home facts
- Year built:1960
- Subdivision & Development:WEST SIDE DUBLIN
- Listing ID #:41141825
- Added:21 day(s) ago
- Updated:August 07, 2026 at 07:54 AM
Rooms and interior
- Bedrooms:4
- Total bathrooms:2
- Full bathrooms:2
- Rooms Total:6
- Flooring:Carpet, Hardwood, Tile
- Kitchen Description:Dishwasher, Gas Range, Refrigerator
- Living area:1,391 sq. ft.
Heating and cooling
- Cooling:Central Air
- Heating:Forced Air
- Central air:Yes
Structure and exterior
- Roof:Shingle
- Year built:1960
- Building area:1,391 sq. ft.
- Lot area:0.15 Acres
- Lot Features:Back Yard, Front Yard
- Architectural Style:Ranch, Single Family Residence
- Construction Materials:Stucco
- Exterior Features:Back Yard, Front Yard, Landscape Back, Landscape Front, Landscaped, Side Yard
- Levels:1 Story, 1 Story
Utilities
- Water:Public
- Sewer:Public Sewer
Finances and disclosures
- Price:$1,149,950
- Price per sq. ft.:$826.71
Features and amenities
- Appliances:Dishwasher, Gas Range, Gas Water Heater, Refrigerator
- Laundry features:220 Volt Outlet, Gas Dryer Hookup, Laundry Room
- Amenities:Carbon Monoxide Detector(s), Smoke Detector(s)
Parking
- Parking description:Attached, Enclosed, Side Yard Access
- Garage:Yes
- Garage spaces:1
 Bay East 2026. CCAR 2026 bridgeMLS 2026. Information Deemed Reliable But Not Guaranteed. This information is being provided by the Bay East MLS, or CCAR MLS, or bridgeMLS. The listings presented here may or may not be listed by the Broker/Agent operating this website. This information is intended for the personal use of consumers and may not be used for any purpose other than to identify prospective properties consumers may be interested in purchasing. Data last updated at August 7, 2026
New listings near 7811 Sunwood Dr
- New
 $1,700,000Active4 beds 3 baths2,114 sq. ft.
8206 Rhoda Ave, Dublin, CA 94568
MLS# 41144212Listed by: MYPROPERTYUSA - New
 $950,000Active3 beds 3 baths1,566 sq. ft.
7445 Rolling Hills Cir, Dublin, CA 94568
MLS# 41144227Listed by: HOMESCAPE - New
 $1,650,000Active4 beds 3 baths2,214 sq. ft.
4266 Sunset View Dr, Dublin, CA 94568
MLS# 41143697Listed by: COLDWELL BANKER REALTY - Open Sat, 1 to 4:30pmNew
 $1,599,888Active4 beds 3 baths2,337 sq. ft.
3135 Central Pkwy, Dublin, CA 94568
MLS# 41144171Listed by: KELLER WILLIAMS TRI-VALLEY - New
 $1,438,000Active4 beds 4 baths2,179 sq. ft.
4019 Chanterelle Pl, Dublin, CA 94568
MLS# 41144049Listed by: KELLER WILLIAMS TRI-VALLEY - Open Sat, 1 to 4pmNew
 $1,998,900Active4 beds 4 baths3,031 sq. ft.
3871 Highpointe Ct, Dublin, CA 94568
MLS# 41144047Listed by: REDFIN - Open Sat, 12 to 3pmNew
 $948,800Active3 beds 3 baths1,809 sq. ft.
5471 Dublin Blvd, Dublin, CA 94568
MLS# 41144041Listed by: REALTY ONE GROUP FUTURE  $2,249,888Pending5 beds 5 baths3,148 sq. ft.
3771 Oakhurst Way, Dublin, CA 94568
MLS# 41140581Listed by: KELLER WILLIAMS TRI-VALLEY- Open Sat, 1:30 to 5pmNew
 $2,699,888Active5 beds 4 baths4,000 sq. ft.
4778 Westwood Ct, Dublin, CA 94568
MLS# 41144011Listed by: RP ESTATES - New
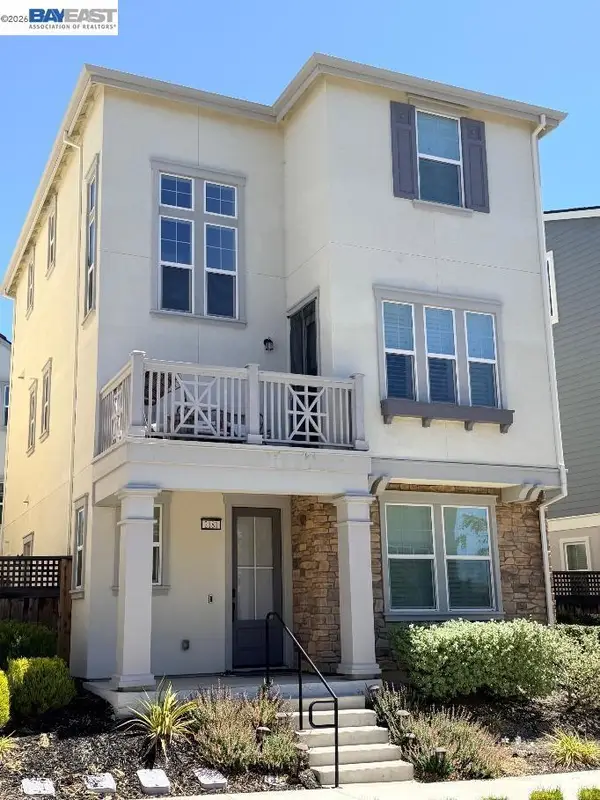 $1,349,000Active4 beds 4 baths2,082 sq. ft.
2181 Donnells Ln, Dublin, CA 94568
MLS# 41144015Listed by: JG REALTY GROUP


Protect your home and budget from life's surprises with an Assurant Home Warranty, backed by a partner that supports you through every step of homeownership. Explore Plans.
© 2026 Better Homes and Gardens Real Estate LLC. An Anywhere Real Estate company. All rights reserved. Better Homes and Gardens® Real Estate is a registered trademark owned by Meredith Operations Corporation, licensed to Better Homes and Gardens Real Estate LLC and used with permission. Better Homes and Gardens Real Estate LLC fully supports the principles of the Fair Housing Act and the Equal Opportunity Act. Listing information is deemed reliable but is not guaranteed accurate.
Each office is independently owned and operated.
Any services or products provided by third parties are not provided by, affiliated with or related to Better Homes and Gardens Real Estate LLC, or its affiliated companies.