
8155 Elgin Ln, Dublin, CA 94568
Local realty services provided by:Better Homes and Gardens Real Estate Clarity
8155 Elgin Ln,Dublin, CA 94568
$1,099,000
- 3 Beds
- 2 Baths
- 1,116 sq. ft.
- Single family
- Active
Listed by: cooper eisenmann
Office: keller williams tri-valley
MLS#:41144907
Source:MLSListings
Price summary
- Price:$1,099,000
- Price per sq. ft.:$984.77
About this home
Welcome to this completely reimagined Dublin rancher where every inch has been remodeled top to bottom with high end finishes and true quality of craftsmanship. From the moment you arrive, the curb appeal sets the tone with a true move-in-ready first impression. Step inside to an open, light filled floor plan finished with wide plank wood flooring, crisp white walls, and black framed windows that flood the living spaces with natural light. The living and family rooms flow effortlessly into a true chef's kitchen with rich walnut toned cabinetry, a waterfall quartz counter top, full height designer tile backsplash, and warm brass hardware and fixtures come together for a modern yet timeless aesthetic. Stainless steel appliances and a sliding glass door which displays the expansive backyard. Both bathrooms have been fully upgraded with the same high end sensibility, featuring quartz vanities, brass fixtures, rain shower heads, and a detail today's buyers will appreciate, premium, high end toilets throughout. A small touch that speaks to the level of finish carried through the entire renovation. Out back, the transformation continues: A lush, natural grass lawn, multiple distinct lounge and dining patios, a stone fire pit ringed with seating, and a storage shed. It's a backyard b...
Contact an agent
Home facts
- Year built:1961
- Listing ID #:41144907
- Added:7 day(s) ago
- Updated:August 25, 2026 at 04:46 AM
Rooms and interior
- Bedrooms:3
- Total bathrooms:2
- Full bathrooms:2
- Flooring:Wood
- Bathrooms Description:Dual Flush Toilet(s), Tile, Updated Bath
- Kitchen Description:Dishwasher, Garbage Disposal, Pantry, Refrigerator
- Living area:1,116 sq. ft.
Heating and cooling
- Cooling:Central -1 Zone
- Heating:Central Forced Air
Structure and exterior
- Roof:Composition
- Year built:1961
- Building area:1,116 sq. ft.
- Lot area:0.15 Acres
- Lot Features:Level
- Architectural Style:Ranch
- Construction Materials:Stucco
- Exterior Features:Dog Run/Kennel, Fenced Yard
- Foundation Description:Crawl Space
- Levels:1 Story
Utilities
- Water:Gas Water Heater
Finances and disclosures
- Price:$1,099,000
- Price per sq. ft.:$984.77
Features and amenities
- Laundry features:Hookups Only, In Garage
Parking
- Parking description:2 Car Garage, Attached, Garage, Gate / Door Opener
 The information being provided by Mlslistings Inc is for the consumer's personal, non-commercial use and may not be used for any purpose other than to identify prospective properties consumer may be interested in purchasing. Any information relating to real estate for sale referenced on this web site comes from the Internet Data Exchange (IDX) program of the Mlslistings Inc. Better Homes and Gardens Real Estate Clarity is not a Multiple Listing Service (MLS), nor does it offer MLS access. This website is a service of Better Homes and Gardens Real Estate Clarity, a broker participant of Mlslistings Inc. This web site may reference real estate listing(s) held by a brokerage firm other than the broker and/or agent who owns this web site.
The accuracy of all information, regardless of source, including but not limited to open house information, square footages and lot sizes, is deemed reliable but not guaranteed and should be personally verified through personal inspection by and/or with the appropriate professionals. The data contained herein is copyrighted by Mlslistings Inc and is protected by all applicable copyright laws. Any unauthorized dissemination of this information is in violation of copyright laws and is strictly prohibited.
Properties in listings may have been sold or may no longer be available.
Copyright 2026 Mlslistings Inc. All rights reserved.
The information being provided by Mlslistings Inc is for the consumer's personal, non-commercial use and may not be used for any purpose other than to identify prospective properties consumer may be interested in purchasing. Any information relating to real estate for sale referenced on this web site comes from the Internet Data Exchange (IDX) program of the Mlslistings Inc. Better Homes and Gardens Real Estate Clarity is not a Multiple Listing Service (MLS), nor does it offer MLS access. This website is a service of Better Homes and Gardens Real Estate Clarity, a broker participant of Mlslistings Inc. This web site may reference real estate listing(s) held by a brokerage firm other than the broker and/or agent who owns this web site.
The accuracy of all information, regardless of source, including but not limited to open house information, square footages and lot sizes, is deemed reliable but not guaranteed and should be personally verified through personal inspection by and/or with the appropriate professionals. The data contained herein is copyrighted by Mlslistings Inc and is protected by all applicable copyright laws. Any unauthorized dissemination of this information is in violation of copyright laws and is strictly prohibited.
Properties in listings may have been sold or may no longer be available.
Copyright 2026 Mlslistings Inc. All rights reserved.New listings near 8155 Elgin Ln
- Coming Soon
 $1,149,000Coming Soon3 beds 3 baths1,956 sq. ft.
3554 Capoterra Way #2, Dublin, CA 94568
MLS# 41092462Listed by: COLDWELL BANKER REALTY - New
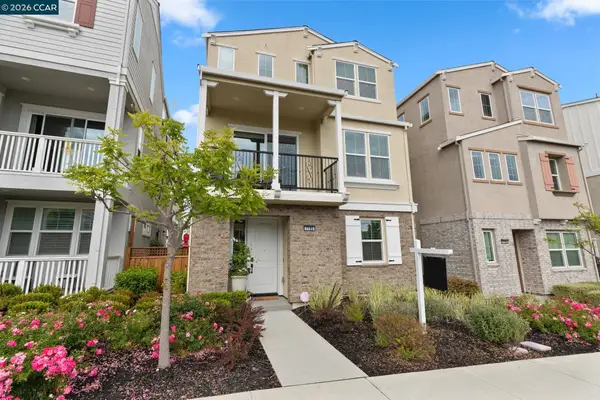 $1,629,888Active4 beds 4 baths2,775 sq. ft.
7195 Calistoga Ln, Dublin, CA 94568
MLS# 41146020Listed by: COMPASS - New
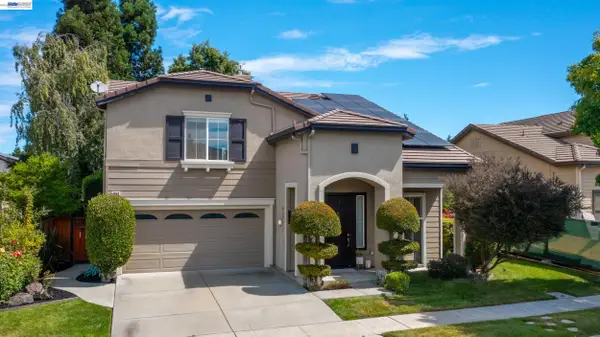 $1,789,000Active4 beds 3 baths2,353 sq. ft.
4943 Sequoia Ave, Dublin, CA 94568
MLS# 41146008Listed by: RP ESTATES - New
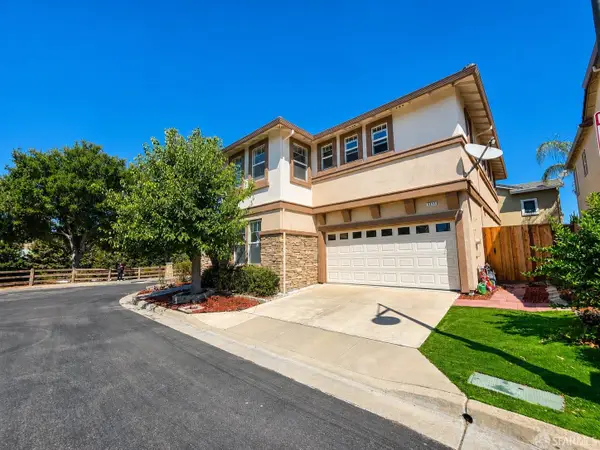 $1,580,000Active5 beds 3 baths2,660 sq. ft.
5939 Topsfield Circle, Dublin, CA 94568
MLS# 426155375Listed by: CITADEL REAL ESTATE - New
 $684,950Active3 beds 2 baths1,234 sq. ft.
5501 De Marcus Blvd #420, Dublin, CA 94568
MLS# 41145978Listed by: TRI VALLEY BROKERS - New
 $998,000Active3 beds 2 baths1,116 sq. ft.
8231 Cardiff Dr, Dublin, CA 94568
MLS# 41145766Listed by: COLDWELL BANKER REALTY - New
 $799,000Active3 beds 2 baths1,548 sq. ft.
4401 Brannigan St, Dublin, CA 94568
MLS# 41144464Listed by: COLDWELL BANKER REALTY - New
 $1,419,000Active4 beds 3 baths2,150 sq. ft.
6010 Hillbrook Pl, DUBLIN, CA 94568
MLS# 41145729Listed by: VALLEYVENTURES REALTY INC - New
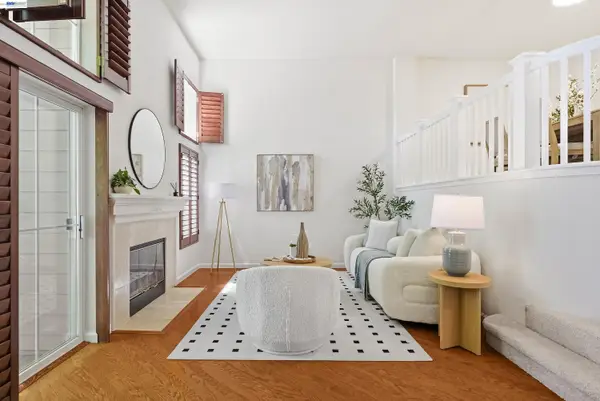 $988,000Active3 beds 3 baths1,610 sq. ft.
4551 Mangrove Dr #18, Dublin, CA 94568
MLS# 41145744Listed by: COLDWELL BANKER REALTY - New
 $1,499,000Active3 beds 3 baths2,654 sq. ft.
5915 Abbott St, DUBLIN, CA 94568
MLS# 41145054Listed by: VALLEYVENTURES REALTY INC


Protect your home and budget from life's surprises with an Assurant Home Warranty, backed by a partner that supports you through every step of homeownership. Explore Plans.
© 2026 Better Homes and Gardens Real Estate LLC. An Anywhere Real Estate company. All rights reserved. Better Homes and Gardens® Real Estate is a registered trademark owned by Meredith Operations Corporation, licensed to Better Homes and Gardens Real Estate LLC and used with permission. Better Homes and Gardens Real Estate LLC fully supports the principles of the Fair Housing Act and the Equal Opportunity Act. Listing information is deemed reliable but is not guaranteed accurate.
Each office is independently owned and operated.
Any services or products provided by third parties are not provided by, affiliated with or related to Better Homes and Gardens Real Estate LLC, or its affiliated companies.