
12326 White Horse Court, Eastvale, CA 91752
Local realty services provided by:Better Homes and Gardens Real Estate Wine Country Group
Listed by: yuming bai
Office: topsky realty inc949-228-3712
MLS#:IV26142668
Source:CRMLS
Price summary
- Price:$995,000
- Price per sq. ft.:$281.95
About this home
Welcome to this beautifully upgraded two-story home located on a quiet cul-de-sac in one of Eastvale's most desirable neighborhoods. Offering approximately 3,600 square feet of living space on an approximately 7,841-square-foot lot, this spacious residence features 5 bedrooms, 3 full bathrooms, and a highly desirable floor plan designed for comfortable family living. The home includes a bedroom and full bathroom on the main floor, making it ideal for guests, multigenerational living, or a private home office. A three-car attached garage provides ample parking and storage.
Step inside to an impressive grand entry with soaring ceilings and abundant natural light. The open-concept layout offers generous formal living and dining areas that flow seamlessly into the spacious family room and kitchen, creating an inviting space for everyday living and entertaining. Recent upgrades include newly installed luxury vinyl flooring throughout the home and a customized designer chandelier that adds elegance and sophistication.
Upstairs, the expansive primary suite offers a peaceful retreat, while the additional bedrooms provide flexibility for family, guests, or workspace needs. The thoughtful floor plan combines spacious living areas with privacy and functionality.
The backyard offers mature fruit trees such as Fuyu persimmon, pomello, orange. It still has plenty of room for outdoor entertaining, gardening, or creating your own private oasis.
Located within the highly regarded Corona-Norco Unified School District, the home is served by Louis Vandermolen Fundamental Elementary School, River Heights Intermediate School, and Eleanor Roosevelt High School, one of the area's top-rated high schools.
Residents enjoy convenient access to Interstate 15, State Route 60, and State Route 91, providing an easy commute to Orange County, Los Angeles, Riverside, and San Bernardino employment centers. Shopping, dining, grocery stores, parks, walking trails, fitness centers, and recreational facilities are all just minutes away, making this an exceptional location for both convenience and lifestyle. Eastvale is known for its newer neighborhoods, well-maintained parks, family-friendly atmosphere, and strong community appeal.
This move-in-ready home offers generous living space, quality upgrades, a flexible floor plan, and an outstanding location, making it an exceptional opportunity for today's homebuyers....
Contact an agent
Home facts
- Year built:2006
- Listing ID #:IV26142668
- Added:45 day(s) ago
- Updated:August 08, 2026 at 01:24 PM
Rooms and interior
- Bedrooms:5
- Total bathrooms:3
- Full bathrooms:3
- Flooring:Tile, Vinyl
- Kitchen Description:Ceramic Counters, Gas Cooktop, Gas Oven, Microwave, Range Hood, Washer
- Living area:3,529 sq. ft.
Heating and cooling
- Cooling:Central Air, Electric
- Heating:Central Furnace, Forced Air, Natural Gas
- Central air:Yes
Structure and exterior
- Roof:Tile
- Year built:2006
- Building area:3,529 sq. ft.
- Lot area:0.18 Acres
- Lot Features:Back Yard, Front Yard, Garden, Landscaped, Lawn, Rectangular Lot, Sprinkler System, Sprinklers In Front, Sprinklers In Rear, Sprinklers Timer
- Architectural Style:Contemporary
- Construction Materials:Stucco
- Foundation Description:Slab
- Levels:2 Story
Schools
- High school:Roosevelt
- Middle school:River Heights
- Elementary school:Harada
Utilities
- Water:Public, Water Connected
- Sewer:Public Sewer, Sewer Connected
Finances and disclosures
- Price:$995,000
- Price per sq. ft.:$281.95
Features and amenities
- Appliances:Dryer, Gas Cooktop, Gas Oven, Microwave, Range Hood, Washer, Water Heater
- Laundry features:Dryer, Laundry Room, Washer
- Amenities:Carbon Monoxide Detectors, Cathedral Ceilings, Ceiling Fans, Fire Detection System, High Ceilings, Open Floorplan, Recessed Lighting, Smoke Detectors, Walk In Closets
Parking
- Total parking spaces:3
- Parking description:Concrete Driveway, Direct Access, Door Multi, Door Single, Driveway, Garage, Garage Door Opener, Garage Faces Front
- Garage:Yes
- Garage spaces:3
New listings near 12326 White Horse Court
- New
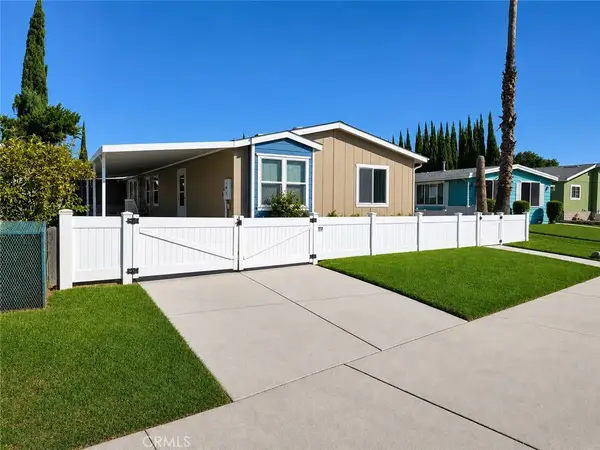 $275,000Active4 beds 2 baths1,344 sq. ft.
5800 Hamner #564, Eastvale, CA 91752
MLS# DW26163374Listed by: CENTURY 21 ALLSTARS - New
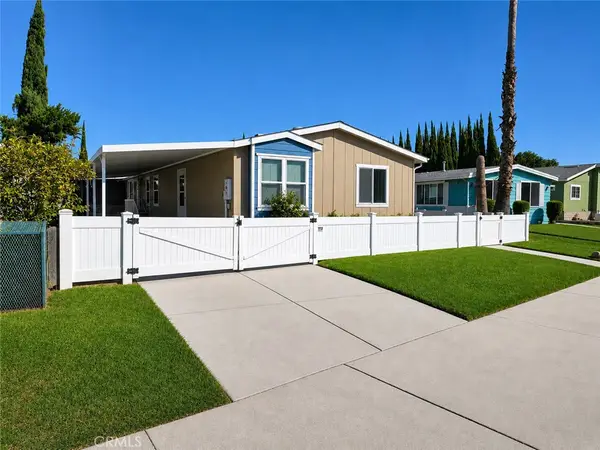 $275,000Active4 beds 2 baths1,344 sq. ft.
5800 Hamner Avenue #564, Eastvale, CA 91752
MLS# DW26163374Listed by: CENTURY 21 ALLSTARS - New
 $949,990Active3 beds 3 baths2,058 sq. ft.
14862 Burrows, Corona, CA 92880
MLS# PW26177860Listed by: CITY LIGHT REALTY - New
 $899,000Active5 beds 3 baths2,985 sq. ft.
13569 Kiwi, Corona, CA 92880
MLS# TR26177793Listed by: KW EXECUTIVE
- Open Sat, 12 to 2pmNew
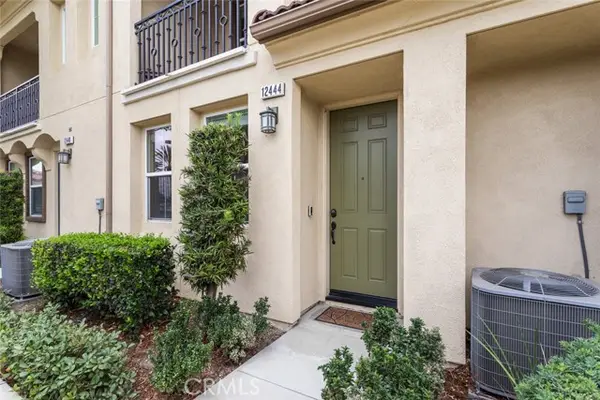 $550,000Active3 beds 4 baths1,499 sq. ft.
12444 Constellation Street, Mira Loma, CA 91752
MLS# IG26176186Listed by: BERKSHIRE HATHWAY HOMESERVICES CA PROPERTIES - Open Sat, 1:30 to 5:30pmNew
 $975,000Active4 beds 3 baths3,020 sq. ft.
7092 Leighton Drive, Eastvale, CA 92880
MLS# CV26176759Listed by: REALTY ONE GROUP MASTERS - Open Sun, 1 to 4pmNew
 $979,900Active4 beds 3 baths2,980 sq. ft.
7266 Citrus Valley Ave, Eastvale, CA 92880
MLS# CV26140515Listed by: AMERIWAY REALTY - New
 $989,900Active4 beds 3 baths3,155 sq. ft.
6981 Wild Lupine Road, Corona, CA 92880
MLS# TR26127301Listed by: WETRUST REALTY - Coming Soon
 $1,299,900Coming Soon6 beds 5 baths
14135 Autumn Creek Court, Eastvale, CA 92880
MLS# WS26176047Listed by: AMDJ REALTY, INC. - Open Sun, 1 to 4pmNew
 $899,000Active5 beds 3 baths2,832 sq. ft.
7182 Wild Lilac Court, Eastvale, CA 92880
MLS# OC26174146Listed by: KELLER WILLIAMS REALTY IRVINE


Protect your home and budget from life's surprises with an Assurant Home Warranty, backed by a partner that supports you through every step of homeownership. Explore Plans.
© 2026 Better Homes and Gardens Real Estate LLC. An Anywhere Real Estate company. All rights reserved. Better Homes and Gardens® Real Estate is a registered trademark owned by Meredith Operations Corporation, licensed to Better Homes and Gardens Real Estate LLC and used with permission. Better Homes and Gardens Real Estate LLC fully supports the principles of the Fair Housing Act and the Equal Opportunity Act. Listing information is deemed reliable but is not guaranteed accurate.
Each office is independently owned and operated.
Any services or products provided by third parties are not provided by, affiliated with or related to Better Homes and Gardens Real Estate LLC, or its affiliated companies.