
12903 Paradiso Drive #305, Eastvale, CA 92880
Local realty services provided by:Better Homes and Gardens Real Estate Clarity
12903 Paradiso Drive #305,Eastvale, CA 92880
$499,990
- 3 Beds
- 2 Baths
- 1,494 sq. ft.
- Condominium
- Active
Listed by: kyle demartino, casey fry
Office: the new home company
MLS#:OC26183124
Source:San Diego MLS via CRMLS
Price summary
- Price:$499,990
- Price per sq. ft.:$334.67
- Monthly HOA dues:$225
About this home
Discover modern living at its finest in this beautifully designed single-story home. The open floor plan includes a spacious great room that flows seamlessly into a gourmet kitchen with an island and adjacent dining area, perfect for hosting gatherings. The primary bedroom features an en-suite bathroom and a walk-in closet with linen storage. Two additional bedrooms, including one with a walk-in closet, provide ample space for family or guests. A second full bathroom and a convenient laundry area enhance functionality. Step outside to enjoy a covered deck, ideal for outdoor entertaining. This home combines style and practicality, making it a perfect place to create lasting memories.
Contact an agent
Home facts
- Year built:2025
- Listing ID #:OC26183124
- Added:3 day(s) ago
- Updated:August 24, 2026 at 03:09 PM
Rooms and interior
- Bedrooms:3
- Total bathrooms:2
- Full bathrooms:2
- Flooring:Linoleum/Vinyl, Tile
- Kitchen Description:Dishwasher, Disposal, Electric Oven, Refrigerator
- Living area:1,494 sq. ft.
Heating and cooling
- Cooling:Central Forced Air
- Heating:Forced Air Unit
Structure and exterior
- Year built:2025
- Building area:1,494 sq. ft.
- Architectural Style:Mediterranean/Spanish
- Construction Materials:Stucco
- Levels:1 Story
Utilities
- Water:Public, Water Connected
- Sewer:Public Sewer, Sewer Connected
Finances and disclosures
- Price:$499,990
- Price per sq. ft.:$334.67
Features and amenities
- Appliances:Dishwasher, Disposal, Dryer, Electric Oven, Refrigerator, Washer
- Laundry features:Dryer, Washer
- Pool features:Association, Community/Common, Pool
Parking
- Total parking spaces:2
- Parking description:Garage, Garage - Single Door
- Garage spaces:2
 This information is deemed reliable but not guaranteed. You should rely on this information only to decide whether or not to further investigate a particular property. BEFORE MAKING ANY OTHER DECISION, YOU SHOULD PERSONALLY INVESTIGATE THE FACTS (e.g. square footage and lot size) with the assistance of an appropriate professional. You may use this information only to identify properties you may be interested in investigating further. All uses except for personal, non-commercial use in accordance with the foregoing purpose are prohibited. Redistribution or copying of this information, any photographs or video tours is strictly prohibited. This information is derived from the Internet Data Exchange (IDX) service provided by San Diego MLS®. Displayed property listings may be held by a brokerage firm other than the broker and/or agent responsible for this display. The information and any photographs and video tours and the compilation from which they are derived is protected by copyright. Compilation © 2020 San Diego MLS®, Inc.
New listings near 12903 Paradiso Drive #305
- Coming Soon
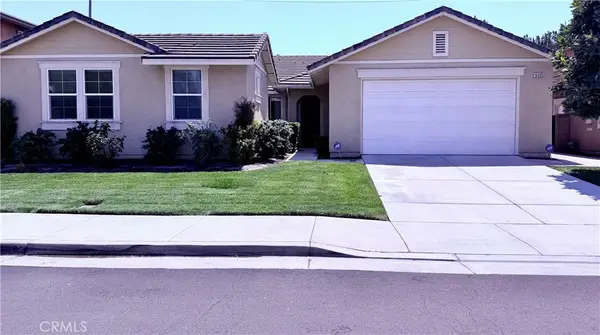 $930,000Coming Soon3 beds 3 baths2,555 sq. ft.
14325 Florence, Eastvale, CA 92880
MLS# TR26184644Listed by: CENTURY 21 MASTERS - Coming Soon
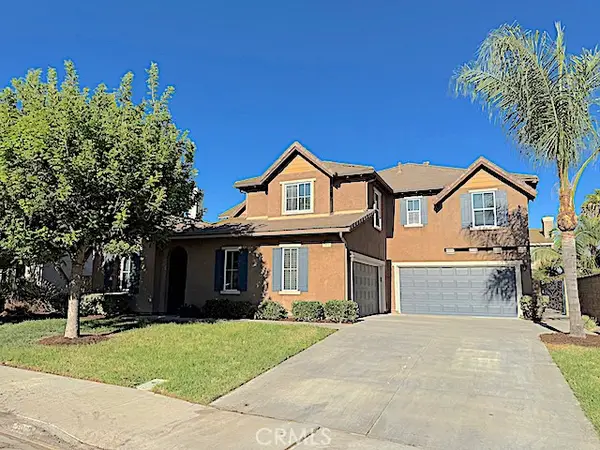 $1,139,000Coming Soon7 beds 4 baths3,770 sq. ft.
7908 Saddletree Court, Eastvale, CA 92880
MLS# IG26184235Listed by: COMPASS - Coming Soon
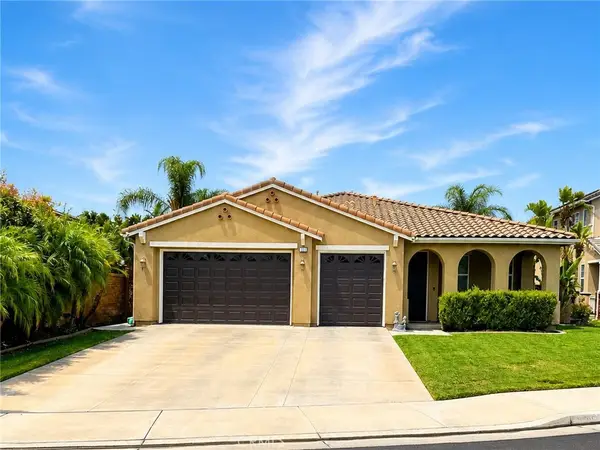 $985,000Coming Soon3 beds 3 baths2,442 sq. ft.
8157 Maisey Court, Eastvale, CA 92880
MLS# CV26178878Listed by: EXP REALTY OF CALIFORNIA INC - Coming Soon
 $918,888Coming Soon5 beds 3 baths3,185 sq. ft.
6873 Rio Grande, Eastvale, CA 91752
MLS# IG26174038Listed by: KW COMMERCIAL - Coming Soon
 $899,888Coming Soon5 beds 3 baths3,245 sq. ft.
5591 Harmony, Eastvale, CA 91752
MLS# IG26174050Listed by: KW COMMERCIAL - New
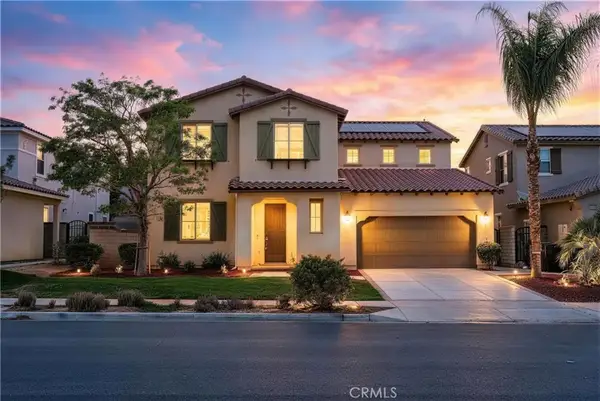 $1,085,000Active5 beds 3 baths3,807 sq. ft.
13396 Cactus Flower, Eastvale, CA 92880
MLS# TR26184589Listed by: STARZ REAL ESTATE INCORPORATED - New
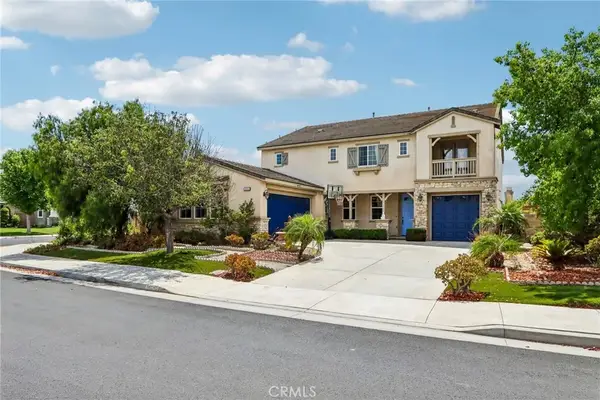 $996,000Active5 beds 3 baths3,292 sq. ft.
14045 Silent Stream Court, Eastvale, CA 92880
MLS# OC26184201Listed by: REAL BROKER - New
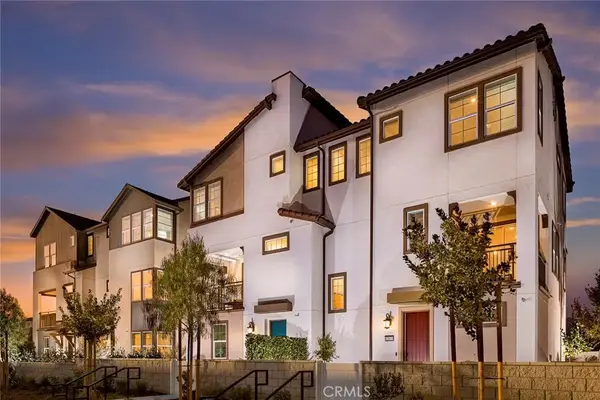 $656,990Active4 beds 4 baths1,783 sq. ft.
12772 Sazan Drive, Eastvale, CA 92880
MLS# OC26183789Listed by: THE NEW HOME COMPANY - New
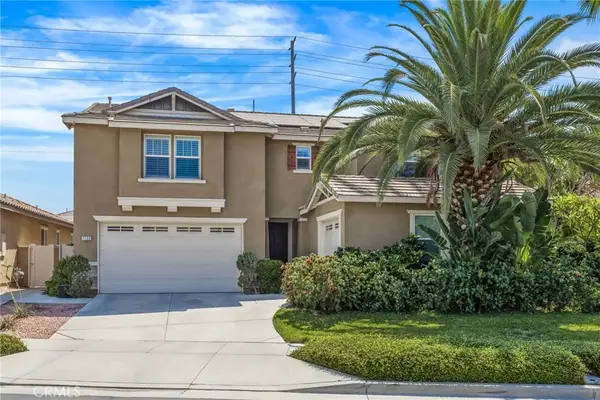 $1,250,000Active4 beds 3 baths3,291 sq. ft.
7132 Jantina Court, Eastvale, CA 92880
MLS# PW26183867Listed by: CALIFORNIA LWF INC - New
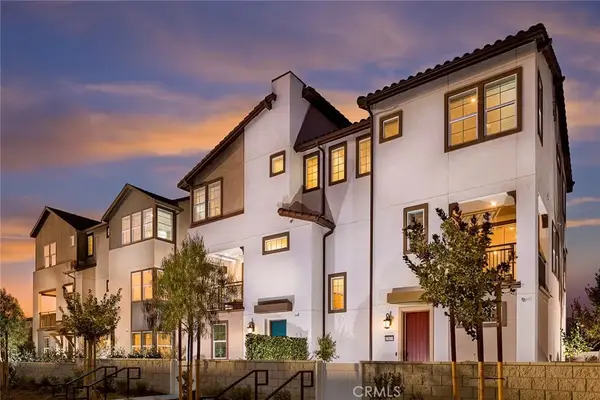 $633,990Active3 beds 3 baths1,579 sq. ft.
12791 Sazan Drive, Eastvale, CA 92880
MLS# OC26183720Listed by: THE NEW HOME COMPANY


Protect your home and budget from life's surprises with an Assurant Home Warranty, backed by a partner that supports you through every step of homeownership. Explore Plans.
© 2026 Better Homes and Gardens Real Estate LLC. An Anywhere Real Estate company. All rights reserved. Better Homes and Gardens® Real Estate is a registered trademark owned by Meredith Operations Corporation, licensed to Better Homes and Gardens Real Estate LLC and used with permission. Better Homes and Gardens Real Estate LLC fully supports the principles of the Fair Housing Act and the Equal Opportunity Act. Listing information is deemed reliable but is not guaranteed accurate.
Each office is independently owned and operated.
Any services or products provided by third parties are not provided by, affiliated with or related to Better Homes and Gardens Real Estate LLC, or its affiliated companies.