
410 W Hamilton Avenue, El Centro, CA 92243
Local realty services provided by:Better Homes and Gardens Real Estate Champions
410 W Hamilton Avenue,El Centro, CA 92243
$275,000
- 3 Beds
- 1 Baths
- 712 sq. ft.
- Single family
- Active
Listed by: guadalupe valdivia
Office: sharon rose realty, inc.
MLS#:219144869
Source:CA_DAMLS
Price summary
- Price:$275,000
- Price per sq. ft.:$386.24
About this home
Charming 3 bedroom, 1 bath home full of potential!! This property sits on a generous lot that extends all the way to the back alley, offering rare dual access and added flexibility. The rear alley entrance provides private access to the detached casita, making it ideal for multigenerational living, or potential rental income opportunities. This home is full of potential!!! Seller is unaware whether the additions or casita were completed with permits. Seller and broker do not guarantee any information. Seller is Buyer is advised to conduct their due diligence.
Contact an agent
Home facts
- Year built:1928
- Listing ID #:219144869
- Added:117 day(s) ago
- Updated:July 11, 2026 at 05:41 PM
Rooms and interior
- Bedrooms:3
- Total bathrooms:1
- Full bathrooms:1
- Flooring:Ceramic Tile
- Dining Description:Dining Area, Dining Room
- Living area:712 sq. ft.
Heating and cooling
- Cooling:Wall/Window Unit(s)
- Heating:Hot Water
Structure and exterior
- Year built:1928
- Building area:712 sq. ft.
- Lot area:0.11 Acres
- Levels:1 Story, One Level
Finances and disclosures
- Price:$275,000
- Price per sq. ft.:$386.24
Parking
- Parking description:Driveway, On Street
New listings near 410 W Hamilton Avenue
- New
 $215,000Active4 beds 2 baths1,288 sq. ft.
375 E Ross #403, El Centro, CA 92243
MLS# NDP2606514Listed by: SEAN FEENEY, BROKER - New
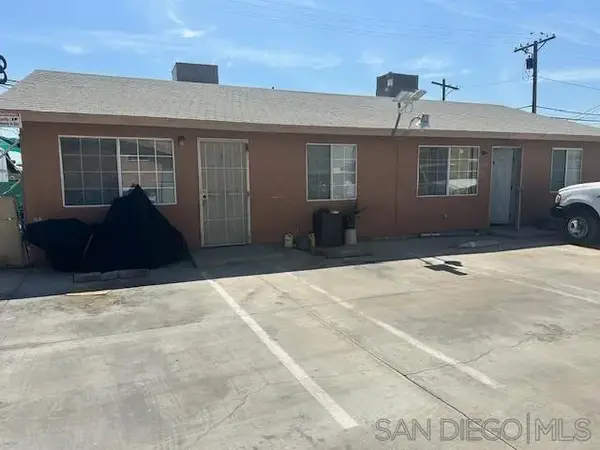 $439,000Active6 beds 3 baths2,152 sq. ft.
211 W Brighton Ave, El Centro, CA 92243
MLS# 260016180Listed by: AMERICAN GROUP - New
 $189,900Active3 beds 2 baths1,080 sq. ft.
1589 Drew #66, El Centro, CA 92243
MLS# NDP2606351Listed by: SEAN FEENEY, BROKER 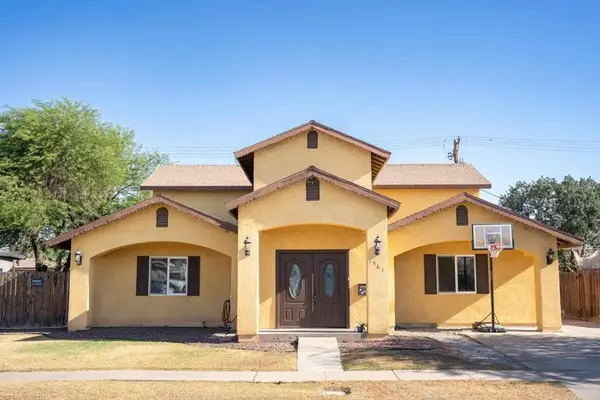 $505,000Active4 beds 4 baths2,805 sq. ft.
1561 W Heil Avenue, El Centro, CA 92243
MLS# PTP2604727Listed by: TXR HOMES $245,000Active3 beds 2 baths1,872 sq. ft.
1601 Drew #SPC 57, El Centro, CA 92243
MLS# PTP2604281Listed by: SHOPPINGSDHOUSES $229,000Active2 beds 1 baths750 sq. ft.
585 El Centro Track, San Diego, CA 91948
MLS# 260013278Listed by: EXP REALTY OF CALIFORNIA, INC.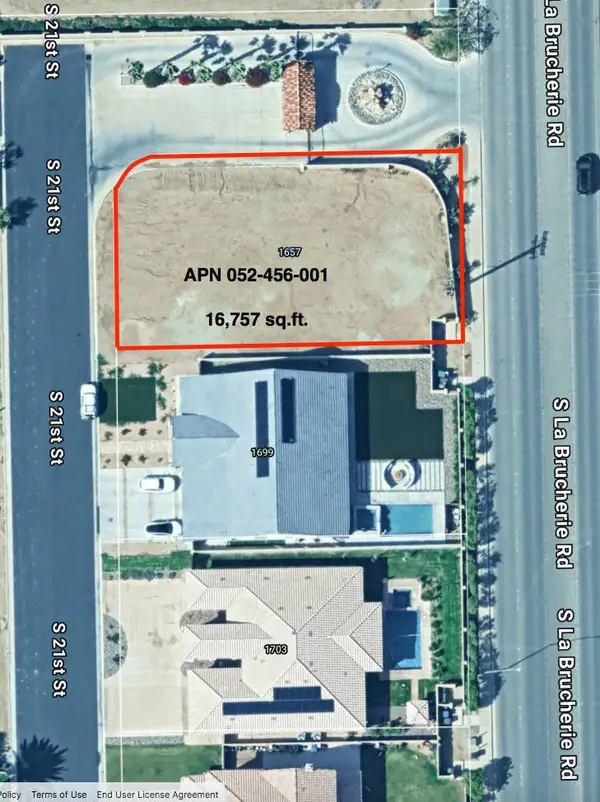 $198,000Pending0.26 Acres
1657 21st Street, El Centro, CA 92243
MLS# 219146397DAListed by: EXCEPTIONAL REALTY $515,000Pending3 beds 3 baths1,170 sq. ft.
376 Heil Street #1, El Centro, CA 92243
MLS# PTP2602691Listed by: REAL ESTATE TEAM EXPERTS $650,000Active4 beds 3 baths2,429 sq. ft.
1732 S 23rd Street, El Centro, CA 92243
MLS# 219145826Listed by: EXCEPTIONAL REALTY $250,000Active3.66 Acres
2465 Meloland Rd, El Centro, CA 92243
MLS# 260006251SDListed by: BERKSHIRE HATHAWAY HOMESERVICES CALIFORNIA PROPERTIES


Protect your home and budget from life's surprises with an Assurant Home Warranty, backed by a partner that supports you through every step of homeownership. Explore Plans.
© 2026 Better Homes and Gardens Real Estate LLC. An Anywhere Real Estate company. All rights reserved. Better Homes and Gardens® Real Estate is a registered trademark owned by Meredith Operations Corporation, licensed to Better Homes and Gardens Real Estate LLC and used with permission. Better Homes and Gardens Real Estate LLC fully supports the principles of the Fair Housing Act and the Equal Opportunity Act. Listing information is deemed reliable but is not guaranteed accurate.
Each office is independently owned and operated.
Any services or products provided by third parties are not provided by, affiliated with or related to Better Homes and Gardens Real Estate LLC, or its affiliated companies.