
1436 Everett St, El Cerrito, CA 94530
Local realty services provided by:Better Homes and Gardens Real Estate Royal & Associates
Listed by: mariama gebeyehou, angela turner
Office: security pacific real estate
MLS#:41147252
Source:Bay East, CCAR, bridgeMLS
Price summary
- Price:$698,888
- Price per sq. ft.:$864.96
About this home
After decades in the same family, this El Cerrito gem is making its market debut, and it was worth the wait. Completely transformed through extensive, permitted renovations, nearly everything is new, offering the comfort, style, and peace of mind of a brand-new home. Enjoy a convenient location near Madera Elementary, Korematsu Middle School, El Cerrito High School, parks, trails, shopping, dining, El Cerrito del Norte BART, and Highway 80. Keep this one on your radar. A home this special will not stay available for long! Won't last long! Make your move today!
Contact an agent
Home facts
- Year built:1951
- Subdivision & Development:El Cerrito
- Listing ID #:41147252
- Added:3 day(s) ago
- Updated:September 08, 2026 at 06:02 AM
Rooms and interior
- Bedrooms:2
- Total bathrooms:1
- Full bathrooms:1
- Rooms Total:5
- Flooring:Laminate
- Kitchen Description:Dishwasher, Electric Range, Electric Range/Cooktop, Refrigerator, Updated Kitchens
- Living area:808 sq. ft.
Heating and cooling
- Cooling:Ceiling Fan(s)
- Heating:Wall Furnace
Structure and exterior
- Roof:Bitumen, Flat
- Year built:1951
- Building area:808 sq. ft.
- Lot area:0.06 Acres
- Architectural Style:Contemporary
- Construction Materials:Stucco
- Exterior Features:Back Yard, Front Yard
Utilities
- Water:Public
Finances and disclosures
- Price:$698,888
- Price per sq. ft.:$864.96
Features and amenities
- Appliances:Dishwasher, Electric Range, Refrigerator
- Laundry features:Hookups Only, In Garage
Parking
- Parking description:Attached, Interior Access From Garage
- Garage:Yes
- Garage spaces:1
 Bay East 2026. CCAR 2026 bridgeMLS 2026. Information Deemed Reliable But Not Guaranteed. This information is being provided by the Bay East MLS, or CCAR MLS, or bridgeMLS. The listings presented here may or may not be listed by the Broker/Agent operating this website. This information is intended for the personal use of consumers and may not be used for any purpose other than to identify prospective properties consumers may be interested in purchasing. Data last updated at September 8, 2026
New listings near 1436 Everett St
- New
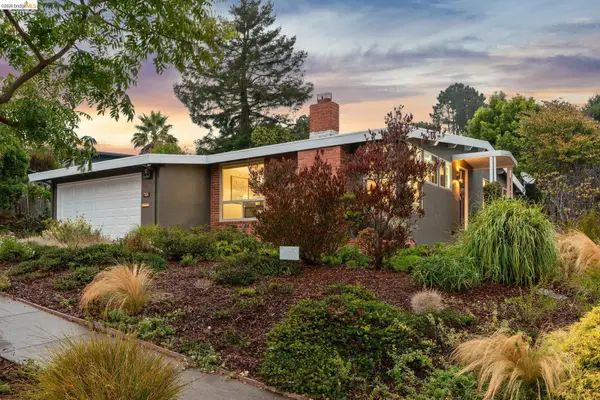 $998,000Active3 beds 2 baths1,263 sq. ft.
7820 Potrero Ave, El Cerrito, CA 94530
MLS# 41147397Listed by: RED OAK REALTY - New
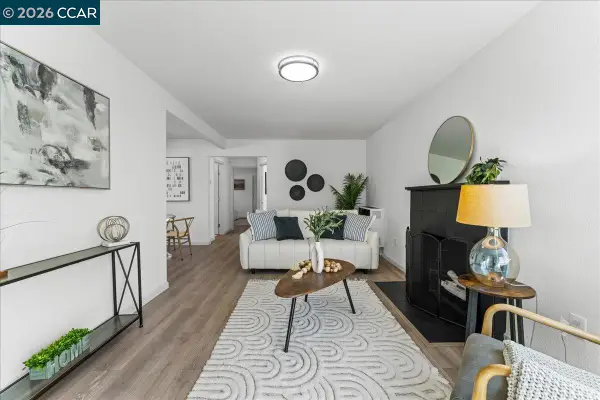 $698,888Active2 beds 1 baths808 sq. ft.
1436 Everett St, El Cerrito, CA 94530
MLS# 41147252Listed by: SECURITY PACIFIC REAL ESTATE - New
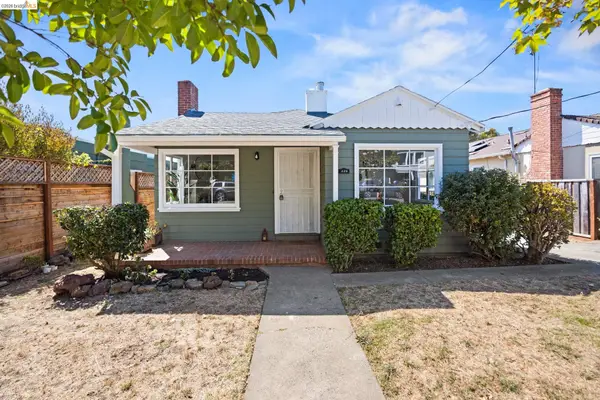 $799,000Active2 beds 1 baths1,024 sq. ft.
229 Ramona Ave, El Cerrito, CA 94530
MLS# 41147182Listed by: THE AGENCY - New
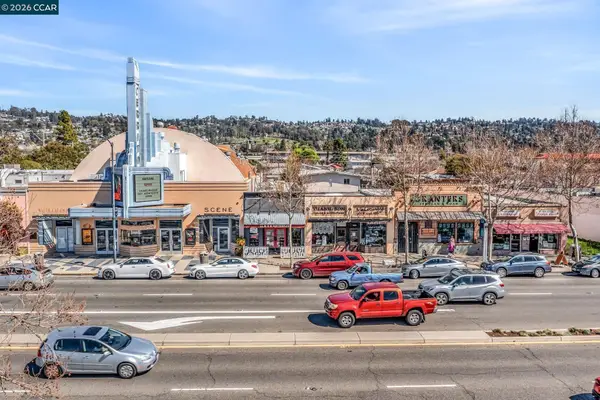 $449,000Active0.06 Acres
10046 San Pablo Ave, EL CERRITO, CA 94530
MLS# 41147157Listed by: SECURITY PACIFIC REAL ESTATE - Open Thu, 11am to 1pmNew
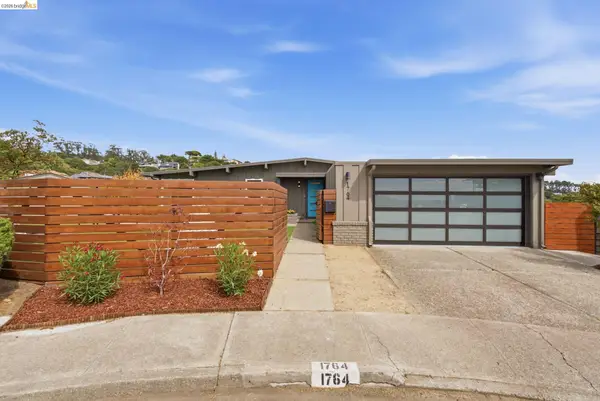 $1,290,000Active3 beds 2 baths2,159 sq. ft.
1764 Julian Ct, EL CERRITO, CA 94530
MLS# 41145510Listed by: COMPASS - Open Sat, 2 to 4pmNew
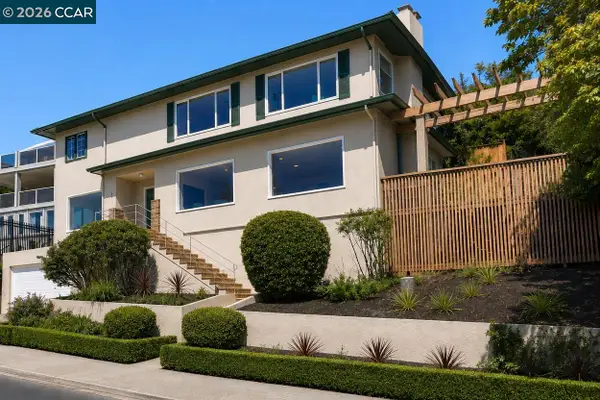 $1,395,000Active4 beds 4 baths2,716 sq. ft.
846 Arlington Blvd, EL CERRITO, CA 94530
MLS# 41146912Listed by: RESCOM REAL ESTATE - New
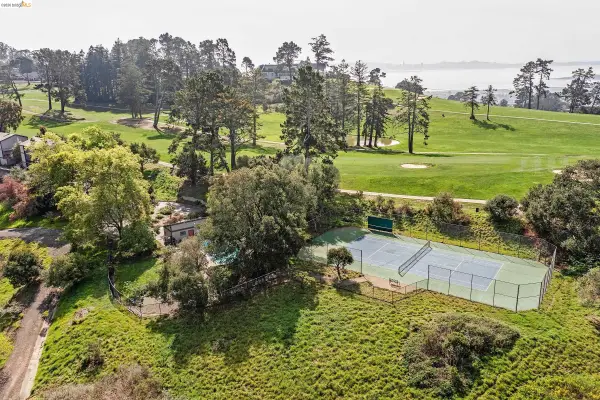 $650,000Active2 beds 2 baths1,298 sq. ft.
407 Vista Heights Rd, EL CERRITO, CA 94530
MLS# 41146937Listed by: WINKLER REAL ESTATE GROUP - New
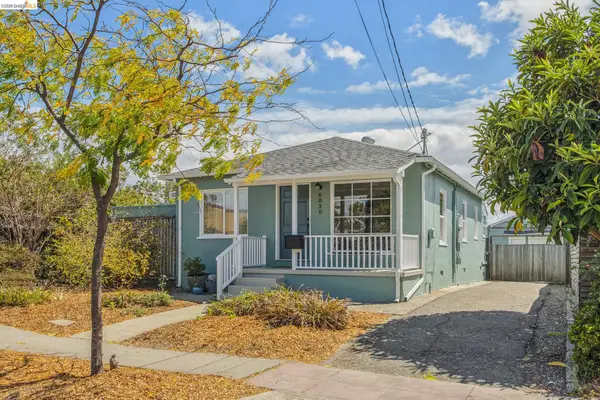 $698,000Active2 beds 1 baths807 sq. ft.
6030 Avila St, El Cerrito, CA 94530
MLS# 41146927Listed by: DISTRICT HOMES - New
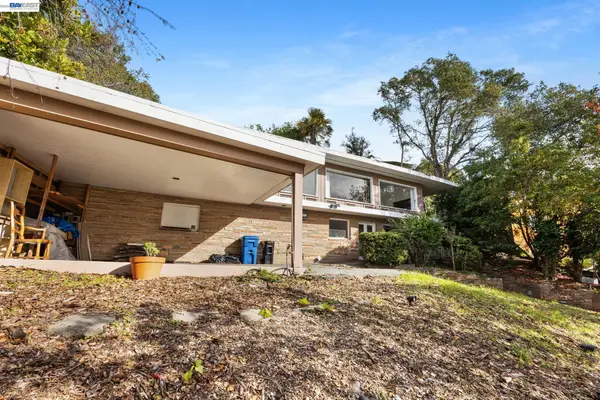 $899,000Active4 beds 3 baths2,396 sq. ft.
1012 Contra Costa Dr, EL CERRITO, CA 94530
MLS# 41146681Listed by: EXP REALTY OF CALIFORNIA, INC 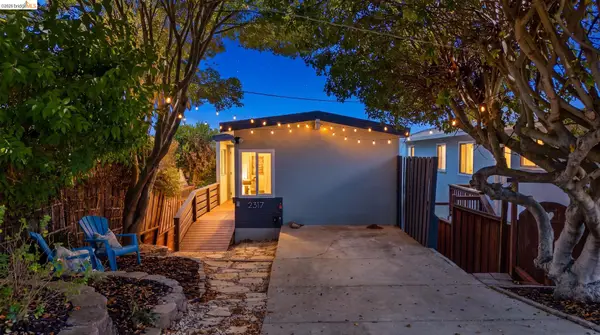 $749,000Active2 beds 2 baths900 sq. ft.
2317 Mira Vista Dr, EL CERRITO, CA 94530
MLS# 41146189Listed by: EXP REALTY OF CALIFORNIA


Protect your home and budget from life's surprises with an Assurant Home Warranty, backed by a partner that supports you through every step of homeownership. Explore Plans.
© 2026 Better Homes and Gardens Real Estate LLC. An Anywhere Real Estate company. All rights reserved. Better Homes and Gardens® Real Estate is a registered trademark owned by Meredith Operations Corporation, licensed to Better Homes and Gardens Real Estate LLC and used with permission. Better Homes and Gardens Real Estate LLC fully supports the principles of the Fair Housing Act and the Equal Opportunity Act. Listing information is deemed reliable but is not guaranteed accurate.
Each office is independently owned and operated.
Any services or products provided by third parties are not provided by, affiliated with or related to Better Homes and Gardens Real Estate LLC, or its affiliated companies.