
6030 Avila St, El Cerrito, CA 94530
Local realty services provided by:Better Homes and Gardens Real Estate Royal & Associates
Listed by: marilyn garcia
Office: district homes510-629-5229
MLS#:41146927
Source:Bay East, CCAR, bridgeMLS
Price summary
- Price:$698,000
- Price per sq. ft.:$864.93
About this home
Set on a cul-de-sac right in the heart of it all, this sweet, well-maintained single-family home is just blocks from BART, near coffee, restaurants, shops, the movie theater and the farmers market, with easy access to I-80 and I-580. This exceptionally convenient location (Walk Score® 94) means less time getting there and more time enjoying all the area has to offer. There’s plenty to appreciate at home, too. Real wood floors add warmth throughout, while the kitchen blends vintage character with modern functionality and overlooks the garden, with a view of what’s growing and what might be ready to pick for your next meal. Significant system upgrades include 200-amp electrical service and updated wiring, ductless mini-split heating and air conditioning, and an on-demand water heater. The fenced garden is part outdoor retreat, part urban farm, inviting you to dine, entertain and kick back. Native milkweed attracts monarch butterflies, while thornless blackberries, lemons, rhubarb, herbs and other edible plantings make the garden both lovely and productive. There is also potential for future expansion or an ADU (buyer to verify). A long driveway provides generous off-street parking and a 220V outlet ready for a Level 2 EV charger. The detached garage has been repurposed into a versatile bonus space, for your maker’s studio, home office or gym. Nearby El Cerrito Plaza offers Trader Joe’s and farmers markets on Tuesdays and Saturdays. The Cerrito Theater, 99 Ranch Market, El Cerrito Natural Grocery, and the shops and restaurants of Solano Avenue are also close at hand. Take in the sweeping Golden Gate views from Point Isabel, explore the San Francisco Bay Trail, or refine your technique at Bridges Rock Gym. Everyday essentials, including the post office, Pastime Hardware and the El Cerrito Library, are just blocks away. Daily life here is easy and connected, and the location is an ideal jumping-off point for wider adventures. Along with all this convenience, you get the privacy of a single-family home, an established garden, room to grow and no HOA rules or fees. Don’t miss this one!...
Contact an agent
Home facts
- Year built:1944
- Subdivision & Development:EL CERRITO
- Listing ID #:41146927
- Added:5 day(s) ago
- Updated:September 08, 2026 at 05:40 AM
Rooms and interior
- Bedrooms:2
- Total bathrooms:1
- Full bathrooms:1
- Rooms Total:4
- Flooring:Hardwood, Wood
- Kitchen Description:Gas Range, Refrigerator
- Living area:807 sq. ft.
Heating and cooling
- Cooling:Heat Pump
- Heating:Heat Pump
Structure and exterior
- Roof:Shingle
- Year built:1944
- Building area:807 sq. ft.
- Lot area:0.1 Acres
- Lot Features:Back Yard, Front Yard, Level
- Architectural Style:Cottage, Single Family Residence
- Construction Materials:Stucco
- Exterior Features:Back Yard, Front Yard, Garden, Garden/Play, Level
- Levels:1 Story, 1 Story
Utilities
- Water:Public
- Sewer:Public Sewer
Finances and disclosures
- Price:$698,000
- Price per sq. ft.:$864.93
Features and amenities
- Appliances:Gas Range, Refrigerator, Tankless Water Heater
- Laundry features:Dryer, Washer, Washer/Dryer Stacked Incl
- Amenities:Workshop
Parking
- Parking description:Converted Garage, Detached, Off Street, Parking Spaces, Workshop in Garage
- Garage:Yes
- Garage spaces:1
 Bay East 2026. CCAR 2026 bridgeMLS 2026. Information Deemed Reliable But Not Guaranteed. This information is being provided by the Bay East MLS, or CCAR MLS, or bridgeMLS. The listings presented here may or may not be listed by the Broker/Agent operating this website. This information is intended for the personal use of consumers and may not be used for any purpose other than to identify prospective properties consumers may be interested in purchasing. Data last updated at September 8, 2026
New listings near 6030 Avila St
- New
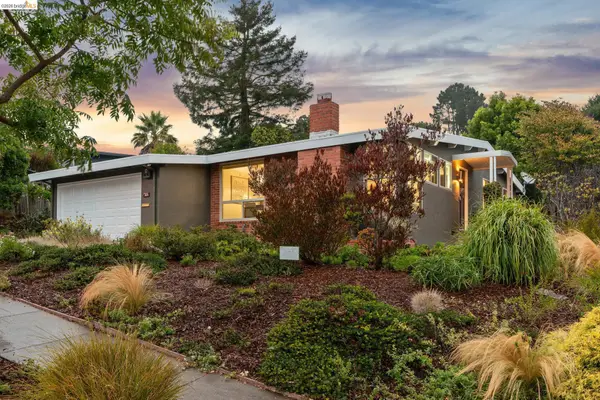 $998,000Active3 beds 2 baths1,263 sq. ft.
7820 Potrero Ave, El Cerrito, CA 94530
MLS# 41147397Listed by: RED OAK REALTY - New
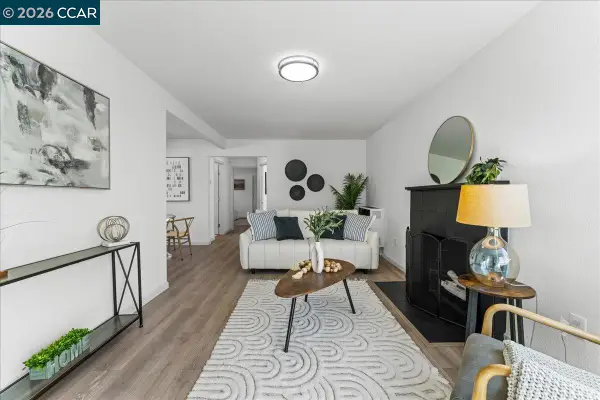 $698,888Active2 beds 1 baths808 sq. ft.
1436 Everett St, El Cerrito, CA 94530
MLS# 41147252Listed by: SECURITY PACIFIC REAL ESTATE - New
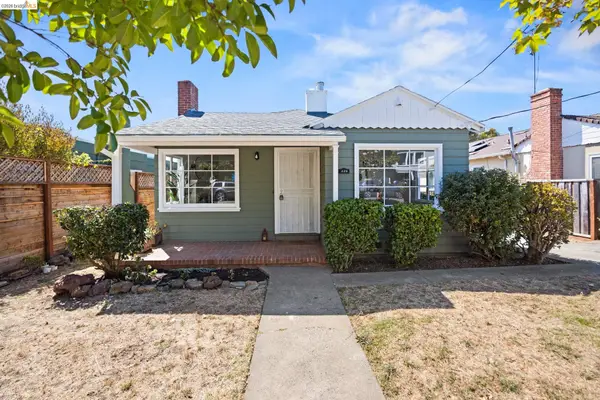 $799,000Active2 beds 1 baths1,024 sq. ft.
229 Ramona Ave, El Cerrito, CA 94530
MLS# 41147182Listed by: THE AGENCY - New
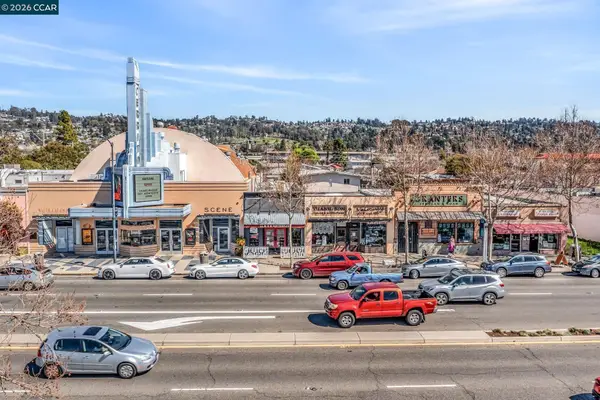 $449,000Active0.06 Acres
10046 San Pablo Ave, EL CERRITO, CA 94530
MLS# 41147157Listed by: SECURITY PACIFIC REAL ESTATE - Open Thu, 11am to 1pmNew
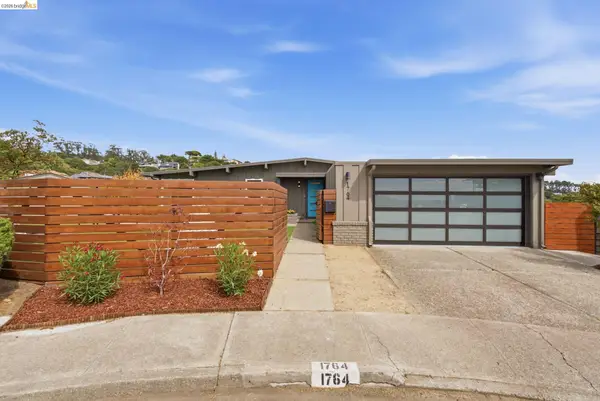 $1,290,000Active3 beds 2 baths2,159 sq. ft.
1764 Julian Ct, EL CERRITO, CA 94530
MLS# 41145510Listed by: COMPASS - Open Sat, 2 to 4pmNew
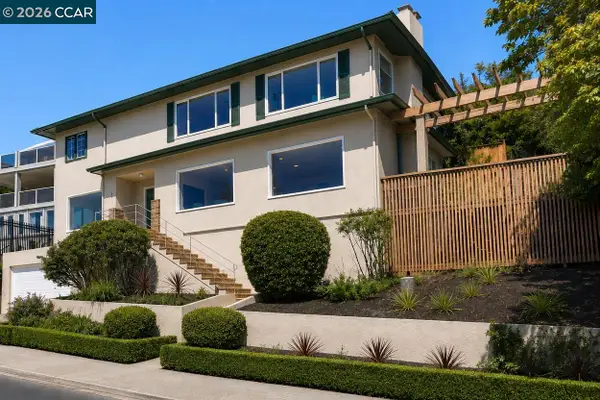 $1,395,000Active4 beds 4 baths2,716 sq. ft.
846 Arlington Blvd, EL CERRITO, CA 94530
MLS# 41146912Listed by: RESCOM REAL ESTATE - New
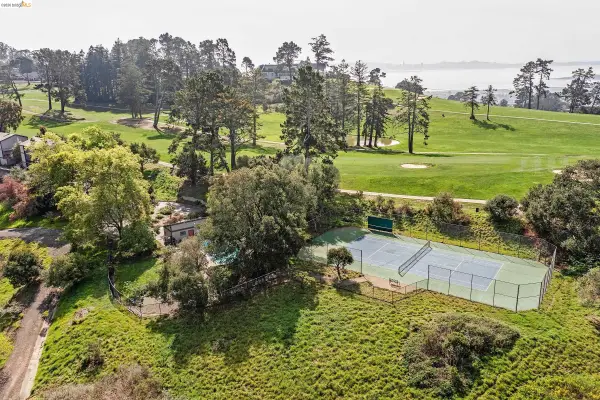 $650,000Active2 beds 2 baths1,298 sq. ft.
407 Vista Heights Rd, EL CERRITO, CA 94530
MLS# 41146937Listed by: WINKLER REAL ESTATE GROUP - New
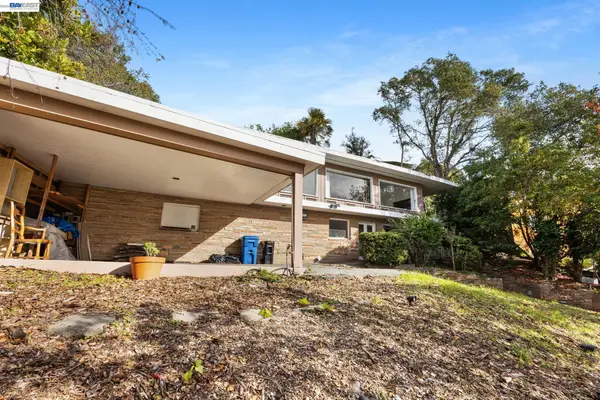 $899,000Active4 beds 3 baths2,396 sq. ft.
1012 Contra Costa Dr, EL CERRITO, CA 94530
MLS# 41146681Listed by: EXP REALTY OF CALIFORNIA, INC 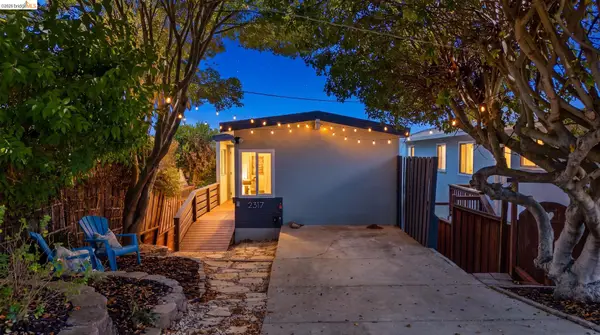 $749,000Active2 beds 2 baths900 sq. ft.
2317 Mira Vista Dr, EL CERRITO, CA 94530
MLS# 41146189Listed by: EXP REALTY OF CALIFORNIA


Protect your home and budget from life's surprises with an Assurant Home Warranty, backed by a partner that supports you through every step of homeownership. Explore Plans.
© 2026 Better Homes and Gardens Real Estate LLC. An Anywhere Real Estate company. All rights reserved. Better Homes and Gardens® Real Estate is a registered trademark owned by Meredith Operations Corporation, licensed to Better Homes and Gardens Real Estate LLC and used with permission. Better Homes and Gardens Real Estate LLC fully supports the principles of the Fair Housing Act and the Equal Opportunity Act. Listing information is deemed reliable but is not guaranteed accurate.
Each office is independently owned and operated.
Any services or products provided by third parties are not provided by, affiliated with or related to Better Homes and Gardens Real Estate LLC, or its affiliated companies.