
1330 Wheeler Peak Court, El Dorado Hills, CA 95762
Local realty services provided by:Better Homes and Gardens Real Estate Royal & Associates
1330 Wheeler Peak Court,El Dorado Hills, CA 95762
$1,650,000
- 4 Beds
- 4 Baths
- 3,013 sq. ft.
- Single family
- Pending
Listed by: cheryle ackerman griffin, ralph j martini jr
Office: guide real estate
MLS#:226065244
Source:MFMLS
Price summary
- Price:$1,650,000
- Price per sq. ft.:$547.63
- Monthly HOA dues:$247
About this home
Tucked within the prestigious Hidden Ridge community on an exclusive enclave, this exquisitely appointed single-story residence embodies elegance, sophistication, and elevated California living. Showcasing over $650,000 in premium builder upgrades, every detail has been thoughtfully curated with timeless design, exceptional craftsmanship, and luxurious finishes throughout. Designed for both grand entertaining and everyday serenity, this home offers open concept floor plan, striking 42'' fireplace, in-ceiling surround sound, and seamless indoor-outdoor living with a sparkling resort-style pool, peek views, dramatic walls of glass with multi-slide stacked doors, an outdoor fireplace, and serene privacy with no rear neighbors. Every bedroom is en suite, providing the ultimate comfort and privacy for family and guests alike.The lavish primary suite is a true retreat, featuring direct backyard access, a spa-inspired bathroom with an oversized walk-in shower, soaking tub, floating vanity with ambient lighting, and refined designer appointments created to soothe and restore. At the heart of the home, the spectacular gourmet kitchen is a true masterpiece. Outfitted with extended cabinetry, coffee bar area, upgraded JennAir appliance package complete with dual- zoned beverage center, 48'' range gas, smart oven, microwave, 48'' built-in refrigerator, and wall-mounted pot filler. Upgraded with exceptional finishes, brings this kitchen space to both a stunning and functional setting for intimate gatherings or large-scale entertaining. Additional highlights include wide-plank LVP flooring, imperfect smooth finish walls, custom built-ins, designer lighting, owned solar, wired for EV charger, integrated AV/security systems, and holiday lighting package. Every nook and detail reflects the vision of a master interior designer, creating a home so perfectly finished there is simply nothing left to do but move in and enjoy an extraordinary lifestyle....
Contact an agent
Home facts
- Year built:2024
- Listing ID #:226065244
- Added:4 day(s) ago
- Updated:May 27, 2026 at 07:13 AM
Rooms and interior
- Bedrooms:4
- Total bathrooms:4
- Full bathrooms:3
- Flooring:Tile Floor
- Kitchen Description:Built-In Electric Oven, Built-In Gas Range, Built-In Refrigerator, Dishwasher, Double Oven, Gas Cook Top, Hood Over Range, Microwave, Wine Refrigerator
- Living area:3,013 sq. ft.
Heating and cooling
- Cooling:Ceiling Fan(s), Central, Multi Zone
- Heating:Central, Multi-Zone
Structure and exterior
- Roof:Tile
- Year built:2024
- Building area:3,013 sq. ft.
- Lot area:0.26 Acres
- Lot Features:Auto Sprinkler F&R, Cul-De-Sac, Curb(s)/Gutter(s), Gated Community, Landscape Back, Landscape Front, Low Maintenance
- Construction Materials:Frame, Stone, Stucco, Wood
- Exterior Features:Covered Patio
- Foundation Description:Slab
- Levels:1 Story
Utilities
- Sewer:Public Sewer
Finances and disclosures
- Price:$1,650,000
- Price per sq. ft.:$547.63
Features and amenities
- Appliances:Dishwasher, Double Oven, Microwave, Tankless Water Heater
- Laundry features:Cabinets, Ground Floor, Hookups Only, Inside Laundry Room, Sink
- Amenities:Formal Entry
Parking
- Garage spaces:3
 MetroList MLS 2026. This information is being provided by MetroList MLS. All measurements and calculations of area are approximate. Information provided by Seller/Other sources, not verified by Broker. All interested persons should independently verify accuracy of information. Provided properties may or may not be listed by the office/agent presenting the information. Data Updated: May 27, 2026. Information being provided is for consumers' personal, non-commercial use and may not be used for any purpose other than to identify prospective properties consumers may be interested in purchasing. Information deemed reliable but not guaranteed. Any offer of compensation is made only to Participants of MLS where the subject listing is filed and in accordance with such MLS's regulations or rules.
New listings near 1330 Wheeler Peak Court
- Open Sat, 12 to 3pmNew
 $814,000Active4 beds 3 baths2,365 sq. ft.
2044 Bates Circle, El Dorado Hills, CA 95762
MLS# 226045241Listed by: COLDWELL BANKER REALTY - New
 $650,000Active1.2 Acres
680 Shoreline Pointe, El Dorado Hills, CA 95762
MLS# 226066488Listed by: CENTURY 21 SELECT REAL ESTATE - Open Sat, 12 to 5pmNew
 $1,290,000Active4 beds 4 baths2,707 sq. ft.
116 Keystone Court, El Dorado Hills, CA 95762
MLS# 226066539Listed by: EXP REALTY OF CALIFORNIA INC. - New
 $1,150,000Active4 beds 3 baths3,782 sq. ft.
3180 Warren Lane, El Dorado Hills, CA 95762
MLS# 226066224Listed by: VISTA SOTHEBY'S INTERNATIONAL REALTY - Open Wed, 1 to 4pmNew
 $685,000Active6 beds 3 baths2,698 sq. ft.
3045 Latham Lane, El Dorado Hills, CA 95762
MLS# 226066097Listed by: WILLIAM HOOKS REALTY - New
 $1,150,000Active5 beds 4 baths3,474 sq. ft.
2225 Aiken Way, El Dorado Hills, CA 95762
MLS# 226066035Listed by: GOLDEN STATE REALTY SERVICES - New
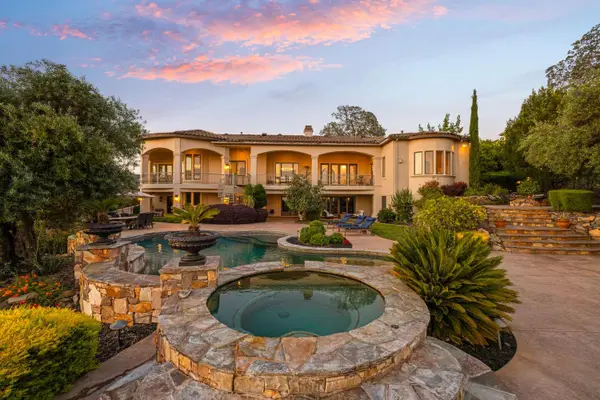 $3,299,000Active5 beds 8 baths6,307 sq. ft.
4540 Gresham Drive, El Dorado Hills, CA 95762
MLS# 226062427Listed by: NICK SADEK SOTHEBY'S INTERNATIONAL REALTY - New
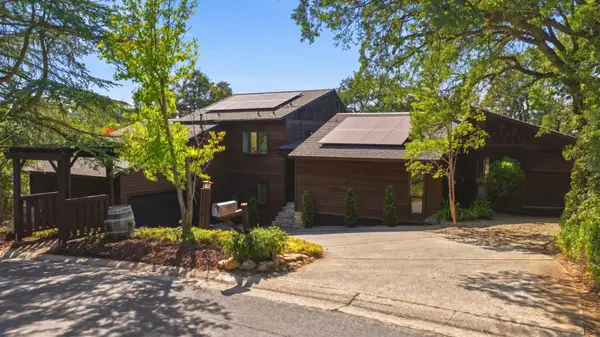 $825,000Active4 beds 3 baths2,508 sq. ft.
2873 King Edward Drive, El Dorado Hills, CA 95762
MLS# 226063083Listed by: NAVIGATE REALTY - New
 $350,000Active0.73 Acres
3482 Park Drive, El Dorado Hills, CA 95762
MLS# 226065611Listed by: PLACER 1 REALTY - New
 $998,000Active5 beds 3 baths3,405 sq. ft.
7068 Hearst Drive, El Dorado Hills, CA 95762
MLS# 226064440Listed by: BERKSHIRE HATHAWAY HOME SERVICES NORCAL REAL ESTATE


Protect your home and budget from life's surprises with an Assurant Home Warranty, backed by a partner that supports you through every step of homeownership. Explore Plans.
© 2026 Better Homes and Gardens Real Estate LLC. An Anywhere Real Estate company. All rights reserved. Better Homes and Gardens® Real Estate is a registered trademark owned by Meredith Operations Corporation, licensed to Better Homes and Gardens Real Estate LLC and used with permission. Better Homes and Gardens Real Estate LLC fully supports the principles of the Fair Housing Act and the Equal Opportunity Act. Listing information is deemed reliable but is not guaranteed accurate.
Each office is independently owned and operated.
Any services or products provided by third parties are not provided by, affiliated with or related to Better Homes and Gardens Real Estate LLC, or its affiliated companies.