
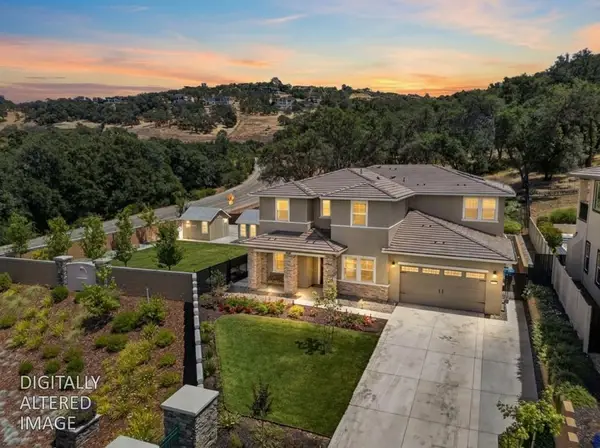
2318 Dartmouth Place, El Dorado Hills, CA 95762
Local realty services provided by:Better Homes and Gardens Real Estate Integrity Real Estate
Listed by: jordan weir
Office: realty one group complete
MLS#:226125673
Source:MetroList
Price summary
- Price:$1,895,000
- Price per sq. ft.:$366.11
- Monthly HOA dues:$200
About this home
At 2318 Dartmouth Pl, El Dorado Hills, CA, discover a residential property spanning 5176 Sq-Ft, where luxury meets architectural distinction. This former "Street of Dreams" Tudor-style home, in great condition, showcases an amazing design crafted with top-tier materials, offering an elevated living experience. The kitchen is a culinary masterpiece, including high-end range and refrigerator. Stone counters complement a central island, complete with a built-in microwave and an integrated sink, creating an ideal space for both preparation and gathering. The formal living room and dining room are graced with sculptured ceilings and double crown moldings, trimmed with wainscoting and provide a sophisticated ambiance, centered around a welcoming fireplace and enhanced by decorative columns that add a touch of classic grandeur. Bricked archways lead to a warm comfortable family room that offers French doors to the decking, A spectacular handcrafted mahogany mantle masonry fireplace, a complete entertainment center featuring a sound system throughout the property and breathtaking mahogany wet bar with beveled glass mirrors and boxed ceiling. The traditional library offers massive mahogany cabinetry, solid box panel mahogany ceiling and a secret passage to an enormous game room. Two large bedrooms complete with walk-in closets and separate baths. Double walk-in closet, French doors to a private deck and large bathroom add style and grace to the main bedroom retreat. Beyond the interiors, the backyard is an entertainer's paradise. The backyard features multiple entertainment areas which include upwards of an additional 1500 Sq-ft of patio space, plus a well-stocked outdoor kitchen with dishwashers and warming drawers. In addition to the sprawling patio space the backyard offers many private spaces that you can escape from the world and take in gorgeous nightly sunsets. Enjoy leisurely days by the private pool or unwind in the private outdoor hot tub. This property is an invitation to experience refined living in prestigious El Dorado Hills and deserves your personal attention....
Contact an agent
Home facts
- Year built:1988
- Subdivision & Development:The Summit
- Listing ID #:226125673
- Added:9 day(s) ago
- Updated:October 24, 2026 at 03:03 PM
Rooms and interior
- Bedrooms:4
- Total bathrooms:6
- Full bathrooms:4
- Flooring:Carpet, Marble, Painted/Stained, Tile Floor, Wood Floors
- Kitchen Description:Built-In Refrigerator, Dishwasher, Microwave
- Living area:5,176 sq. ft.
Heating and cooling
- Cooling:Ceiling Fan(s), Central, Multi Zone
- Heating:Baseboard, Electric, Fireplace Insert, Fireplace(s), Gas, Hot Water, Multi-Zone
Structure and exterior
- Roof:Composition Shingle, Shingle
- Year built:1988
- Building area:5,176 sq. ft.
- Lot area:0.58 Acres
- Lot Features:Auto Sprinkler F&R, Cul-De-Sac, Curb(s)/Gutter(s), Garden, Gated Community, Landscape Back, Landscape Front
- Construction Materials:Brick, Frame, Stucco
- Foundation Description:Concrete Perimeter, Pillar Post Pier
- Levels:2 Story
Utilities
- Sewer:Public Sewer
Finances and disclosures
- Price:$1,895,000
- Price per sq. ft.:$366.11
Features and amenities
- Appliances:Dishwasher, Microwave
- Laundry features:Cabinets, Dryer Included, Electric, Gas Hook-up, Ground Floor, Inside Laundry Area, Washer Included
Parking
- Garage spaces:3
 MetroList MLS 2026. This information is being provided by MetroList MLS. All measurements and calculations of area are approximate. Information provided by Seller/Other sources, not verified by Broker. All interested persons should independently verify accuracy of information. Provided properties may or may not be listed by the office/agent presenting the information. Data Updated: October 24, 2026. Information being provided is for consumers' personal, non-commercial use and may not be used for any purpose other than to identify prospective properties consumers may be interested in purchasing. Information deemed reliable but not guaranteed. Any offer of compensation is made only to Participants of MLS where the subject listing is filed and in accordance with such MLS's regulations or rules.
New listings near 2318 Dartmouth Place
- Open Sun, 12 to 3pmNew
 $895,000Active4 beds 3 baths1,909 sq. ft.
2221 Peggy Lane, El Dorado Hills, CA 95762
MLS# 226131378Listed by: FOLSOM LAKE REALTY - Open Sun, 1 to 4pmNew
 $919,000Active5 beds 3 baths3,052 sq. ft.
1763 Toby Drive, El Dorado Hills, CA 95762
MLS# 226123616Listed by: VISTA SOTHEBY'S INTERNATIONAL REALTY - Open Sat, 11am to 2pmNew
 $799,900Active4 beds 3 baths2,451 sq. ft.
2090 Bailey Circle, El Dorado Hills, CA 95762
MLS# 226130857Listed by: EXP REALTY OF NORTHERN CALIFORNIA, INC. - Open Sat, 1 to 4pmNew
 $1,299,000Active5 beds 5 baths3,940 sq. ft.
3178 Red Granite Drive, El Dorado Hills, CA 95762
MLS# 226130500Listed by: EXP REALTY OF CALIFORNIA, INC. - Open Sat, 11am to 3pmNew
 $1,899,000Active4 beds 5 baths4,041 sq. ft.
400 Loganberry Court, El Dorado Hills, CA 95762
MLS# 226127492Listed by: RE/MAX GOLD - Open Sat, 2 to 4pmNew
 $935,000Active4 beds 3 baths2,571 sq. ft.
3506 Lantern Court, El Dorado Hills, CA 95762
MLS# 226129404Listed by: GUIDE REAL ESTATE - Open Sat, 12 to 4pmNew
 $939,000Active4 beds 2 baths2,067 sq. ft.
1242 Busselton Way, El Dorado Hills, CA 95762
MLS# 226130419Listed by: EXP REALTY OF CALIFORNIA, INC. - Open Sat, 11am to 1pmNew
 $1,475,000Active4 beds 3 baths4,150 sq. ft.
2169 Frascati Drive, El Dorado Hills, CA 95762
MLS# 226128592Listed by: COLDWELL BANKER REALTY - Open Sat, 11am to 2pmNew
 $1,250,000Active5 beds 3 baths3,234 sq. ft.
607 Belhaven Court, El Dorado Hills, CA 95762
MLS# 226130138Listed by: HARRIS CAPITAL REALTY - Open Sat, 9:30am to 3:30pmNew
 $535,000Active2 beds 2 baths1,761 sq. ft.
3811 Park Drive, El Dorado Hills, CA 95762
MLS# 226130030Listed by: JORDAN CLARK HORN


Protect your home and budget from life's surprises with an Assurant Home Warranty, backed by a partner that supports you through every step of homeownership. Explore Plans.
© 2026 Better Homes and Gardens Real Estate LLC. An Anywhere Real Estate company. All rights reserved. Better Homes and Gardens® Real Estate is a registered trademark owned by Meredith Operations Corporation, licensed to Better Homes and Gardens Real Estate LLC and used with permission. Better Homes and Gardens Real Estate LLC fully supports the principles of the Fair Housing Act and the Equal Opportunity Act. Listing information is deemed reliable but is not guaranteed accurate.
Each office is independently owned and operated.
Any services or products provided by third parties are not provided by, affiliated with or related to Better Homes and Gardens Real Estate LLC, or its affiliated companies.