
5102 Garlenda Drive, El Dorado Hills, CA 95762
Local realty services provided by:Better Homes and Gardens Real Estate Integrity Real Estate
Upcoming open houses
- Sun, Oct 1101:00 pm - 04:00 pm
Listed by: cheree hort
Office: scott palmer real estate
MLS#:226124681
Source:MetroList
Price summary
- Price:$769,000
- Price per sq. ft.:$261.92
- Monthly HOA dues:$288
About this home
**NEW LOOK! NEW UPGRADES! NEW PRICE! Experience Serrano luxury at an exceptional value!** Beautifully refreshed, this spacious 5-bedroom, 3.5-bath home in Serrano's desirable gated community is ready to impress! Discover stunning NEW quartz countertops with extended backsplashes, beautifully refinished kitchen cabinetry with NEW maple doors, soft-close features, and modern hardware. NEW sound-dampening luxury vinyl plank flooring, plush Berber carpeting, fresh exterior paint, and a NEW 4-ton A/C system are just a few of the extensive upgrades! A desirable downstairs en-suite bedroom offers flexibility for guests or multigenerational living. This home comes with a Home Inspection, Pest Inspection/Repairs and Home Warranty - Truly Turnkey! **Come experience the transformation!**
Contact an agent
Home facts
- Year built:2004
- Listing ID #:226124681
- Added:1 day(s) ago
- Updated:October 09, 2026 at 03:08 PM
Rooms and interior
- Bedrooms:5
- Total bathrooms:4
- Full bathrooms:3
- Flooring:Carpet, Tile Floor
- Kitchen Description:Built-In Gas Oven, Dishwasher, Gas Cook Top, Gas Plumbed, Microwave, Plumbed For Ice Maker, Self/Cont Clean Oven
- Living area:2,936 sq. ft.
Heating and cooling
- Cooling:Ceiling Fan(s), Central
- Heating:Central, Fireplace(s)
Structure and exterior
- Roof:Tile
- Year built:2004
- Building area:2,936 sq. ft.
- Lot area:0.19 Acres
- Lot Features:Auto Sprinkler F&R, Curb(s)/Gutter(s)
- Construction Materials:Frame, Stone, Stucco
- Exterior Features:Covered Patio
- Foundation Description:Slab
- Levels:2 Story
Utilities
- Sewer:Public Sewer
Finances and disclosures
- Price:$769,000
- Price per sq. ft.:$261.92
Features and amenities
- Appliances:Dishwasher, Microwave, Plumbed For Ice Maker, Self/Cont Clean Oven
- Laundry features:Hookups Only, Inside Laundry Area, Inside Laundry Room, On Upper Floor, Washer/Dryer Stacked Included
- Amenities:Trails
 MetroList MLS 2026. This information is being provided by MetroList MLS. All measurements and calculations of area are approximate. Information provided by Seller/Other sources, not verified by Broker. All interested persons should independently verify accuracy of information. Provided properties may or may not be listed by the office/agent presenting the information. Data Updated: October 9, 2026. Information being provided is for consumers' personal, non-commercial use and may not be used for any purpose other than to identify prospective properties consumers may be interested in purchasing. Information deemed reliable but not guaranteed. Any offer of compensation is made only to Participants of MLS where the subject listing is filed and in accordance with such MLS's regulations or rules.
New listings near 5102 Garlenda Drive
- New
 $900,000Active0.72 Acres
333 Kimberlite Way, El Dorado Hills, CA 95762
MLS# 226125922Listed by: REAL BROKER TECHNOLOGIES - Open Sat, 12 to 2pmNew
 $699,000Active4 beds 3 baths2,456 sq. ft.
4800 Concordia Drive, El Dorado Hills, CA 95762
MLS# 226124865Listed by: GUIDE REAL ESTATE - New
 $1,045,000Active4 beds 4 baths2,861 sq. ft.
167 Teakwood Court, El Dorado Hills, CA 95762
MLS# 226124873Listed by: COLDWELL BANKER REALTY - Open Sat, 1 to 3pmNew
 $3,650,000Active5 beds 5 baths4,543 sq. ft.
4190 Raphael Drive, El Dorado Hills, CA 95762
MLS# 226113200Listed by: NICK SADEK SOTHEBY'S INTERNATIONAL REALTY - Open Sat, 11am to 3pmNew
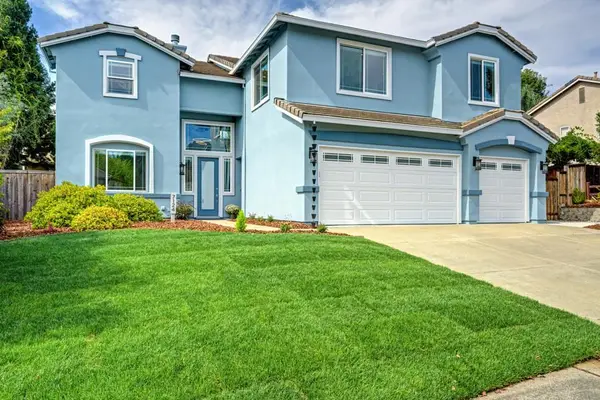 $950,000Active6 beds 3 baths3,786 sq. ft.
7124 Cinnamon Teal Way, El Dorado Hills, CA 95762
MLS# 226124994Listed by: WYATT REAL ESTATE - New
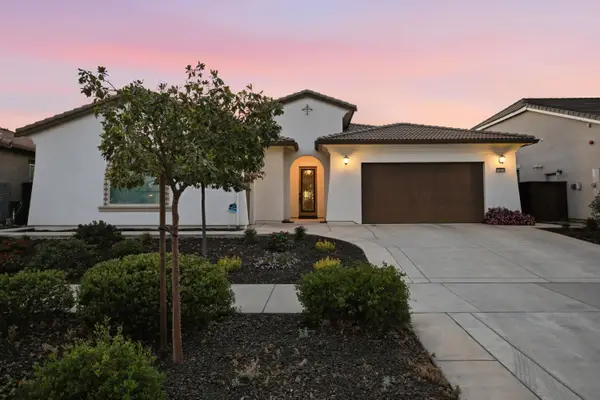 $1,179,000Active3 beds 3 baths2,756 sq. ft.
7014 De La Vina Drive, El Dorado Hills, CA 95762
MLS# 226125203Listed by: ONYX REAL ESTATE - New
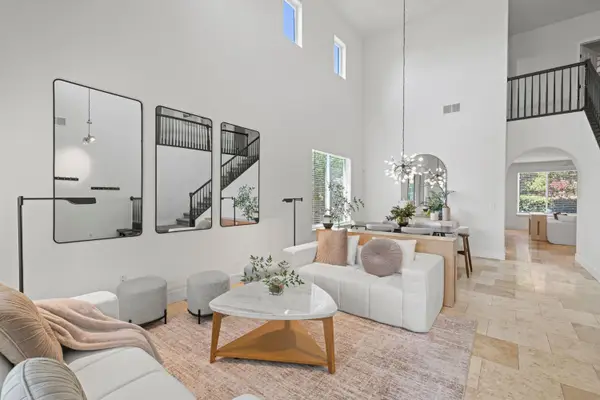 $899,000Active6 beds 4 baths3,133 sq. ft.
8033 Marigola Drive, El Dorado Hills, CA 95762
MLS# 226125236Listed by: NICK SADEK SOTHEBY'S INTERNATIONAL REALTY - Open Sat, 12 to 2pmNew
 $969,000Active5 beds 4 baths3,458 sq. ft.
112 Derringer Court, El Dorado Hills, CA 95762
MLS# 226110951Listed by: PRIME REAL ESTATE  $215,000Pending0.32 Acres
2008 Wood Mar Drive, El Dorado Hills, CA 95762
MLS# 226124049Listed by: COLDWELL BANKER REALTY


Protect your home and budget from life's surprises with an Assurant Home Warranty, backed by a partner that supports you through every step of homeownership. Explore Plans.
© 2026 Better Homes and Gardens Real Estate LLC. An Anywhere Real Estate company. All rights reserved. Better Homes and Gardens® Real Estate is a registered trademark owned by Meredith Operations Corporation, licensed to Better Homes and Gardens Real Estate LLC and used with permission. Better Homes and Gardens Real Estate LLC fully supports the principles of the Fair Housing Act and the Equal Opportunity Act. Listing information is deemed reliable but is not guaranteed accurate.
Each office is independently owned and operated.
Any services or products provided by third parties are not provided by, affiliated with or related to Better Homes and Gardens Real Estate LLC, or its affiliated companies.