
7014 De La Vina Drive, El Dorado Hills, CA 95762
Local realty services provided by:Better Homes and Gardens Real Estate Royal & Associates
Listed by: carmela fratarcangeli
Office: onyx real estate
MLS#:226125203
Source:MetroList
Price summary
- Price:$1,179,000
- Price per sq. ft.:$427.79
- Monthly HOA dues:$258
About this home
Set in the heart of the gated Heritage El Dorado Hills active adult community, this rare Vanderbilt plan unfolds across an expansive homesite that opens to natural open space and rolling golden hills, where sunsets paint the sky each evening. Step through a wrought iron and glass entry and the tone is immediately refined, with rich hardwood floors, impressive crown molding, and soft light filtering through plantation shutters. A gracious great room spans the back of the home, its gas fireplace and integrated sound setting the stage for quiet evenings and lively gatherings alike, with the view never out of sight. For those who love to cook, the kitchen is a true centerpiece, anchored by professional grade Monogram and GE Caf appliances, reeded glass cabinetry, a farmhouse sink, and an expansive granite island where conversation naturally gathers. A walk in pantry keeps every holiday effortless, while a light filled dining area overlooks the garden. Celebrated for its thoughtful design, the Vanderbilt offers privacy where it matters most. Your primary suite rests in its own wing with direct access to the patio, a spacious walk in closet, and a spa inspired bath, while a private office just beyond becomes a study, reading room, or creative escape. Across the home, two guest bedrooms welcome visiting family with comfort and space of their own. Even the details delight, from a designer powder room to a split three car garage with room for the golf cart. Yet it is outdoors where this home truly reveals itself. Across a generous backyard that backs to open space, front row sunsets become an everyday ritual. Beneath a covered patio, ceiling fans turn slowly as dinner comes together at the outdoor kitchen. Citrus ripens in the garden, raised beds invite a morning harvest, and seat walls offer an inviting perch for coffee at first light or conversation as the sky turns to gold. Owned solar adds quiet efficiency. Beyond your door, Heritage invites you to live fully, with two clubhouses, indoor and outdoor pools, fitness, pickleball, tennis, bocce, walking trails, a dog park, and a calendar of clubs where neighbors quickly become friends. With front landscaping cared for, your time remains your own. Town Center shopping, dining, and concerts are only minutes away, with Folsom Lake and foothill wine country an easy drive, yet home remains a peaceful retreat. A rare floor plan, a community built for living well, and one room you will never want to leave....
Contact an agent
Home facts
- Year built:2016
- Listing ID #:226125203
- Added:1 day(s) ago
- Updated:October 09, 2026 at 04:34 PM
Rooms and interior
- Bedrooms:3
- Total bathrooms:3
- Full bathrooms:2
- Flooring:Carpet, Tile Floor, Wood Floors
- Kitchen Description:Built-In Electric Oven, Built-In Gas Range, Dishwasher, Disposal, Free Standing Refrigerator, Hood Over Range, Microwave
- Living area:2,756 sq. ft.
Heating and cooling
- Cooling:Ceiling Fan(s), Central
- Heating:Central, Fireplace(s), Gas
Structure and exterior
- Roof:Tile
- Year built:2016
- Building area:2,756 sq. ft.
- Lot area:0.21 Acres
- Lot Features:Auto Sprinkler F&R, Curb(s)/Gutter(s), Gated Community, Landscape Back, Landscape Front, Street Lights
- Construction Materials:Frame, Stone, Stucco, Wood
- Exterior Features:Awning, Covered Patio
- Foundation Description:Slab
- Levels:1 Story
Utilities
- Sewer:Public Sewer
Finances and disclosures
- Price:$1,179,000
- Price per sq. ft.:$427.79
Features and amenities
- Appliances:Dishwasher, Disposal, Microwave
- Laundry features:Cabinets, Electric, Gas Hook-up, Ground Floor, Inside Laundry Room, Sink
- Amenities:Pool, Spa/Hot Tub, Tennis Courts
Parking
- Garage spaces:3
 MetroList MLS 2026. This information is being provided by MetroList MLS. All measurements and calculations of area are approximate. Information provided by Seller/Other sources, not verified by Broker. All interested persons should independently verify accuracy of information. Provided properties may or may not be listed by the office/agent presenting the information. Data Updated: October 9, 2026. Information being provided is for consumers' personal, non-commercial use and may not be used for any purpose other than to identify prospective properties consumers may be interested in purchasing. Information deemed reliable but not guaranteed. Any offer of compensation is made only to Participants of MLS where the subject listing is filed and in accordance with such MLS's regulations or rules.
New listings near 7014 De La Vina Drive
- New
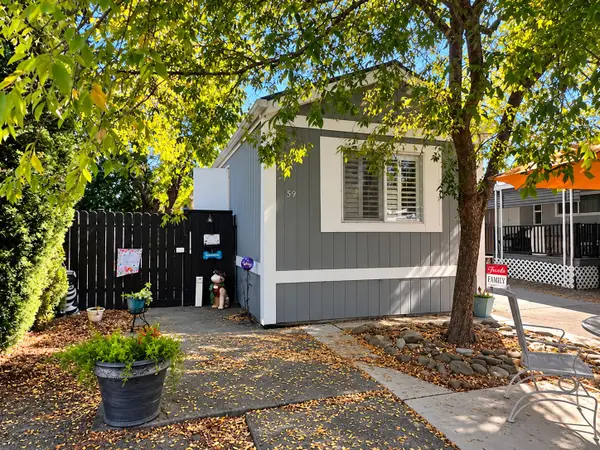 $89,900Active2 beds 1 baths648 sq. ft.
1130 White Rock Road #59, El Dorado Hills, CA 95762
MLS# 226124966Listed by: MADE 4 MORE REALTY - New
 $1,149,000Active5 beds 4 baths3,904 sq. ft.
9010 Hearst Place, El Dorado Hills, CA 95762
MLS# 226126289Listed by: NICK SADEK SOTHEBY'S INTERNATIONAL REALTY - New
 $900,000Active0.72 Acres
333 Kimberlite Way, El Dorado Hills, CA 95762
MLS# 226125922Listed by: REAL BROKER TECHNOLOGIES - Open Sat, 12 to 2pmNew
 $699,000Active4 beds 3 baths2,456 sq. ft.
4800 Concordia Drive, El Dorado Hills, CA 95762
MLS# 226124865Listed by: GUIDE REAL ESTATE - New
 $1,045,000Active4 beds 4 baths2,861 sq. ft.
167 Teakwood Court, El Dorado Hills, CA 95762
MLS# 226124873Listed by: COLDWELL BANKER REALTY - Open Sat, 1 to 3pmNew
 $3,650,000Active5 beds 5 baths4,543 sq. ft.
4190 Raphael Drive, El Dorado Hills, CA 95762
MLS# 226113200Listed by: NICK SADEK SOTHEBY'S INTERNATIONAL REALTY - Open Sun, 1 to 4pmNew
 $769,000Active5 beds 4 baths2,936 sq. ft.
5102 Garlenda Drive, El Dorado Hills, CA 95762
MLS# 226124681Listed by: SCOTT PALMER REAL ESTATE - Open Sat, 11am to 3pmNew
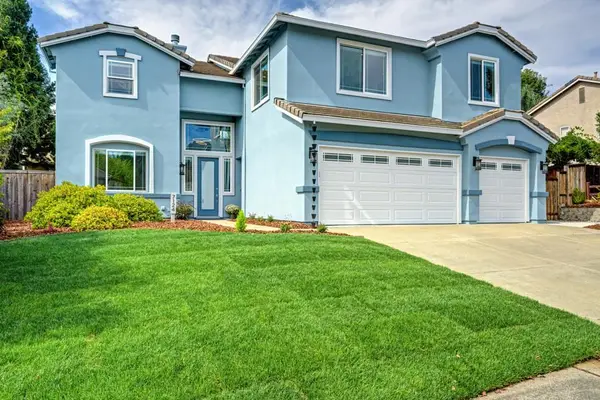 $950,000Active6 beds 3 baths3,786 sq. ft.
7124 Cinnamon Teal Way, El Dorado Hills, CA 95762
MLS# 226124994Listed by: WYATT REAL ESTATE - New
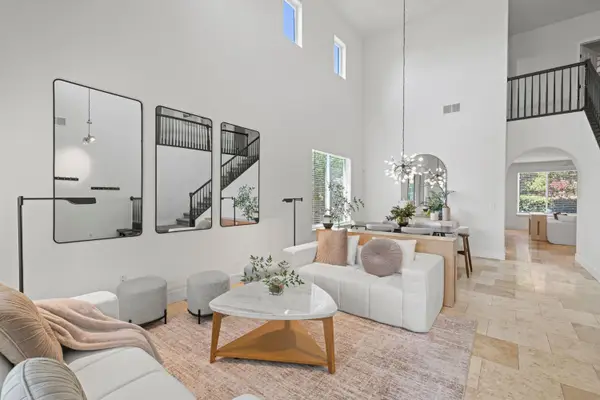 $899,000Active6 beds 4 baths3,133 sq. ft.
8033 Marigola Drive, El Dorado Hills, CA 95762
MLS# 226125236Listed by: NICK SADEK SOTHEBY'S INTERNATIONAL REALTY


Protect your home and budget from life's surprises with an Assurant Home Warranty, backed by a partner that supports you through every step of homeownership. Explore Plans.
© 2026 Better Homes and Gardens Real Estate LLC. An Anywhere Real Estate company. All rights reserved. Better Homes and Gardens® Real Estate is a registered trademark owned by Meredith Operations Corporation, licensed to Better Homes and Gardens Real Estate LLC and used with permission. Better Homes and Gardens Real Estate LLC fully supports the principles of the Fair Housing Act and the Equal Opportunity Act. Listing information is deemed reliable but is not guaranteed accurate.
Each office is independently owned and operated.
Any services or products provided by third parties are not provided by, affiliated with or related to Better Homes and Gardens Real Estate LLC, or its affiliated companies.