
601 Evans Court, El Dorado Hills, CA 95762
Local realty services provided by:Better Homes and Gardens Real Estate Reliance Partners
601 Evans Court,El Dorado Hills, CA 95762
$610,000
- 2 Beds
- 3 Baths
- - sq. ft.
- Single family
- Sold
Listed by: lisa soltesz
Office: opendoor brokerage inc
MLS#:226048842
Source:MFMLS
Sorry, we are unable to map this address
Price summary
- Price:$610,000
- Monthly HOA dues:$258
About this home
Meet 601 Evans Ct, recently updated with partial flooring replacement. The kitchen has all stainless steel appliances, an accent backsplash, and a functional island. The primary bedroom contains a walk in closet, and the primary bathroom provides double sinks. A covered patio overlooks the fenced in backyard, complete with a storage shed. Discover updated comfort and practical spaces, perfect for daily enjoyment. Included 100-Day Home Warranty with buyer activation. This is a 55+ age restricted property.
Contact an agent
Home facts
- Year built:2019
- Listing ID #:226048842
- Added:95 day(s) ago
- Updated:July 25, 2026 at 03:48 AM
Rooms and interior
- Bedrooms:2
- Total bathrooms:3
- Full bathrooms:2
- Flooring:Carpet, Tile Floor, Wood Floors
- Kitchen Description:Dishwasher, Hood Over Range, Ice Maker, Microwave
Heating and cooling
- Cooling:Ceiling Fan(s), Central
- Heating:Central, Natural Gas
Structure and exterior
- Roof:Tile
- Year built:2019
- Construction Materials:Block, Stucco
- Exterior Features:Front Porch
- Foundation Description:Slab
- Levels:1 Story
Utilities
- Sewer:Public Sewer
Finances and disclosures
- Price:$610,000
Features and amenities
- Appliances:Dishwasher, Microwave
- Laundry features:Inside Laundry Area
Parking
- Garage spaces:2
 MetroList MLS 2026. This information is being provided by MetroList MLS. All measurements and calculations of area are approximate. Information provided by Seller/Other sources, not verified by Broker. All interested persons should independently verify accuracy of information. Provided properties may or may not be listed by the office/agent presenting the information. Data Updated: July 25, 2026. Information being provided is for consumers' personal, non-commercial use and may not be used for any purpose other than to identify prospective properties consumers may be interested in purchasing. Information deemed reliable but not guaranteed. Any offer of compensation is made only to Participants of MLS where the subject listing is filed and in accordance with such MLS's regulations or rules.
New listings near 601 Evans Court
- New
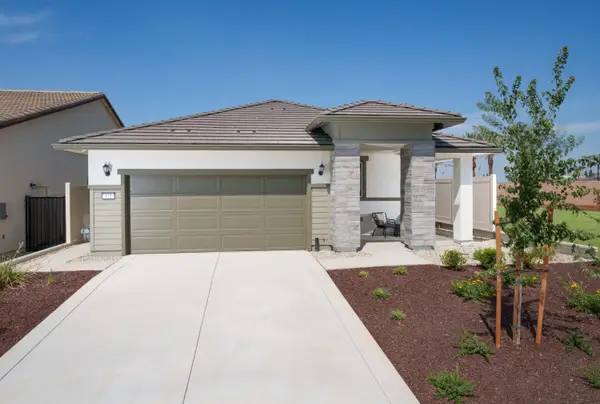 $603,060Active3 beds 3 baths1,779 sq. ft.
2029 Oswego Street, El Dorado Hills, CA 95762
MLS# 226092926Listed by: COLDWELL BANKER REALTY - New
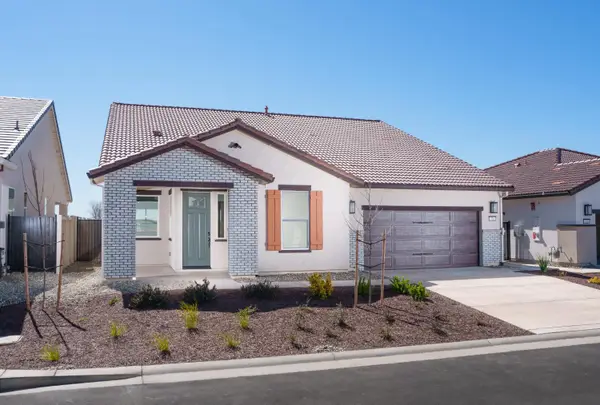 $582,342Active2 beds 3 baths2,079 sq. ft.
6064 Wynola Street, El Dorado Hills, CA 95762
MLS# 226092942Listed by: COLDWELL BANKER REALTY - New
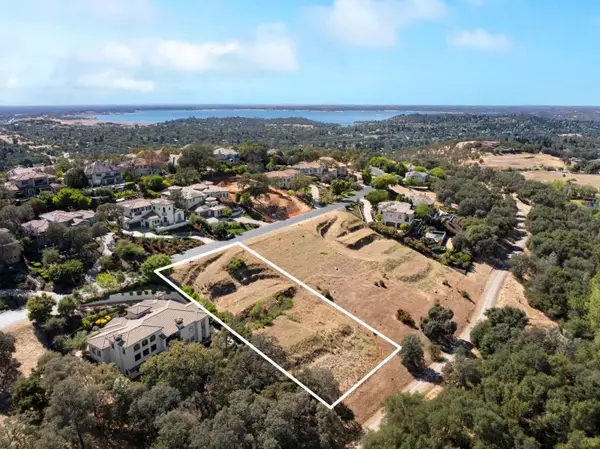 $425,000Active0.63 Acres
5000 Breese Circle, El Dorado Hills, CA 95762
MLS# 226092203Listed by: USKO REALTY - Open Sun, 1 to 4pmNew
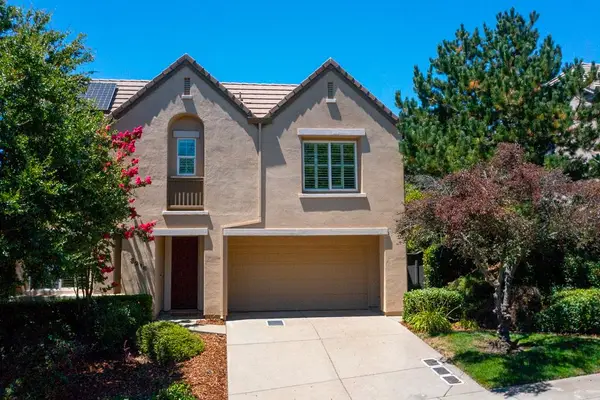 $824,000Active3 beds 4 baths2,832 sq. ft.
3216 Rapallo Place, El Dorado Hills, CA 95762
MLS# 226083700Listed by: COLDWELL BANKER REALTY - New
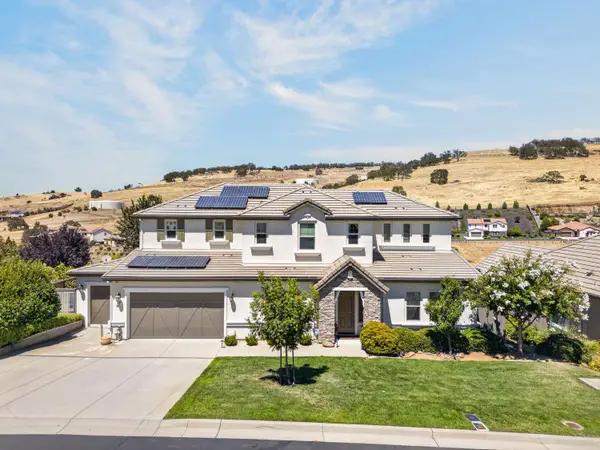 $1,200,000Active4 beds 4 baths3,402 sq. ft.
1181 Cornerstone Drive, El Dorado Hills, CA 95762
MLS# 226092713Listed by: EXP REALTY OF NORTHERN CALIFORNIA, INC. - New
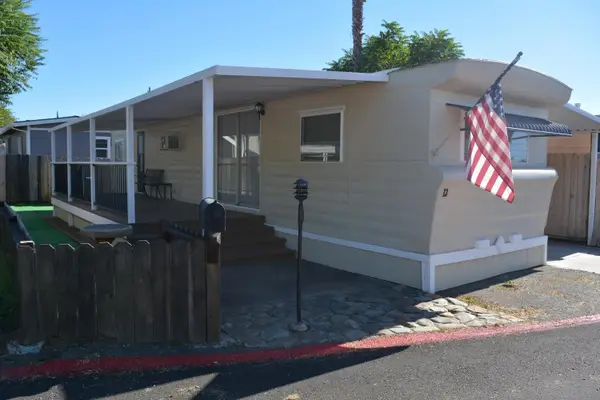 $65,000Active1 beds 1 baths600 sq. ft.
1130 White Rock Road #13, El Dorado Hills, CA 95762
MLS# 226093983Listed by: WINDERMERE SIGNATURE PROPERTIES CAMERON PARK/PLACERVILLE - New
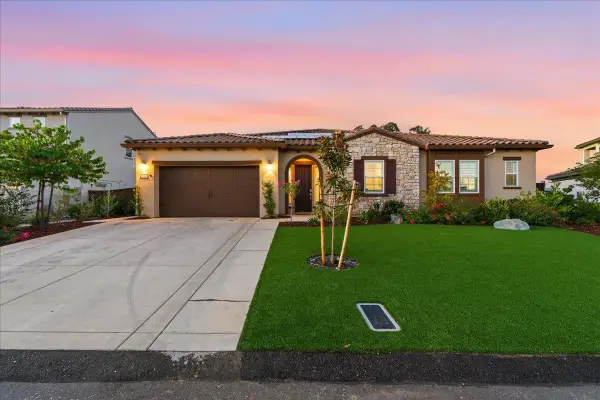 $1,388,000Active3 beds 3 baths2,888 sq. ft.
1009 Trapani Lane, El Dorado Hills, CA 95762
MLS# 226093529Listed by: LAND CATCHERS INVESTMENTS - Open Sat, 1 to 4pmNew
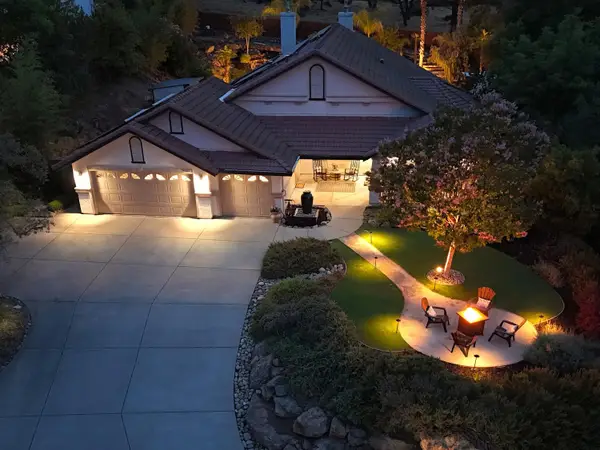 $1,100,000Active4 beds 3 baths2,943 sq. ft.
3684 Waldwick Circle, El Dorado Hills, CA 95762
MLS# 226093202Listed by: CENTURY 21 SELECT REAL ESTATE - New
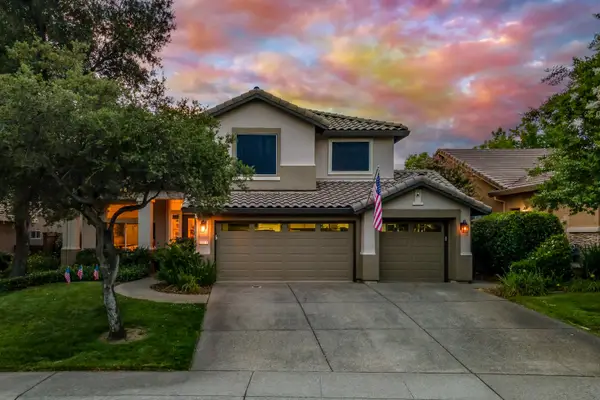 $899,000Active4 beds 3 baths2,527 sq. ft.
3927 Moraga Drive, El Dorado Hills, CA 95762
MLS# 226092900Listed by: CALI HOMES - New
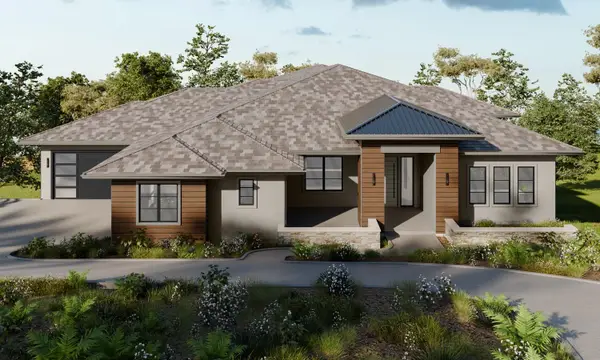 $2,999,900Active5 beds 6 baths4,669 sq. ft.
4934 Breese Circle, El Dorado Hills, CA 95762
MLS# 226093604Listed by: SORELLE PROPERTIES, INC.


Protect your home and budget from life's surprises with an Assurant Home Warranty, backed by a partner that supports you through every step of homeownership. Explore Plans.
© 2026 Better Homes and Gardens Real Estate LLC. An Anywhere Real Estate company. All rights reserved. Better Homes and Gardens® Real Estate is a registered trademark owned by Meredith Operations Corporation, licensed to Better Homes and Gardens Real Estate LLC and used with permission. Better Homes and Gardens Real Estate LLC fully supports the principles of the Fair Housing Act and the Equal Opportunity Act. Listing information is deemed reliable but is not guaranteed accurate.
Each office is independently owned and operated.
Any services or products provided by third parties are not provided by, affiliated with or related to Better Homes and Gardens Real Estate LLC, or its affiliated companies.