
640 Estaban Street, El Dorado Hills, CA 95762
Local realty services provided by:Better Homes and Gardens Real Estate Integrity Real Estate
640 Estaban Street,El Dorado Hills, CA 95762
$859,000
- 3 Beds
- 3 Baths
- 2,567 sq. ft.
- Single family
- Active
Upcoming open houses
- Sat, Sep 2612:00 pm - 02:00 pm
- Sun, Sep 2701:00 pm - 03:00 pm
Listed by: andrea ellery
Office: real estate gateway
MLS#:226119460
Source:MFMLS
Price summary
- Price:$859,000
- Price per sq. ft.:$334.63
- Monthly HOA dues:$369
About this home
Come home to a little more space, a little more style and a lot more to enjoy at Heritage Carson Creek. This beautifully upgraded 2,567 square foot home offers the community's largest floor plan, thoughtfully designed with Lennar's Next Gen® attached suite for exceptional flexibility and privacy. With 3 bedrooms and 3 baths, the home features an extra large primary suite with a curbless shower entry and beautifully appointed finishes throughout. LVP flooring, quartz countertops, deep stained cabinetry, vinyl shutters with 3 inch louvers and multi zone HVAC bring a polished, comfortable feel to every room. The attached 1 bedroom, 1 bath Next Gen® suite is ideal for guests, extended family, a private office or simply having room for whatever life brings. Outside, the fully landscaped rear yard offers a lovely place to unwind or entertain. Beyond your doorstep, enjoy abundant walking trails and a clubhouse with pool, spa, pickleball, bocce ball and fitness center. Gated, welcoming and wonderfully maintained, this is 55+ living with style....
Contact an agent
Home facts
- Year built:2024
- Subdivision & Development:Heritage Carson Creek
- Listing ID #:226119460
- Added:1 day(s) ago
- Updated:September 25, 2026 at 04:55 PM
Rooms and interior
- Bedrooms:3
- Total bathrooms:3
- Full bathrooms:3
- Flooring:Tile Floor
- Kitchen Description:Built-In Gas Oven, Dishwasher, Disposal, Gas Cook Top, Microwave
- Living area:2,567 sq. ft.
Heating and cooling
- Cooling:Ceiling Fan(s), Central, Multi Zone, Multi-Units
- Heating:Central, Multi-Units, Multi-Zone
Structure and exterior
- Year built:2024
- Building area:2,567 sq. ft.
- Lot area:0.19 Acres
- Lot Features:Auto Sprinkler F&R, Corner, Curb(s), Landscape Back, Low Maintenance
- Construction Materials:Wood
- Exterior Features:Covered Patio
- Foundation Description:Concrete, Slab
- Levels:1 Story
Utilities
- Sewer:Public Sewer
Finances and disclosures
- Price:$859,000
- Price per sq. ft.:$334.63
Features and amenities
- Appliances:Dishwasher, Disposal, Microwave
- Laundry features:Hookups Only, Inside Laundry Room, Laundry Closet
- Amenities:Gym, Pool, Spa/Hot Tub
Parking
- Garage spaces:2
 MetroList MLS 2026. This information is being provided by MetroList MLS. All measurements and calculations of area are approximate. Information provided by Seller/Other sources, not verified by Broker. All interested persons should independently verify accuracy of information. Provided properties may or may not be listed by the office/agent presenting the information. Data Updated: September 25, 2026. Information being provided is for consumers' personal, non-commercial use and may not be used for any purpose other than to identify prospective properties consumers may be interested in purchasing. Information deemed reliable but not guaranteed. Any offer of compensation is made only to Participants of MLS where the subject listing is filed and in accordance with such MLS's regulations or rules.
New listings near 640 Estaban Street
- New
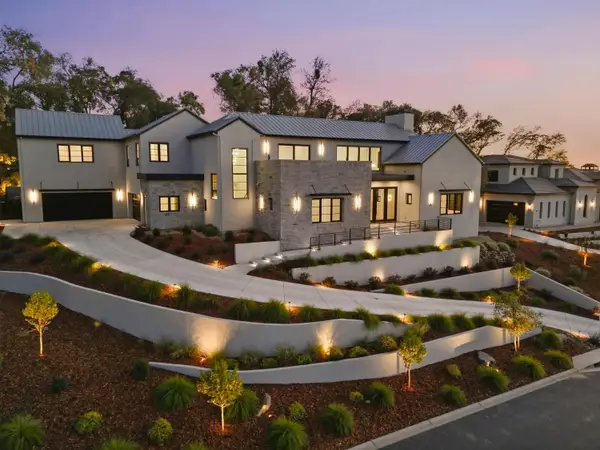 $3,300,000Active5 beds 7 baths5,379 sq. ft.
4160 Raphael Drive, El Dorado Hills, CA 95762
MLS# 226118872Listed by: EXP REALTY OF NORTHERN CALIFORNIA, INC. - Open Sun, 1 to 4pmNew
 $1,279,000Active4 beds 3 baths2,900 sq. ft.
3277 Collingswood Drive, El Dorado Hills, CA 95762
MLS# 226120158Listed by: GUIDE REAL ESTATE - New
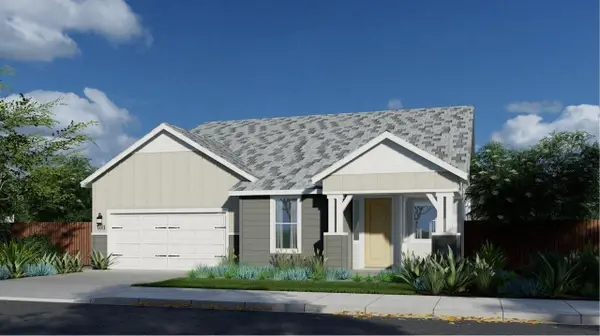 $606,342Active2 beds 3 baths2,079 sq. ft.
6073 Wynola Street, El Dorado Hills, CA 95762
MLS# 226119394Listed by: COLDWELL BANKER REALTY - Open Sat, 1 to 4pmNew
 $865,000Active4 beds 3 baths2,747 sq. ft.
516 Montecito Court, El Dorado Hills, CA 95762
MLS# 226118243Listed by: VISTA SOTHEBY'S INTERNATIONAL REALTY - New
 $1,375,000Active5 beds 5 baths3,940 sq. ft.
3178 Red Granite Drive, El Dorado Hills, CA 95762
MLS# 226119538Listed by: EXP REALTY OF CALIFORNIA, INC. - Open Sat, 2 to 4pmNew
 $1,899,000Active4 beds 5 baths4,177 sq. ft.
4182 Greenview Drive, El Dorado Hills, CA 95762
MLS# 226118894Listed by: REALTY ONE GROUP COMPLETE - Open Sat, 1 to 3pmNew
 $1,375,000Active5 beds 3 baths3,853 sq. ft.
2080 Portsmouth Drive, El Dorado Hills, CA 95762
MLS# 226118987Listed by: EXP REALTY OF CALIFORNIA, INC. - New
 $4,500,000Active6 beds 7 baths7,100 sq. ft.
3937 Greenview Drive, El Dorado Hills, CA 95762
MLS# 226119935Listed by: EXP REALTY OF NORTHERN CALIFORNIA, INC. - Open Sun, 1 to 4pmNew
 $1,198,000Active3 beds 4 baths3,058 sq. ft.
2420 Loch Way, El Dorado Hills, CA 95762
MLS# 226119697Listed by: NICK SADEK SOTHEBY'S INTERNATIONAL REALTY


Protect your home and budget from life's surprises with an Assurant Home Warranty, backed by a partner that supports you through every step of homeownership. Explore Plans.
© 2026 Better Homes and Gardens Real Estate LLC. An Anywhere Real Estate company. All rights reserved. Better Homes and Gardens® Real Estate is a registered trademark owned by Meredith Operations Corporation, licensed to Better Homes and Gardens Real Estate LLC and used with permission. Better Homes and Gardens Real Estate LLC fully supports the principles of the Fair Housing Act and the Equal Opportunity Act. Listing information is deemed reliable but is not guaranteed accurate.
Each office is independently owned and operated.
Any services or products provided by third parties are not provided by, affiliated with or related to Better Homes and Gardens Real Estate LLC, or its affiliated companies.