
1140 Burlwood Ct, El Dorado, CA 95623
Local realty services provided by:Better Homes and Gardens Real Estate Everything Real Estate
1140 Burlwood Ct,El Dorado, CA 95623
$499,000
- 3 Beds
- 2 Baths
- 3,000 sq. ft.
- Single family
- Active
Listed by: terry jensen
Office: exp realty of california inc.
MLS#:226024932
Source:MFMLS
Price summary
- Price:$499,000
- Price per sq. ft.:$166.33
About this home
Off Grid and Secluded.. If you want to be away from the hustle & bustle of the city life and be self sufficient then look no further. This home on 24+ acres is set up with the opportunity to have other family members live on the property in their own space. Home Features: Downstairs, has 2 bedrooms, one with loft hideaway play area & a large Master bedroom with walk-in closet & full bathroom. A wood burning stove keeps the whole house warm. Separate laundry room & storage adjacent to large family/game room. Upstairs has a large kitchen & walk-in pantry, dishwasher, refrigerator, dual farmhouse sinks, 36" LP range/oven all open to the large dining room and sunken living room. There is also a half bath & large bedroom w/walk-in closet. Lots of windows with views of the surrounding area. Some fenced areas for animals and a separate fenced area set up with a chicken coop. Several raised beds for growing your own vegetables Power: 5k watts Solar panels, dual solar charge controllers, 800AH battery bank, 12k Watt Aims 12KW 48v split phase power inverter, 3500 watt quiet back-up generator. Propane runs the tankless water heater and stove. 5K water storage tank. Bring your tools to finish the separate cottage and make it your own. Close to medical, shopping & the Consumnes River....
Contact an agent
Home facts
- Listing ID #:226024932
- Added:201 day(s) ago
- Updated:September 21, 2026 at 03:57 PM
Rooms and interior
- Bedrooms:3
- Total bathrooms:2
- Full bathrooms:1
- Flooring:Laminate, Tile Floor
- Kitchen Description:Built-In Gas Range, Free Standing Refrigerator
- Living area:3,000 sq. ft.
Heating and cooling
- Cooling:Evaporative Cooler, Whole House Fan
- Heating:Wood Stove
Structure and exterior
- Roof:Metal
- Building area:3,000 sq. ft.
- Lot area:24.92 Acres
- Lot Features:Garden, Secluded
- Construction Materials:Frame, Wood Siding
- Exterior Features:Covered Patio, Uncovered Deck
- Foundation Description:Concrete, Slab
- Levels:2 Story
Utilities
- Sewer:Septic System
Finances and disclosures
- Price:$499,000
- Price per sq. ft.:$166.33
Features and amenities
- Appliances:Tankless Water Heater
- Laundry features:Ground Floor, Inside Laundry Room
- Amenities:Storage Area(s)
Parking
- Garage spaces:1
 MetroList MLS 2026. This information is being provided by MetroList MLS. All measurements and calculations of area are approximate. Information provided by Seller/Other sources, not verified by Broker. All interested persons should independently verify accuracy of information. Provided properties may or may not be listed by the office/agent presenting the information. Data Updated: September 21, 2026. Information being provided is for consumers' personal, non-commercial use and may not be used for any purpose other than to identify prospective properties consumers may be interested in purchasing. Information deemed reliable but not guaranteed. Any offer of compensation is made only to Participants of MLS where the subject listing is filed and in accordance with such MLS's regulations or rules.
New listings near 1140 Burlwood Ct
- New
 $125,000Active2 beds 2 baths1,440 sq. ft.
4420 Pleasant Valley Road #104, Diamond Springs, CA 95619
MLS# 226116847Listed by: EXP REALTY OF CALIFORNIA, INC. - New
 $250,000Active2 Acres
0 Kingvale Road, El Dorado, CA 95623
MLS# 226115552Listed by: RE/MAX GOLD - New
 $159,000Active2.04 Acres
2 Crystal Boulevard, El Dorado, CA 95623
MLS# 226116137Listed by: GARY PETERS, R. E. BROKER - New
 $599,000Active4 beds 2 baths2,036 sq. ft.
6156 Stormy Road, El Dorado, CA 95623
MLS# 226115637Listed by: EXP REALTY OF CALIFORNIA, INC.  $675,000Pending3 beds 3 baths1,840 sq. ft.
4877 Jacks Peak Drive, El Dorado, CA 95623
MLS# 226114480Listed by: RE/MAX GOLD EL DORADO HILLS $615,000Active4 beds 2 baths2,495 sq. ft.
5720 Jasper Court, El Dorado, CA 95623
MLS# 226112462Listed by: RE/MAX GOLD $149,000Active2 beds 2 baths1,272 sq. ft.
4420 Pleasant Valley Road #113, Diamond Springs, CA 95619
MLS# 226111368Listed by: RE/MAX GOLD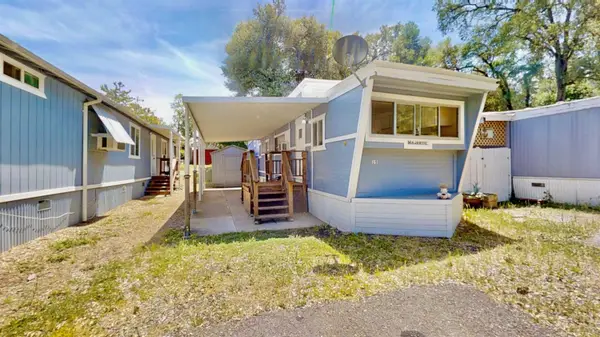 $59,000Active1 beds 1 baths620 sq. ft.
4160 Oro Ln #15, El Dorado, CA 95623
MLS# 226110410Listed by: 1ST CHOICE REALTY & ASSOCIATES $479,900Active3 beds 2 baths1,440 sq. ft.
6821 Woodstock Lane, El Dorado, CA 95623
MLS# 226108728Listed by: VISTA SOTHEBY'S INTERNATIONAL REALTY Listed by BHGRE$649,900Active4 beds 3 baths2,940 sq. ft.
6809 Crystal Boulevard, El Dorado, CA 95623
MLS# 226104615Listed by: BETTER HOMES AND GARDENS RE


Protect your home and budget from life's surprises with an Assurant Home Warranty, backed by a partner that supports you through every step of homeownership. Explore Plans.
© 2026 Better Homes and Gardens Real Estate LLC. An Anywhere Real Estate company. All rights reserved. Better Homes and Gardens® Real Estate is a registered trademark owned by Meredith Operations Corporation, licensed to Better Homes and Gardens Real Estate LLC and used with permission. Better Homes and Gardens Real Estate LLC fully supports the principles of the Fair Housing Act and the Equal Opportunity Act. Listing information is deemed reliable but is not guaranteed accurate.
Each office is independently owned and operated.
Any services or products provided by third parties are not provided by, affiliated with or related to Better Homes and Gardens Real Estate LLC, or its affiliated companies.