
7843 Crystal Boulevard, El Dorado, CA 95623
Local realty services provided by:Better Homes and Gardens Real Estate Everything Real Estate
7843 Crystal Boulevard,El Dorado, CA 95623
$739,000
- 4 Beds
- 2 Baths
- 1,963 sq. ft.
- Single family
- Active
Listed by: anatoliy kukharets
Office: tnm realty
MLS#:226126878
Source:MetroList
Price summary
- Price:$739,000
- Price per sq. ft.:$376.46
About this home
Escape the bustle of the city and enjoy the tranquility of the hills without giving up the comfort with this beautifully designed layout and finishes. Home features a 3 bedroom and an office, a specious kitchen/great room combo with an open dinning room. Phenomenal views of the canyon and sierras. Owned solar, tile roof, stucco, dual tempered windows, 2x6 exterior walls, Vulcan fire resistant vents and so on. Come take a look at this brand new home and you will be impressed.
Contact an agent
Home facts
- Year built:2026
- Subdivision & Development:Golden West Par #5
- Listing ID #:226126878
- Added:1 day(s) ago
- Updated:October 13, 2026 at 03:13 PM
Rooms and interior
- Bedrooms:4
- Total bathrooms:2
- Full bathrooms:2
- Flooring:Laminate, Tile Floor
- Kitchen Description:Built-In Electric Oven, Dishwasher, Double Oven, Electric Cook Top, Hood Over Range
- Living area:1,963 sq. ft.
Heating and cooling
- Cooling:Ceiling Fan(s), Central
- Heating:Central, Electric, Heat Pump
Structure and exterior
- Roof:Tile
- Year built:2026
- Building area:1,963 sq. ft.
- Lot area:2.08 Acres
- Lot Features:Landscape Front, Low Maintenance
- Construction Materials:Frame, Stucco
- Exterior Features:Covered Patio, Front Porch
- Foundation Description:Concrete, Raised Foundation, Slab
- Levels:1 Story
Utilities
- Sewer:Septic System
Finances and disclosures
- Price:$739,000
- Price per sq. ft.:$376.46
Features and amenities
- Appliances:Dishwasher, Double Oven, Electric Cook Top, Electric Water Heater
- Laundry features:Cabinets, Electric, Inside Laundry Room, Laundry Closet, Sink
Parking
- Garage spaces:2
 MetroList MLS 2026. This information is being provided by MetroList MLS. All measurements and calculations of area are approximate. Information provided by Seller/Other sources, not verified by Broker. All interested persons should independently verify accuracy of information. Provided properties may or may not be listed by the office/agent presenting the information. Data Updated: October 13, 2026. Information being provided is for consumers' personal, non-commercial use and may not be used for any purpose other than to identify prospective properties consumers may be interested in purchasing. Information deemed reliable but not guaranteed. Any offer of compensation is made only to Participants of MLS where the subject listing is filed and in accordance with such MLS's regulations or rules.
New listings near 7843 Crystal Boulevard
- New
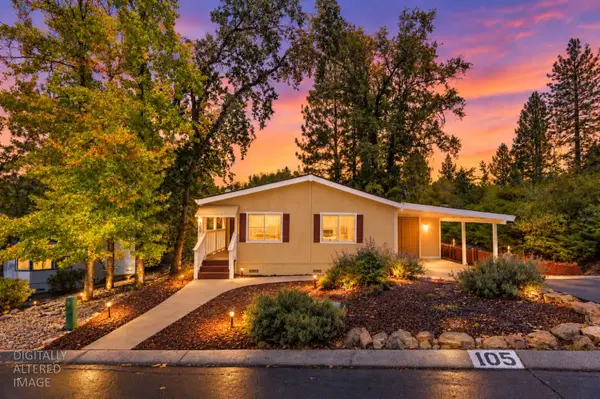 $199,000Active2 beds 2 baths1,248 sq. ft.
4420 Pleasant Valley Road #105, Diamond Springs, CA 95619
MLS# 226126983Listed by: EXP REALTY OF CALIFORNIA, INC. - New
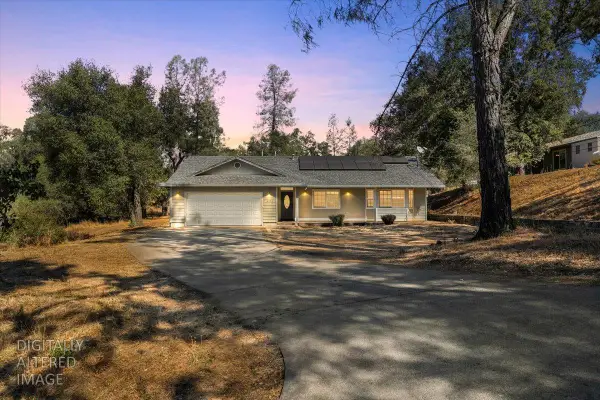 $775,000Active3 beds 2 baths1,589 sq. ft.
6275 Linda Drive, El Dorado, CA 95623
MLS# 226124246Listed by: RE/MAX GOLD - New
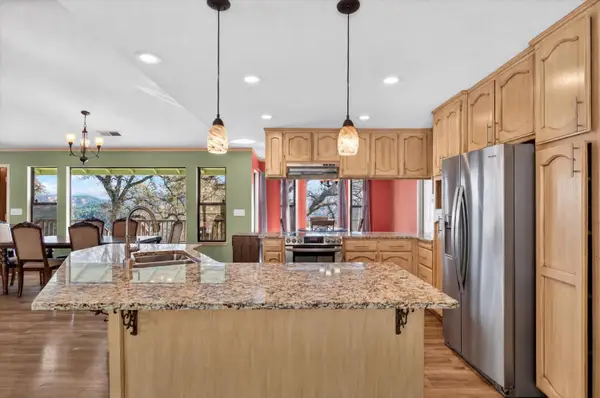 $680,000Active3 beds 2 baths1,912 sq. ft.
7372 Mica Street, El Dorado, CA 95623
MLS# 226126344Listed by: RELIANT REALTY INC. - New
 $676,500Active4 beds 3 baths2,654 sq. ft.
3205 Balmaceda Road, El Dorado, CA 95623
MLS# 226124144Listed by: KELLER WILLIAMS REALTY - New
 $1,125,000Active4 beds 4 baths3,249 sq. ft.
5301 Tioga Lane, El Dorado, CA 95623
MLS# 226124093Listed by: VISTA SOTHEBY'S INTERNATIONAL REALTY  $700,000Pending4 beds 4 baths2,450 sq. ft.
4850 Kingvale Road, El Dorado, CA 95623
MLS# 226123597Listed by: KELLER WILLIAMS REALTY $1,099,000Pending3 beds 3 baths2,482 sq. ft.
3270 Gold Country Drive, El Dorado, CA 95623
MLS# 226121183Listed by: RE/MAX GOLD CAMERON PARK Listed by BHGRE$69,000Active3 beds 1 baths867 sq. ft.
8201 Highway 49 #35, El Dorado, CA 95623
MLS# 226120723Listed by: BETTER HOMES AND GARDENS RE $115,000Active2 beds 2 baths1,440 sq. ft.
4420 Pleasant Valley Road #104, Diamond Springs, CA 95619
MLS# 226116847Listed by: EXP REALTY OF CALIFORNIA, INC.


Protect your home and budget from life's surprises with an Assurant Home Warranty, backed by a partner that supports you through every step of homeownership. Explore Plans.
© 2026 Better Homes and Gardens Real Estate LLC. An Anywhere Real Estate company. All rights reserved. Better Homes and Gardens® Real Estate is a registered trademark owned by Meredith Operations Corporation, licensed to Better Homes and Gardens Real Estate LLC and used with permission. Better Homes and Gardens Real Estate LLC fully supports the principles of the Fair Housing Act and the Equal Opportunity Act. Listing information is deemed reliable but is not guaranteed accurate.
Each office is independently owned and operated.
Any services or products provided by third parties are not provided by, affiliated with or related to Better Homes and Gardens Real Estate LLC, or its affiliated companies.