
4501 Peck Road #9, El Monte, CA 91732
Local realty services provided by:Better Homes and Gardens Real Estate Everything Real Estate
4501 Peck Road #9,El Monte, CA 91732
$368,000
- 1 Beds
- 1 Baths
- 717 sq. ft.
- Condominium
- Active
Listed by: chuhui huang
Office: re/max premier prop arcadia626-229-2200
MLS#:AR26051095
Source:CRMLS
Price summary
- Price:$368,000
- Price per sq. ft.:$513.25
- Monthly HOA dues:$228
About this home
Welcome to Casa Del Prado, a peaceful 55+ gated senior condominium community in North El Monte. This well-maintained 1-bedroom, 1-bathroom downstairs unit offers comfortable and convenient living with a bright open living and dining area filled with natural light. Enjoy the private enclosed patio, perfect for relaxing or outdoor seating. Additional features include in-unit washer and dryer hookups and a detached one-car garage with remote opener. The community is conveniently located near shopping, restaurants, parks, public transportation, and healthcare facilities, making daily living easy and accessible. An excellent opportunity for seniors seeking comfort, security, and a welcoming community environment.
Contact an agent
Home facts
- Year built:1981
- Listing ID #:AR26051095
- Added:129 day(s) ago
- Updated:July 17, 2026 at 01:32 PM
Rooms and interior
- Bedrooms:1
- Total bathrooms:1
- Full bathrooms:1
- Bedroom Description:All Bedrooms Down
- Living area:717 sq. ft.
Heating and cooling
- Cooling:Central Air
- Heating:Central Furnace
- Central air:Yes
Structure and exterior
- Year built:1981
- Building area:717 sq. ft.
- Lot area:2.92 Acres
- Levels:1 Story
Utilities
- Water:Public
- Sewer:Public Sewer
Finances and disclosures
- Price:$368,000
- Price per sq. ft.:$513.25
Features and amenities
- Laundry features:Electric Dryer Hookup, Gas Dryer Hookup
- Amenities:Controlled Access, Maintenance Grounds
Parking
- Total parking spaces:1
- Garage:Yes
- Garage spaces:1
New listings near 4501 Peck Road #9
- New
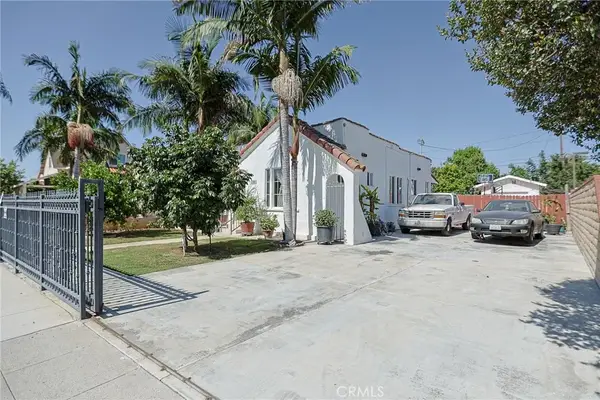 $689,900Active2 beds 1 baths836 sq. ft.
2811 Lexington, El Monte, CA 91733
MLS# PW26154369Listed by: SUPERIOR REAL ESTATE GROUP - New
 $795,000Active3 beds 2 baths1,526 sq. ft.
11515 Hallwood Drive, El Monte, CA 91732
MLS# 26859877Listed by: COLDWELL BANKER REALTY - Open Sat, 2 to 4pmNew
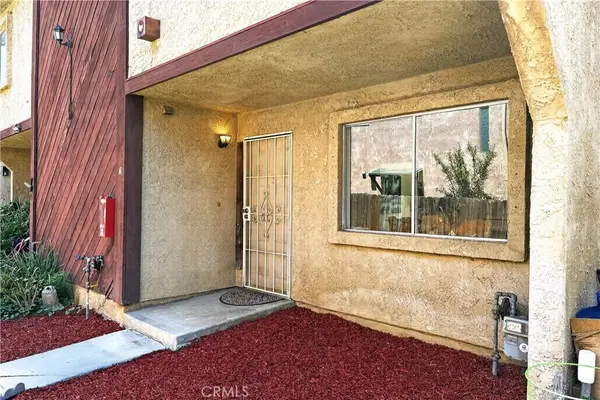 $515,000Active3 beds 2 baths1,168 sq. ft.
11837 Ferris #K, El Monte, CA 91732
MLS# AR26153147Listed by: IRN REALTY - New
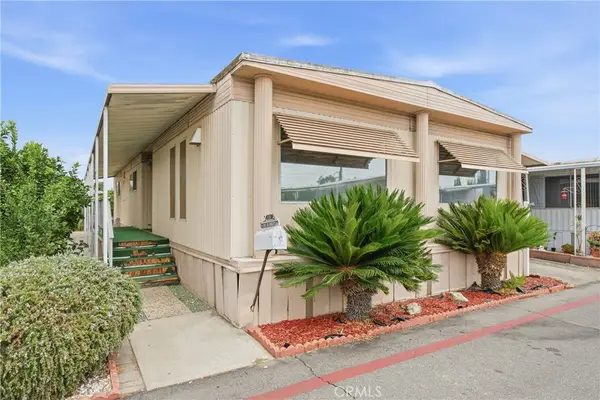 $159,900Active2 beds 2 baths1,536 sq. ft.
4800 Daleview Avenue #170, El Monte, CA 91731
MLS# AR26148627Listed by: SEVEN GABLES REAL ESTATE - New
 $330,000Active1 beds 1 baths717 sq. ft.
4501 Peck, El Monte, CA 91732
MLS# MB26150371Listed by: UPTOWN REALTORS  $360,000Active1 beds 1 baths717 sq. ft.
4501 Peck Road #46, El Monte, CA 91732
MLS# CV26073698Listed by: THE NETWORK AGENCY $750,000Active4 beds 4 baths1,760 sq. ft.
2730 Santa Anita, El Monte, CA 91733
MLS# GD26136123Listed by: MAXIMUS PROPERTIES $484,888Active2 beds 2 baths1,013 sq. ft.
11829 Ferris Road #C, El Monte, CA 91732
MLS# WS26070399Listed by: WETRUST REALTY $768,000Active4 beds 3 baths1,602 sq. ft.
3957 Durfee, El Monte, CA 91732
MLS# WS26123968Listed by: REAL BROKERAGE TECHNOLOGIES $798,000Active3 beds 3 baths1,950 sq. ft.
3312 Tyler Avenue, El Monte, CA 91731
MLS# WS26125983Listed by: KO TAI REALTY


Protect your home and budget from life's surprises with an Assurant Home Warranty, backed by a partner that supports you through every step of homeownership. Explore Plans.
© 2026 Better Homes and Gardens Real Estate LLC. An Anywhere Real Estate company. All rights reserved. Better Homes and Gardens® Real Estate is a registered trademark owned by Meredith Operations Corporation, licensed to Better Homes and Gardens Real Estate LLC and used with permission. Better Homes and Gardens Real Estate LLC fully supports the principles of the Fair Housing Act and the Equal Opportunity Act. Listing information is deemed reliable but is not guaranteed accurate.
Each office is independently owned and operated.
Any services or products provided by third parties are not provided by, affiliated with or related to Better Homes and Gardens Real Estate LLC, or its affiliated companies.