
1165 Cask Road, El Paso De Robles Paso Robles, CA 93466
Local realty services provided by:Better Homes and Gardens Real Estate Clarity
1165 Cask Road,Paso Robles, CA 93466
$961,209
- 4 Beds
- 4 Baths
- 2,650 sq. ft.
- Single family
- Active
Listed by: bjerg christensen
Office: trumark construction services, inc
MLS#:NS26167566
Source:San Diego MLS via CRMLS
Price summary
- Price:$961,209
- Price per sq. ft.:$362.72
- Monthly HOA dues:$520
About this home
Great investment opportunity with your primary home! Homesite 34 is the Plan 3 at Morada, a generous two-story living designed for flexibility, comfort and functionality. Homesite 34 is the Plan 3 at Morada, a generous two-story living designed for flexibility, comfort and functionality. Upon entry, you are greeted by the dining area and kitchen, creating an open and inviting first impression. The kitchen features a large center island, a walk-in pantry, and seamless access to the Great Room, making it ideal for everyday living and entertaining. Beyond the Great Room, you will find a convenient storage closet near the stairs, along with a versatile office/wine room and an adjacent powder bathroom. Upstairs, the Owner's Suite is situated at the front of the home and includes an en-suite bathroom with dual sink vanities and a spacious walk-in closet. Just outside the suite, you will find direct access to the laundry room, as well two large bedrooms. Adding even more flexibility, this home includes an attached ADU that provides privacy and independence for long-term guests or multi-generational living. The ADU's private entrance is located at the rear of the home near the garage. Upon entering, a staircase leads to the main living space, a kitchen with a pantry, a dedicated washer and dryer area, and a bedroom with a full bathroom. REPRESENTATIVE PHOTOS ADDED....
Contact an agent
Home facts
- Year built:2026
- Subdivision & Development:PR Linne(280)
- Listing ID #:NS26167566
- Added:45 day(s) ago
- Updated:September 15, 2026 at 02:30 PM
Rooms and interior
- Bedrooms:4
- Total bathrooms:4
- Full bathrooms:3
- Half bathrooms:1
- Living area:2,650 sq. ft.
Heating and cooling
- Cooling:Central Forced Air
Structure and exterior
- Year built:2026
- Building area:2,650 sq. ft.
- Levels:2 Story
Utilities
- Water:Public
- Sewer:Public Sewer
Finances and disclosures
- Price:$961,209
- Price per sq. ft.:$362.72
Features and amenities
- Pool features:Community/Common, Pool
Parking
- Total parking spaces:2
- Garage spaces:2
 This information is deemed reliable but not guaranteed. You should rely on this information only to decide whether or not to further investigate a particular property. BEFORE MAKING ANY OTHER DECISION, YOU SHOULD PERSONALLY INVESTIGATE THE FACTS (e.g. square footage and lot size) with the assistance of an appropriate professional. You may use this information only to identify properties you may be interested in investigating further. All uses except for personal, non-commercial use in accordance with the foregoing purpose are prohibited. Redistribution or copying of this information, any photographs or video tours is strictly prohibited. This information is derived from the Internet Data Exchange (IDX) service provided by San Diego MLS®. Displayed property listings may be held by a brokerage firm other than the broker and/or agent responsible for this display. The information and any photographs and video tours and the compilation from which they are derived is protected by copyright. Compilation © 2020 San Diego MLS®, Inc.
New listings near 1165 Cask Road
- New
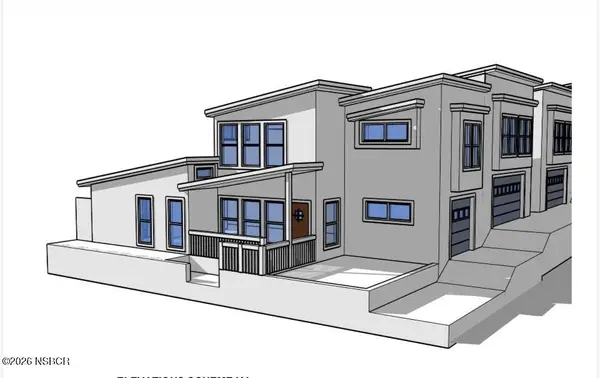 $495,000Active0.28 Acres
3441 Spring Street, Paso Robles, CA 93446
MLS# 26001884Listed by: JC PROPERTIES - New
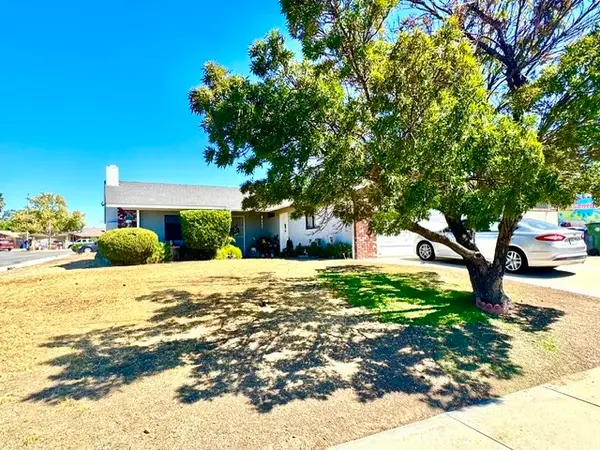 $590,000Active3 beds 2 baths1,316 sq. ft.
1908 Driftwood, Paso Robles, CA 93446
MLS# NS26199527Listed by: CENTURY 21 MASTERS - New
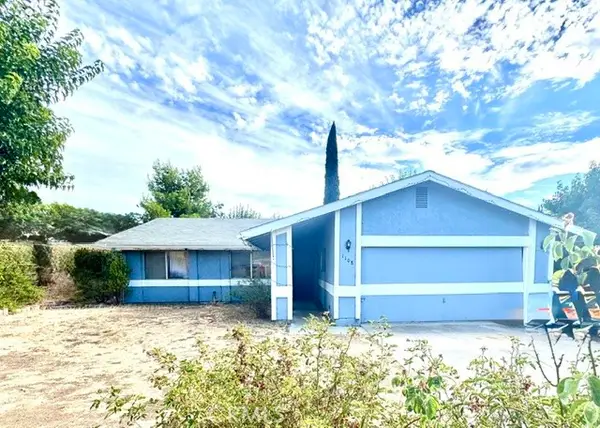 $589,000Active3 beds 2 baths1,138 sq. ft.
1108 Nanette, Paso Robles, CA 93446
MLS# NS26199285Listed by: CENTURY 21 MASTERS - New
 $800,000Active3 beds 2 baths1,961 sq. ft.
920 Walnut, Paso Robles, CA 93446
MLS# NS26193740Listed by: MALIK REAL ESTATE GROUP, INC. - New
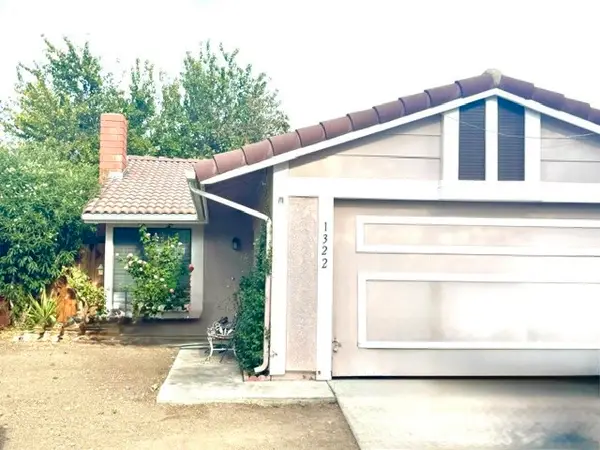 $489,000Active2 beds 1 baths824 sq. ft.
1322 Buttercup Lane, Paso Robles, CA 93446
MLS# NS26197984Listed by: CENTURY 21 MASTERS - New
 $1,125,000Active3 beds 4 baths2,550 sq. ft.
596 Red Cloud Road, Paso Robles, CA 93446
MLS# NS26132533Listed by: GUIDE REAL ESTATE - New
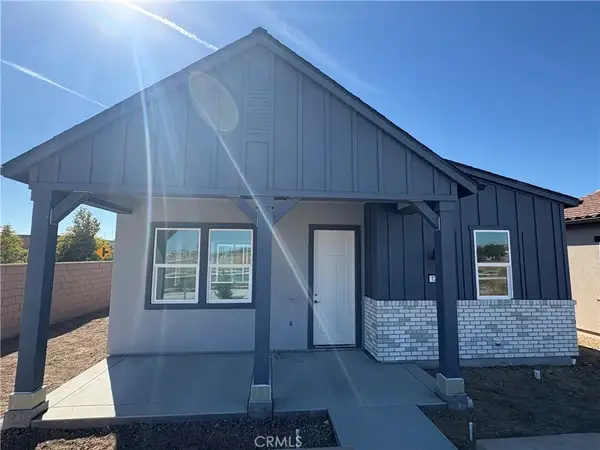 $689,420Active2 beds 2 baths1,408 sq. ft.
1205 Jaden Lane, Paso Robles, CA 93446
MLS# NS26197929Listed by: TRUMARK CONSTRUCTION SERVICES, INC - New
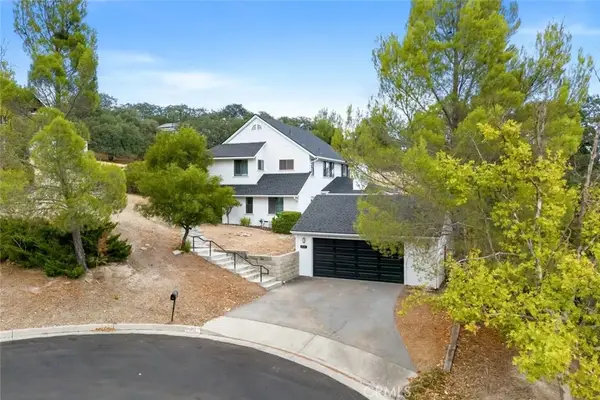 $975,000Active4 beds 3 baths2,592 sq. ft.
806 Grove Street, Paso Robles, CA 93446
MLS# SC26189209Listed by: CHRISTIE'S INTERNATIONAL REAL ESTATE SERENO - New
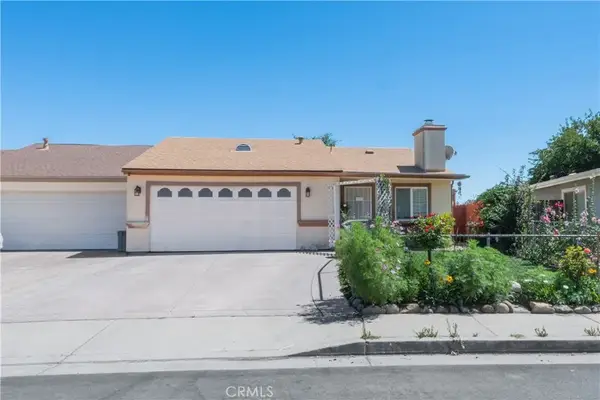 $499,999Active2 beds 2 baths1,088 sq. ft.
1620 Poppy, Paso Robles, CA 93446
MLS# NS26193970Listed by: RE/MAX PARKSIDE REAL ESTATE - New
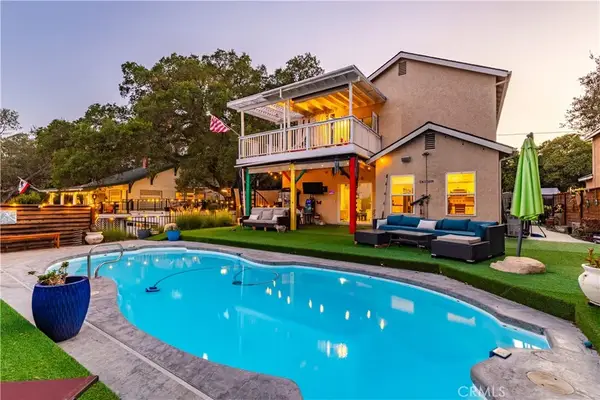 $849,000Active3 beds 3 baths2,164 sq. ft.
2245 Vine Street, Paso Robles, CA 93446
MLS# NS26196182Listed by: RE/MAX PARKSIDE REAL ESTATE


Protect your home and budget from life's surprises with an Assurant Home Warranty, backed by a partner that supports you through every step of homeownership. Explore Plans.
© 2026 Better Homes and Gardens Real Estate LLC. An Anywhere Real Estate company. All rights reserved. Better Homes and Gardens® Real Estate is a registered trademark owned by Meredith Operations Corporation, licensed to Better Homes and Gardens Real Estate LLC and used with permission. Better Homes and Gardens Real Estate LLC fully supports the principles of the Fair Housing Act and the Equal Opportunity Act. Listing information is deemed reliable but is not guaranteed accurate.
Each office is independently owned and operated.
Any services or products provided by third parties are not provided by, affiliated with or related to Better Homes and Gardens Real Estate LLC, or its affiliated companies.