
628 Penn Street, El Segundo, CA 90245
Local realty services provided by:Better Homes and Gardens Real Estate Oak Valley
628 Penn Street,El Segundo, CA 90245
$3,495,000
- 4 Beds
- 5 Baths
- 3,801 sq. ft.
- Single family
- Pending
Listed by: thomas swanson, shohreh sadaghiani
Office: exclusive realty inc424-248-0224
MLS#:26833869
Source:CRMLS
Price summary
- Price:$3,495,000
- Price per sq. ft.:$919.49
About this home
This exquisite residence is a rare intersection of architectural vision and livable sophistication. A must-see home in person that turns heads from the street and even more beauty within. Designed by renowned architect Daryl Olesenski of O PLUS L, every detail reflects intention. Feel the sense of openness and grandeur that distinguishes this home. Enjoy a front-row seat to the sky as it ignites over the Pacific each evening, amber, rose, and gold dissolving into the horizon. The luminous panorama of LAX adds a living, ever-moving spectacle unlike anything else. Ultra-high ceilings and a dramatic entry set the tone for a seamless, light-filled open floor plan. The culinary suite is extraordinary: a full European-design kitchen with 4 Miele ovens, a 6-burner Miele cooktop, dual Miele dishwashers, 2 sinks, an appliance garage,100-bottle Thermador wine storage, plus a full butler pantry with private entry, sink, dishwasher, washer/dryer, and abundant cabinetry and counter space. An entertainer's dream. Retractable sliding doors in the front family room blur the line between indoors and out. The rear family room centers on a fireplace and a built-in entertainment bar, opening via folding Nana doors to a fabulous backyard, which is a fully realized outdoor environment: a stunning, blue-tiled pool, a large island with a sink, generous cabinetry, and storage sheds. Four en-suite bedrooms include a Primary Suite with a fireplace, custom wraparound closets, and a fifteen-foot-high, towering rain shower. The downstairs bedroom suite offers a separate entrance, ideal for guests or multigenerational living. A loft office with a dramatic airport-view picture window completes the layout. The infrastructure is equally impressive: seller-owned solar panels, battery backup, a level 2 EV charger, a whole-home water treatment system with dual reverse osmosis outlets, a central vacuum, and Sonos in-wall audio throughout. Three-car garage. Situated west of Sepulveda in South Bay, within reach of world-class beaches, top-rated schools, and the vibrant dining and boutique culture of Main Street, while remaining remarkably connected to greater Los Angeles....
Contact an agent
Home facts
- Year built:1942
- Listing ID #:26833869
- Added:105 day(s) ago
- Updated:September 24, 2026 at 08:25 AM
Rooms and interior
- Bedrooms:4
- Total bathrooms:5
- Full bathrooms:4
- Half bathrooms:1
- Flooring:Tile, Wood
- Kitchen Description:Barbecue, Built In, Convection Oven, Dishwasher, Disposal, Double Oven, Electric Oven, Gas Cooktop, Gas Oven, Microwave, Oven, Range, Refrigerator
- Basement:Yes
- Living area:3,801 sq. ft.
Heating and cooling
- Cooling:Central Air
- Heating:Central
- Central air:Yes
Structure and exterior
- Year built:1942
- Building area:3,801 sq. ft.
- Lot area:0.12 Acres
Finances and disclosures
- Price:$3,495,000
- Price per sq. ft.:$919.49
Features and amenities
- Appliances:Barbecue, Convection Oven, Dishwasher, Disposal, Dryer, Electric Oven, Washer
- Laundry features:Dryer, Inside, Washer
- Amenities:Bar, ENERGY STAR Qualified Appliances, Loft room, Walk In Closets, Walk In Pantry, Water Purifier
- Pool features:Heated, In Ground
Parking
- Total parking spaces:3
- Parking description:Door-Multi, Driveway, Garage
- Garage:Yes
- Garage spaces:3
New listings near 628 Penn Street
- Open Sun, 2 to 5pmNew
 $779,000Active2 beds 2 baths1,304 sq. ft.
935 Main Street #206, El Segundo, CA 90245
MLS# 26991919Listed by: COMPASS - Open Sat, 2 to 4pmNew
 $1,499,000Active3 beds 2 baths1,015 sq. ft.
303 Walnut, El Segundo, CA 90245
MLS# SB26207904Listed by: COMPASS
- Open Sun, 2 to 4pmNew
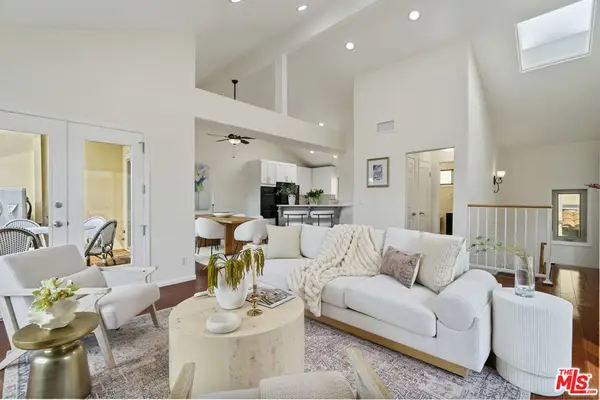 $1,179,000Active2 beds 3 baths1,600 sq. ft.
535 E Walnut Avenue #B, El Segundo, CA 90245
MLS# 26985457Listed by: CHRISTIE'S INTERNATIONAL REAL ESTATE SOCAL - New
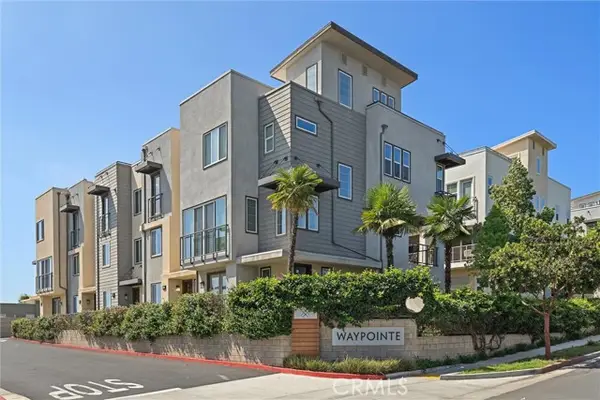 $1,299,000Active3 beds 4 baths1,758 sq. ft.
542 Imperial Avenue, El Segundo, CA 90245
MLS# PV26198202Listed by: COVE & KEY REAL ESTATE - New
 $1,299,000Active3 beds 4 baths1,758 sq. ft.
542 E Imperial Avenue, El Segundo, CA 90245
MLS# PV26198202Listed by: COVE & KEY REAL ESTATE  $1,150,000Active3 beds 3 baths1,480 sq. ft.
1305 E Grand Avenue #F, El Segundo, CA 90245
MLS# SB26180404Listed by: ESTATE PROPERTIES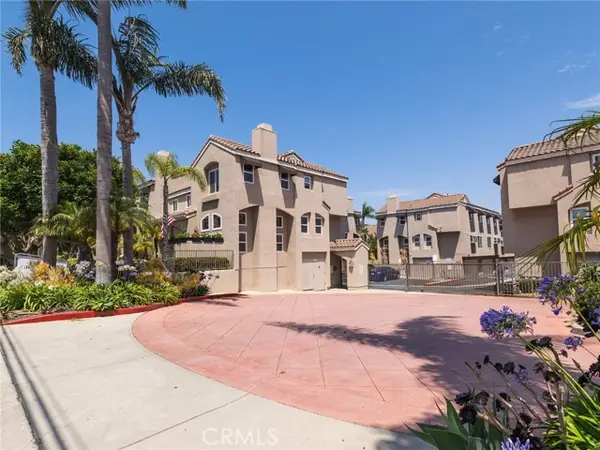 $1,150,000Active3 beds 3 baths1,480 sq. ft.
1305 Grand Avenue #F, El Segundo, CA 90245
MLS# SB26180404Listed by: ESTATE PROPERTIES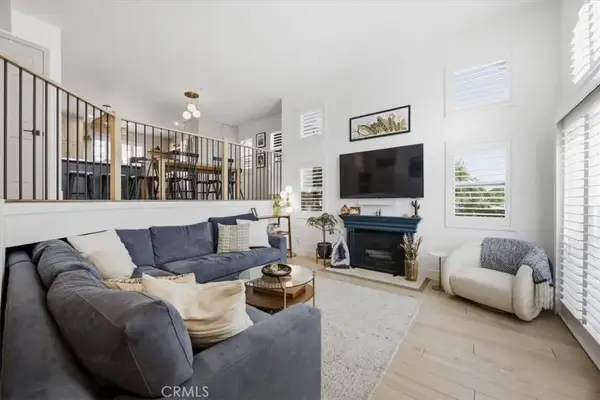 $1,149,000Pending3 beds 3 baths1,480 sq. ft.
1373 E Grand Avenue #E, El Segundo, CA 90245
MLS# SB26192017Listed by: ESTATE PROPERTIES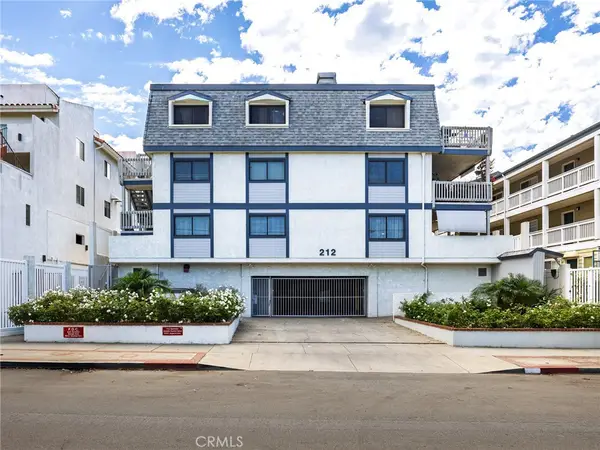 $945,000Active3 beds 2 baths1,393 sq. ft.
212 E Imperial Avenue #E, El Segundo, CA 90245
MLS# SB26195897Listed by: ESTATE PROPERTIES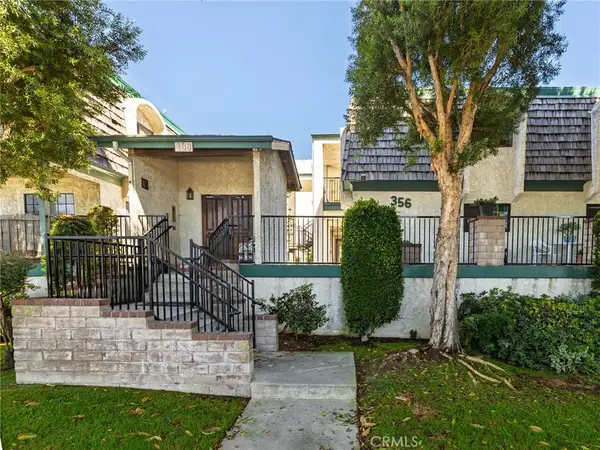 $850,000Active2 beds 2 baths1,211 sq. ft.
356 Virginia Street #304, El Segundo, CA 90245
MLS# SB26195908Listed by: ESTATE PROPERTIES


Protect your home and budget from life's surprises with an Assurant Home Warranty, backed by a partner that supports you through every step of homeownership. Explore Plans.
© 2026 Better Homes and Gardens Real Estate LLC. An Anywhere Real Estate company. All rights reserved. Better Homes and Gardens® Real Estate is a registered trademark owned by Meredith Operations Corporation, licensed to Better Homes and Gardens Real Estate LLC and used with permission. Better Homes and Gardens Real Estate LLC fully supports the principles of the Fair Housing Act and the Equal Opportunity Act. Listing information is deemed reliable but is not guaranteed accurate.
Each office is independently owned and operated.
Any services or products provided by third parties are not provided by, affiliated with or related to Better Homes and Gardens Real Estate LLC, or its affiliated companies.