
10236 Stathos Drive, Elk Grove, CA 95757
Local realty services provided by:Better Homes and Gardens Real Estate Reliance Partners
Listed by: charles velasco
Office: keller williams realty
MLS#:226103021
Source:MFMLS
Price summary
- Price:$898,000
- Price per sq. ft.:$261.05
About this home
Welcome to 10236 Stathos Dr, Elk Grove, CA 95757! This spacious 6-bedroom, 3-bath home with 3-car garage, large pool/spa combo and RV/Boat Access offers approximately 3,440 square feet of living space with the flexibility, comfort, and features buyers are looking for. A downstairs bedroom and full bathroom provide an ideal setup for guests, multigenerational living, or added privacy. The bright and open main living areas offer plenty of room for both everyday living and entertaining. The kitchen features generous cabinetry and counter space, along with a newer stove, newer built-in microwave, dual oven, and newer dishwasher. Multiple ceiling fans throughout the home add comfort and airflow. Upstairs, you'll find generously sized bedrooms with a loft and a spacious primary suite designed to be your private retreat. The primary bathroom features a Jacuzzi tub, perfect for relaxing at the end of the day. Step outside to a spacious backyard and large pool with plenty of room to entertain, garden, or create your own outdoor oasis. The RV access adds valuable flexibility for recreational vehicles, boats, or additional parking. Located within walking distance to top rated schools and close to parks, shopping, dining, and major commuter routes, this home combines space, convenience, and functionality in one desirable Elk Grove location. With 6 bedrooms, a downstairs bedroom and full bath, RV Access, and a spacious lot, this is a home you won't want to miss!...
Contact an agent
Home facts
- Year built:2003
- Listing ID #:226103021
- Added:1 day(s) ago
- Updated:August 15, 2026 at 04:45 AM
Rooms and interior
- Bedrooms:6
- Total bathrooms:3
- Full bathrooms:3
- Flooring:Tile Floor, Wood Floors
- Living area:3,440 sq. ft.
Heating and cooling
- Cooling:Ceiling Fan(s), Central
- Heating:Central
Structure and exterior
- Roof:Tile
- Year built:2003
- Building area:3,440 sq. ft.
- Lot area:0.15 Acres
- Lot Features:Curb(s)/Gutter(s), Shape Regular
- Construction Materials:Frame, Stucco, Wood
- Foundation Description:Slab
- Levels:2 Story
Utilities
- Sewer:Public Sewer
Finances and disclosures
- Price:$898,000
- Price per sq. ft.:$261.05
Features and amenities
- Laundry features:Cabinets, Inside Laundry Room
Parking
- Garage spaces:3
 MetroList MLS 2026. This information is being provided by MetroList MLS. All measurements and calculations of area are approximate. Information provided by Seller/Other sources, not verified by Broker. All interested persons should independently verify accuracy of information. Provided properties may or may not be listed by the office/agent presenting the information. Data Updated: August 15, 2026. Information being provided is for consumers' personal, non-commercial use and may not be used for any purpose other than to identify prospective properties consumers may be interested in purchasing. Information deemed reliable but not guaranteed. Any offer of compensation is made only to Participants of MLS where the subject listing is filed and in accordance with such MLS's regulations or rules.
New listings near 10236 Stathos Drive
- New
 $1,495,000Active5 beds 5 baths4,597 sq. ft.
3408 Benedix Way, Elk Grove, CA 95758
MLS# 226101615Listed by: KELLER WILLIAMS REALTY - New
 $727,990Active3 beds 3 baths2,242 sq. ft.
8213 Maisy Way, Elk Grove, CA 95757
MLS# 226103091Listed by: BEAZER REALTY LOS ANGELES INC - New
 $949,950Active5 beds 3 baths3,500 sq. ft.
5408 Rowser Way, Elk Grove, CA 95757
MLS# 226085449Listed by: KELLER WILLIAMS REALTY - Open Sat, 11am to 1pmNew
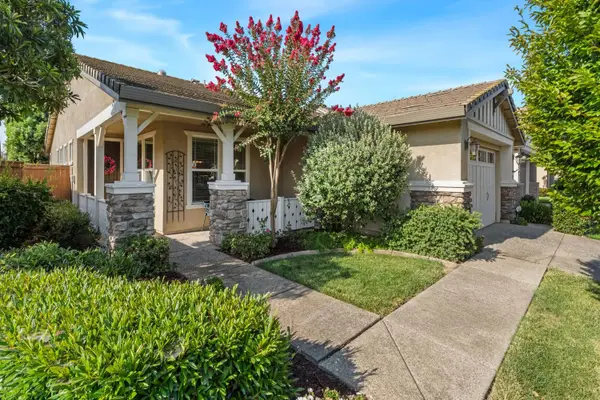 $630,000Active3 beds 2 baths1,824 sq. ft.
7441 Chatsworth Circle, Elk Grove, CA 95757
MLS# 226095693Listed by: GUIDE REAL ESTATE - New
 $599,000Active4 beds 3 baths1,773 sq. ft.
9139 Bungalow Way, Elk Grove, CA 95758
MLS# 226101756Listed by: GUIDE REAL ESTATE - New
 $515,000Active3 beds 2 baths1,109 sq. ft.
6979 Romanzo Way, Elk Grove, CA 95758
MLS# 41145011Listed by: HOMECOIN.COM - New
 $473,000Active3 beds 2 baths1,185 sq. ft.
5340 Blue Sapphire Court, Elk Grove, CA 95758
MLS# 226102491Listed by: EXP REALTY OF CALIFORNIA INC. - Open Sat, 11am to 2pmNew
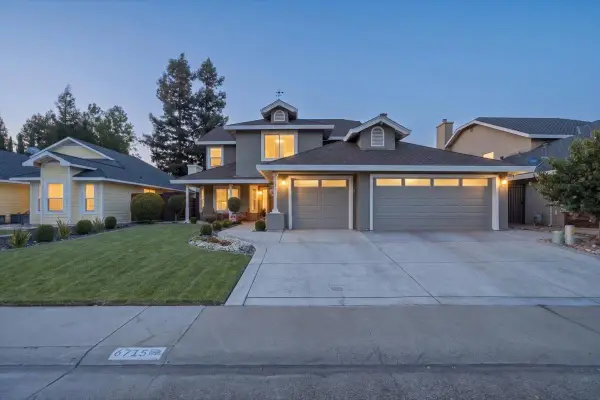 $895,000Active5 beds 4 baths2,605 sq. ft.
6715 Ashington Way, Elk Grove, CA 95758
MLS# 226101741Listed by: HOMECITE REALTY - New
 $939,990Active5 beds 4 baths3,309 sq. ft.
10161 Appy Ridge Way, Elk Grove, CA 95757
MLS# 226102523Listed by: BEAZER REALTY LOS ANGELES INC


Protect your home and budget from life's surprises with an Assurant Home Warranty, backed by a partner that supports you through every step of homeownership. Explore Plans.
© 2026 Better Homes and Gardens Real Estate LLC. An Anywhere Real Estate company. All rights reserved. Better Homes and Gardens® Real Estate is a registered trademark owned by Meredith Operations Corporation, licensed to Better Homes and Gardens Real Estate LLC and used with permission. Better Homes and Gardens Real Estate LLC fully supports the principles of the Fair Housing Act and the Equal Opportunity Act. Listing information is deemed reliable but is not guaranteed accurate.
Each office is independently owned and operated.
Any services or products provided by third parties are not provided by, affiliated with or related to Better Homes and Gardens Real Estate LLC, or its affiliated companies.