
7441 Chatsworth Circle, Elk Grove, CA 95757
Local realty services provided by:Better Homes and Gardens Real Estate Integrity Real Estate
7441 Chatsworth Circle,Elk Grove, CA 95757
$630,000
- 3 Beds
- 2 Baths
- 1,824 sq. ft.
- Single family
- Active
Listed by: jenny sapien
Office: guide real estate
MLS#:226095693
Source:MFMLS
Price summary
- Price:$630,000
- Price per sq. ft.:$345.39
- Monthly HOA dues:$214
About this home
Welcome to the sought-after Del Webb Glenbrooke 55+ resort-style living! This home comes equipped with OWNED SOLAR, a whole-house WATER PURIFICATION system, a whole-house fan, and newer HVAC, giving you energy efficiency, comfort, and peace of mind from day one. This spacious single-story open concept home is filled with natural light, thanks in part to three solar tubes, and offers the kind of thoughtful upgrades that make everyday living easy. The kitchen features pull-out drawers for effortless access, and flows into a family room warmed by a gas fireplace. Two custom sliding barn doors add character throughout, while plantation shutters dress several rooms with timeless style. The oversized master suite is a true retreat, complete with a spa-like en-suite bathroom. Flexible living continues with a built-in Murphy bed and office desk plus a dedicated craft room with built-in storage, perfect for hobbies, guests, or working from home. Outside, enjoy a low-maintenance backyard designed for relaxing, with a covered patio and a peaceful fountain setting the mood. The 2-car garage boasts upgraded epoxy flooring. Added security touches include screen security gates on the front door and back slider, plus a Knox Box for emergency fire department access. Appliances are included. Glenbrooke's HOA covers front yard maintenance and grants access to a resort-style clubhouse with a pool, hot tub, gym, tennis and pickleball courts, and daily social activities. Active adult living at its finest!...
Contact an agent
Home facts
- Year built:2007
- Subdivision & Development:Glenbrooke
- Listing ID #:226095693
- Added:44 day(s) ago
- Updated:September 28, 2026 at 03:00 PM
Rooms and interior
- Bedrooms:3
- Total bathrooms:2
- Full bathrooms:2
- Flooring:Carpet, Laminate
- Living area:1,824 sq. ft.
Heating and cooling
- Cooling:Ceiling Fan(s), Central, Whole House Fan
- Heating:Central
Structure and exterior
- Roof:Tile
- Year built:2007
- Building area:1,824 sq. ft.
- Lot area:0.11 Acres
- Construction Materials:Frame, Stucco, Wood
- Foundation Description:Concrete, Slab
- Levels:1 Story
Utilities
- Sewer:Public Sewer
Finances and disclosures
- Price:$630,000
- Price per sq. ft.:$345.39
Features and amenities
- Laundry features:Cabinets, Inside Laundry Room, Sink
- Amenities:Gym, Open Beam Ceiling, Pool, Spa/Hot Tub, Tennis Courts, Trails
Parking
- Garage spaces:2
 MetroList MLS 2026. This information is being provided by MetroList MLS. All measurements and calculations of area are approximate. Information provided by Seller/Other sources, not verified by Broker. All interested persons should independently verify accuracy of information. Provided properties may or may not be listed by the office/agent presenting the information. Data Updated: September 28, 2026. Information being provided is for consumers' personal, non-commercial use and may not be used for any purpose other than to identify prospective properties consumers may be interested in purchasing. Information deemed reliable but not guaranteed. Any offer of compensation is made only to Participants of MLS where the subject listing is filed and in accordance with such MLS's regulations or rules.
New listings near 7441 Chatsworth Circle
- Coming Soon
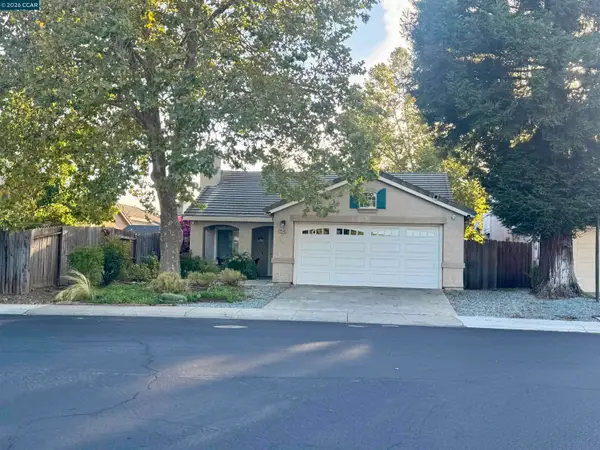 $599,950Coming Soon4 beds 2 baths1,483 sq. ft.
9546 Little Rapids Way, Elk Grove, CA 95758
MLS# 41148369Listed by: HALL AND HALL ASSOCIATES RE - New
 $575,000Active3 beds 2 baths1,632 sq. ft.
9009 Bungalow Way, Elk Grove, CA 95758
MLS# 226121280Listed by: EXP REALTY OF CALIFORNIA, INC. - New
 $438,500Active3 beds 1 baths1,080 sq. ft.
9112 Grove Street, Elk Grove, CA 95624
MLS# 226121238Listed by: TOWN AND COUNTRY REAL ESTATE - New
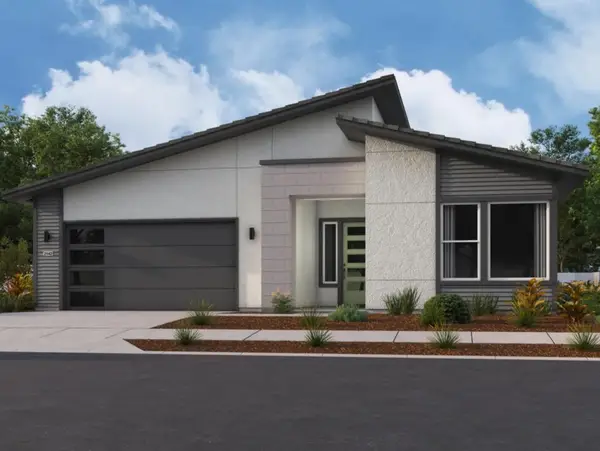 $750,360Active4 beds 3 baths2,142 sq. ft.
9260 Wendt Court, Elk Grove, CA 95624
MLS# 226121210Listed by: ELLIOTT HOMES - New
 $515,000Active3 beds 2 baths1,330 sq. ft.
8825 Alder Grove Place, Elk Grove, CA 95624
MLS# 226121105Listed by: PARKER REALTY - New
 $819,872Active5 beds 4 baths2,793 sq. ft.
10324 Tourtine Way, Elk Grove, CA 95757
MLS# 226119517Listed by: COLDWELL BANKER REALTY - New
 $819,000Active4 beds 3 baths2,578 sq. ft.
10491 Tavoras Court, Elk Grove, CA 95757
MLS# 226120618Listed by: PROPERTY ALLIANCE - New
 $788,800Active5 beds 3 baths2,900 sq. ft.
5417 Elk Hollow Court, Elk Grove, CA 95758
MLS# 226120897Listed by: 3T HOMES INC. - New
 $520,000Active3 beds 2 baths1,225 sq. ft.
2508 Babson Drive, Elk Grove, CA 95758
MLS# 226120865Listed by: WINDERMERE SIGNATURE PROPERTIES ELK GROVE - New
 $589,950Active4 beds 3 baths2,247 sq. ft.
5017 Gopherglen Court, Elk Grove, CA 95758
MLS# 226111127Listed by: EXP REALTY OF CALIFORNIA INC.


Protect your home and budget from life's surprises with an Assurant Home Warranty, backed by a partner that supports you through every step of homeownership. Explore Plans.
© 2026 Better Homes and Gardens Real Estate LLC. An Anywhere Real Estate company. All rights reserved. Better Homes and Gardens® Real Estate is a registered trademark owned by Meredith Operations Corporation, licensed to Better Homes and Gardens Real Estate LLC and used with permission. Better Homes and Gardens Real Estate LLC fully supports the principles of the Fair Housing Act and the Equal Opportunity Act. Listing information is deemed reliable but is not guaranteed accurate.
Each office is independently owned and operated.
Any services or products provided by third parties are not provided by, affiliated with or related to Better Homes and Gardens Real Estate LLC, or its affiliated companies.