
10589 Tenor Way, Elk Grove, CA 95757
Local realty services provided by:Better Homes and Gardens Real Estate Royal & Associates
10589 Tenor Way,Elk Grove, CA 95757
$519,000
- 5 Beds
- 3 Baths
- 2,140 sq. ft.
- Single family
- Active
Listed by: viktor manrique, brenda jackson
Office: re/max regency
MLS#:41150183
Source:Bay East, CCAR, bridgeMLS
Price summary
- Price:$519,000
- Price per sq. ft.:$242.52
- Monthly HOA dues:$85
About this home
Welcome to one of the most desirable neighborhoods in Elk Grove! This spacious 5-bedroom, 3-bathroom homenear Sky River Casino is a winning hand from the moment you walk in. Built in 2021 and offering approximately 2,140 square feet of elegant living space, this modern two-story residence is situated on a 2,383-square-foot lot, conveniently located just off Kammerer Road. Designed for modern living with comfort and efficiency in mind, the home features a stunning chef’s kitchen with a massive island, stainless-steel appliances, abundant cabinetry, and generous counter space—truly the heart of the home. The open-concept floor plan creates an inviting space for everyday living and entertaining. A downstairs bedroom and full bathroom provide exceptional flexibility and make multi-generational living effortless. Upstairs, escape to a huge primary suite featuring an oversized walk-in closet and a private, well-appointed bathroom. Enjoy greater energy efficiency with solar and a tankless water heater, along with a low-maintenance backyard that provides an easy outdoor living space. Additional features include a two-car attached garage, dual-pane windows, central heating and air conditioning, and durable flooring throughout. Conveniently located near schools, parks, shopping, dining, Sky River Casino, and freeway access, this home offers modern construction, a versatile floor plan, and an exceptional location. 10589 Tenor Way is ready to deal—this home could be the grand prize you've been waiting for!...
Contact an agent
Home facts
- Year built:2021
- Subdivision & Development:Not Listed
- Listing ID #:41150183
- Added:10 day(s) ago
- Updated:October 13, 2026 at 01:41 PM
Rooms and interior
- Bedrooms:5
- Total bathrooms:3
- Full bathrooms:3
- Rooms Total:7
- Flooring:Carpet, Laminate, Tile, Vinyl
- Kitchen Description:Double Oven, Free Standing Range/Oven, Free-Standing Range, Ice Maker Hook-up, Microwave, Plumbed For Ice Maker, Refrigerator, Self Cleaning Oven, Self-cleaning Oven, Updated Kitchens
- Living area:2,140 sq. ft.
Heating and cooling
- Cooling:Ceiling Fan(s), Central Air
- Heating:Central, Natural Gas, Zoned
- Central air:Yes
Structure and exterior
- Roof:Composition
- Year built:2021
- Building area:2,140 sq. ft.
- Lot area:0.01 Acres
- Lot Features:Corner Lot, Cul-de-sac, Dead End, Irregular Lot, Paved, Street Light(s)
- Architectural Style:Mediterranean
- Construction Materials:Stone, Stucco
- Exterior Features:Back Yard
Utilities
- Water:Public, Water District
Finances and disclosures
- Price:$519,000
- Price per sq. ft.:$242.52
Features and amenities
- Appliances:Double Oven, Dryer, Free Standing Range, Gas Water Heater, Microwave, Plumbed For Ice Maker, Refrigerator, Self Cleaning Oven, Tankless Water Heater
- Laundry features:Cabinets, Dryer, Gas Dryer Hookups, Inside Room, Laundry Room, Sink, Upper Level, Washer
- Amenities:BBQ Area, Gas Water Heater, Park, Picnic Area, Playground, Setting Urban, Tankless Water Heater, Trail(s)
Parking
- Parking description:Attached, Garage Door Opener
- Garage:Yes
- Garage spaces:2
 Bay East 2026. CCAR 2026 bridgeMLS 2026. Information Deemed Reliable But Not Guaranteed. This information is being provided by the Bay East MLS, or CCAR MLS, or bridgeMLS. The listings presented here may or may not be listed by the Broker/Agent operating this website. This information is intended for the personal use of consumers and may not be used for any purpose other than to identify prospective properties consumers may be interested in purchasing. Data last updated at October 13, 2026
New listings near 10589 Tenor Way
- Coming Soon
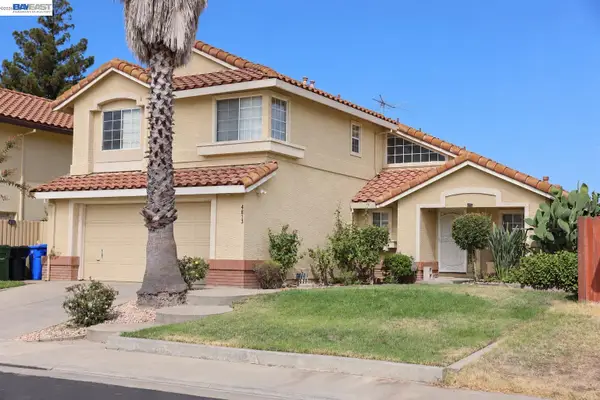 $579,000Coming Soon4 beds 3 baths2,119 sq. ft.
4813 Laguna West Way, Elk Grove, CA 95758
MLS# 41151054Listed by: INTERO REAL ESTATE SERVICES - New
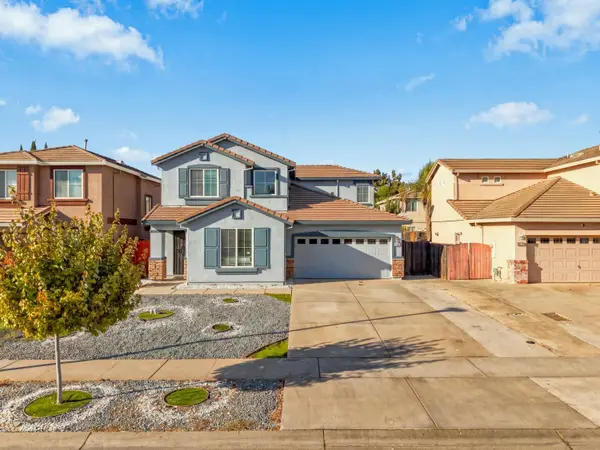 $649,000Active5 beds 3 baths2,285 sq. ft.
8015 Tolkien Avenue, Elk Grove, CA 95758
MLS# 226126518Listed by: EXIT REALTY CONSULTANTS - New
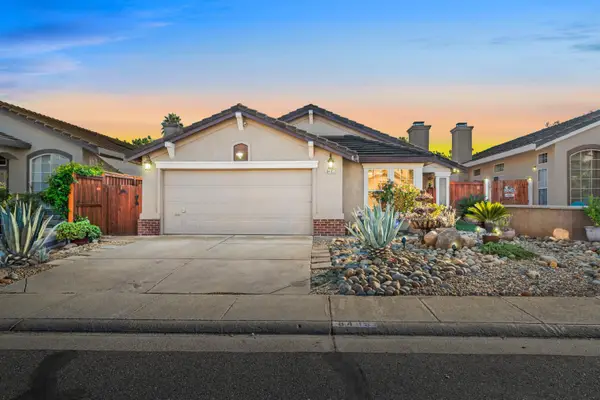 $525,000Active3 beds 2 baths1,220 sq. ft.
8485 Wilmarth Way, Elk Grove, CA 95624
MLS# 226127257Listed by: FATHOM REALTY GROUP, INC. - New
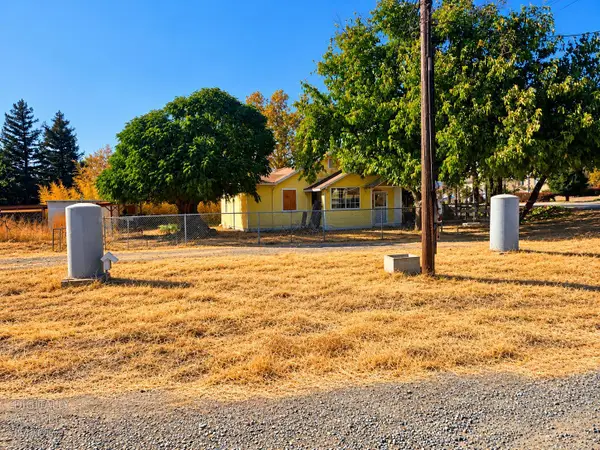 $325,000Active2 beds 1 baths798 sq. ft.
8690 Calvine Road, Sacramento, CA 95828
MLS# 226127266Listed by: EXP REALTY OF NORTHERN CALIFORNIA, INC. - New
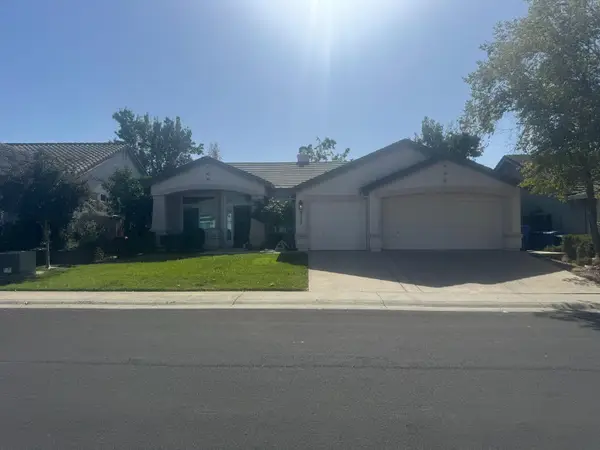 $499,500Active3 beds 2 baths1,555 sq. ft.
9222 Crosscourt Way, Elk Grove, CA 95624
MLS# 226127264Listed by: CALIFORNIA LIVING REAL ESTATE - New
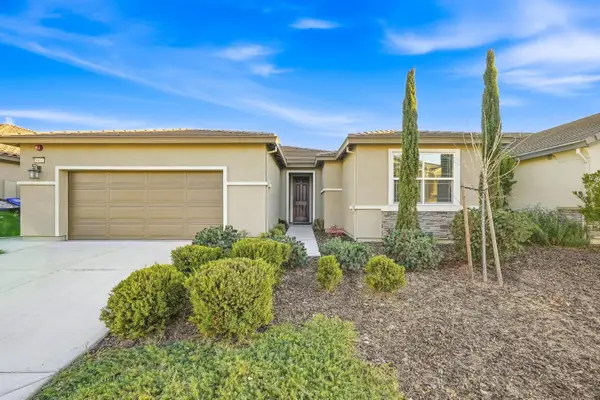 $649,900Active4 beds 2 baths2,145 sq. ft.
8413 Tapies Way, Elk Grove, CA 95624
MLS# 226127051Listed by: WATERMAN REAL ESTATE - New
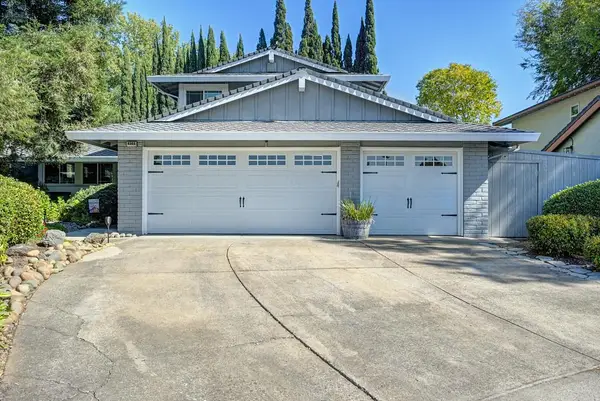 $650,000Active4 beds 3 baths2,097 sq. ft.
8565 Garland Crest Court, Elk Grove, CA 95624
MLS# 226126904Listed by: GOLDEN STATE REALTY SERVICES - New
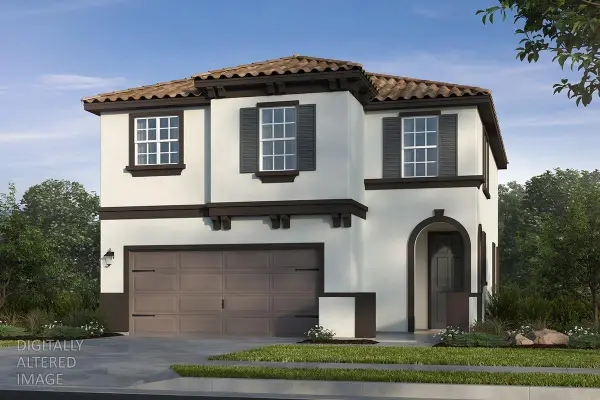 $538,888Active3 beds 3 baths1,885 sq. ft.
8889 J Sheehan Street, Elk Grove, CA 95624
MLS# 226126785Listed by: KB HOME SALES-NORTHERN CALIFORNIA INC - New
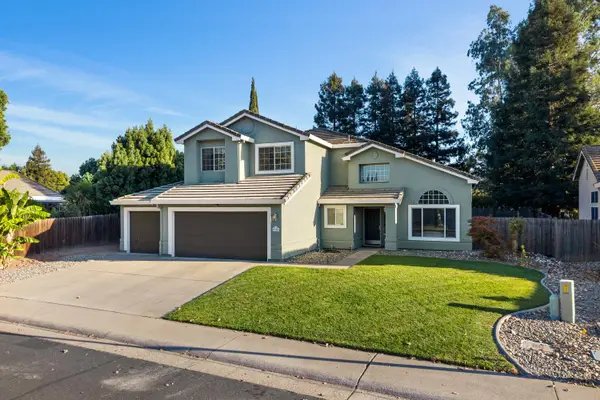 $799,000Active4 beds 3 baths2,242 sq. ft.
9376 Crowell Drive, Elk Grove, CA 95624
MLS# 226126354Listed by: HELP-U-SELL CAPITAL CITY - New
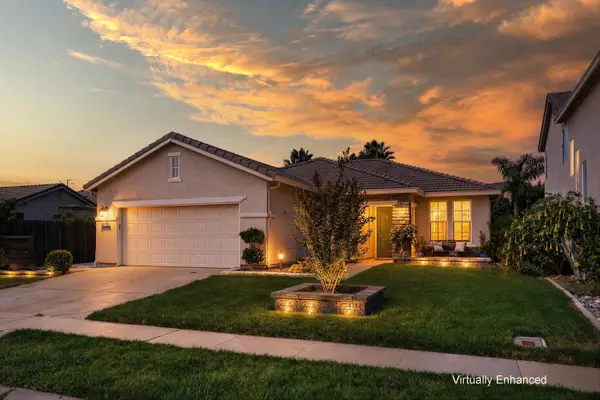 $595,000Active3 beds 2 baths1,660 sq. ft.
10224 Blossom Ridge Drive, Elk Grove, CA 95757
MLS# 226126705Listed by: COLDWELL BANKER REALTY


Protect your home and budget from life's surprises with an Assurant Home Warranty, backed by a partner that supports you through every step of homeownership. Explore Plans.
© 2026 Better Homes and Gardens Real Estate LLC. An Anywhere Real Estate company. All rights reserved. Better Homes and Gardens® Real Estate is a registered trademark owned by Meredith Operations Corporation, licensed to Better Homes and Gardens Real Estate LLC and used with permission. Better Homes and Gardens Real Estate LLC fully supports the principles of the Fair Housing Act and the Equal Opportunity Act. Listing information is deemed reliable but is not guaranteed accurate.
Each office is independently owned and operated.
Any services or products provided by third parties are not provided by, affiliated with or related to Better Homes and Gardens Real Estate LLC, or its affiliated companies.