
4509 Blossom Ranch Drive, Elk Grove, CA 95757
Local realty services provided by:Better Homes and Gardens Real Estate Everything Real Estate
4509 Blossom Ranch Drive,Elk Grove, CA 95757
$608,500
- 3 Beds
- 2 Baths
- 2,163 sq. ft.
- Single family
- Active
Listed by: paul batista
Office: emerica realty
MLS#:226069585
Source:MetroList
Price summary
- Price:$608,500
- Price per sq. ft.:$281.32
About this home
PRICE REDUCTION - COMPLETLY RENOVATED - 2,163 SQ FT SINGLE-STORY HOME - DEDICATED HOME OFFICE/DEN - 2 FULL BATHS - 2 CAR GARAGE - TOP RATED SCHOOLS: Discover the appeal of spacious, single-story living in this extensively renovated Elk Grove home. Offering 3 bedrooms, 2 full bathrooms and 2,163 square feet, this home combines contemporary updates with a comfortable, functional floor plan. The bright, open-concept kitchen, dining area and great room create an inviting setting for everyday living and entertaining. The updated kitchen features an island with sink and new stainless-steel dishwasher, microwave and stove/oven appliances, while modern laminate flooring, fresh interior and exterior paint, and new baseboards throughout contribute to the home's refreshed appearance. The spacious layout also includes a dedicated den/home office ideal for working remotely, studying, pursuing hobbies or creating a quiet retreat. Additional features include a newer HVAC system, an attached two-car garage, and low-maintenance front and rear yards for easier upkeep. Enjoy the convenience of living in Elk Grove's 95757 ZIP code, with access to nearby shopping, dining and commuter routes. Move-in-ready appeal. Come see the possibilities at 4509 Blossom Ranch Drive!...
Contact an agent
Home facts
- Year built:2003
- Listing ID #:226069585
- Added:161 day(s) ago
- Updated:November 12, 2026 at 05:00 PM
Rooms and interior
- Bedrooms:3
- Total bathrooms:2
- Full bathrooms:2
- Flooring:Carpet, Laminate, Tile Floor
- Kitchen Description:Dishwasher, Disposal, Free Standing Gas Oven, Microwave
- Living area:2,163 sq. ft.
Heating and cooling
- Cooling:Ceiling Fan(s), Central
- Heating:Central, Gas
Structure and exterior
- Roof:Tile
- Year built:2003
- Building area:2,163 sq. ft.
- Lot area:0.13 Acres
- Lot Features:Low Maintenance, Street Lights
- Construction Materials:Frame, Stucco, Wood
- Foundation Description:Slab
- Levels:1 Story
Utilities
- Sewer:Public Sewer, Sewer in Street
Finances and disclosures
- Price:$608,500
- Price per sq. ft.:$281.32
Features and amenities
- Appliances:Dishwasher, Disposal, Microwave
- Laundry features:Hookups Only, Inside Laundry Room
Parking
- Garage spaces:2
 MetroList MLS 2026. This information is being provided by MetroList MLS. All measurements and calculations of area are approximate. Information provided by Seller/Other sources, not verified by Broker. All interested persons should independently verify accuracy of information. Provided properties may or may not be listed by the office/agent presenting the information. Data Updated: November 12, 2026. Information being provided is for consumers' personal, non-commercial use and may not be used for any purpose other than to identify prospective properties consumers may be interested in purchasing. Information deemed reliable but not guaranteed. Any offer of compensation is made only to Participants of MLS where the subject listing is filed and in accordance with such MLS's regulations or rules.
New listings near 4509 Blossom Ranch Drive
- New
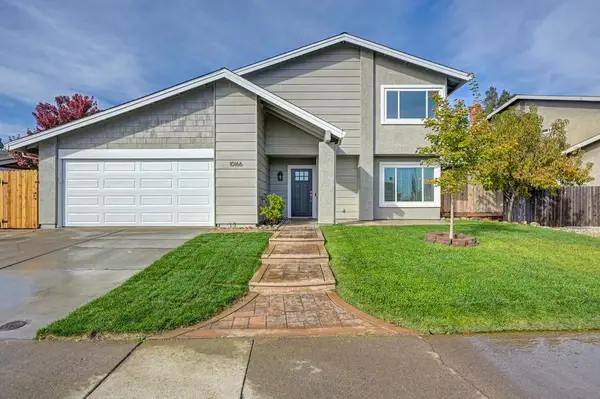 $585,900Active4 beds 3 baths2,111 sq. ft.
10166 Carmel Valley Way, Elk Grove, CA 95624
MLS# 226127100Listed by: COLDWELL BANKER REALTY - New
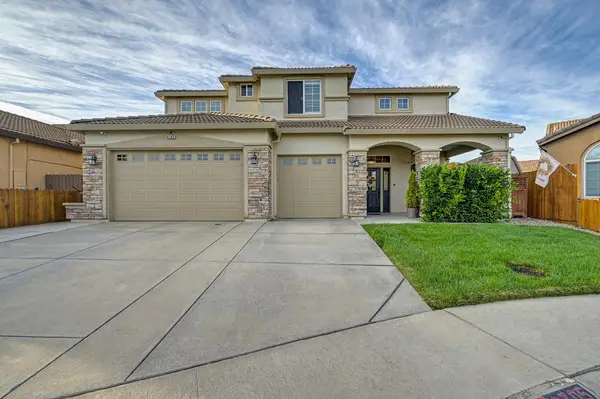 $899,000Active4 beds 4 baths2,939 sq. ft.
6705 Cossani Court, Elk Grove, CA 95757
MLS# 226137295Listed by: COLDWELL BANKER REALTY - Open Sat, 10:30am to 3pmNew
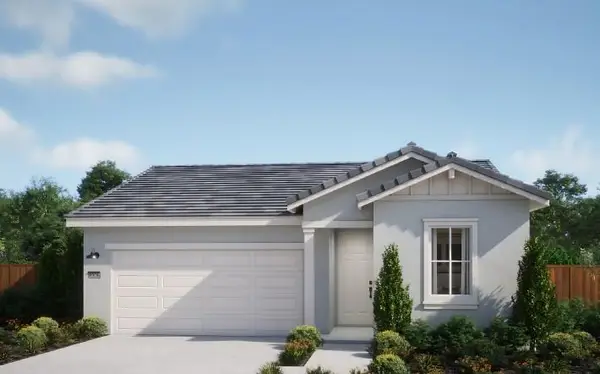 $715,990Active3 beds 3 baths1,953 sq. ft.
10354 Cadette Way, Elk Grove, CA 95757
MLS# 226137200Listed by: THE NEW HOME COMPANY - New
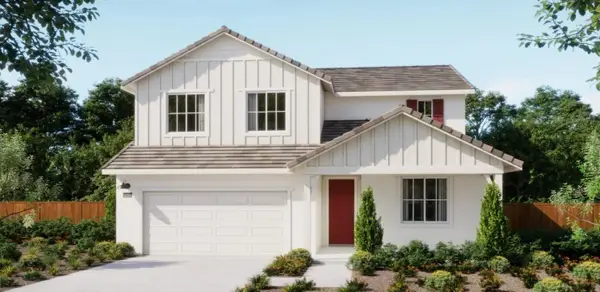 $775,385Active4 beds 3 baths2,549 sq. ft.
10342 Cadette Way, Elk Grove, CA 95757
MLS# 226137214Listed by: THE NEW HOME COMPANY - New
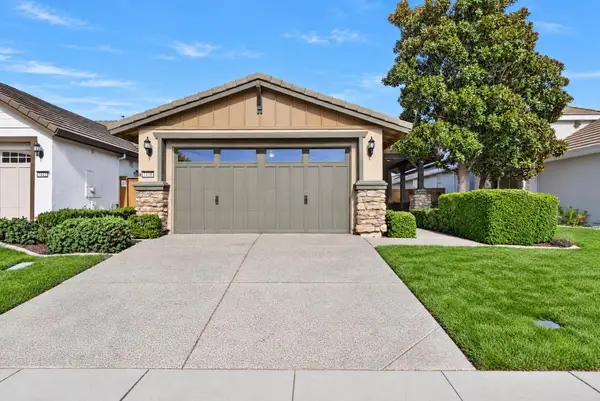 $509,000Active2 beds 2 baths1,371 sq. ft.
7438 Chatsworth Circle, Elk Grove, CA 95757
MLS# 226127444Listed by: GUIDE REAL ESTATE - Open Sat, 12 to 3pmNew
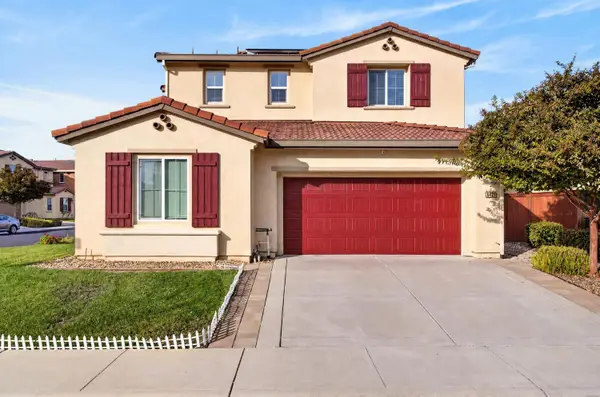 $658,900Active3 beds 4 baths2,340 sq. ft.
8421 Vila Gale Way, Elk Grove, CA 95757
MLS# 226136878Listed by: GRAND REALTY GROUP - Open Sat, 10:30am to 3pmNew
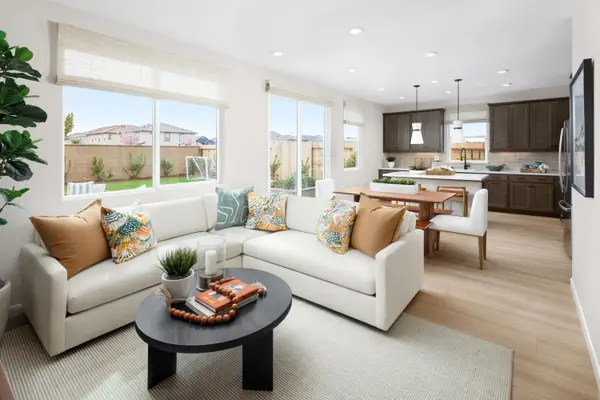 $649,000Active3 beds 3 baths1,680 sq. ft.
8381 Mincey Way, Elk Grove, CA 95757
MLS# 226136954Listed by: THE NEW HOME COMPANY - New
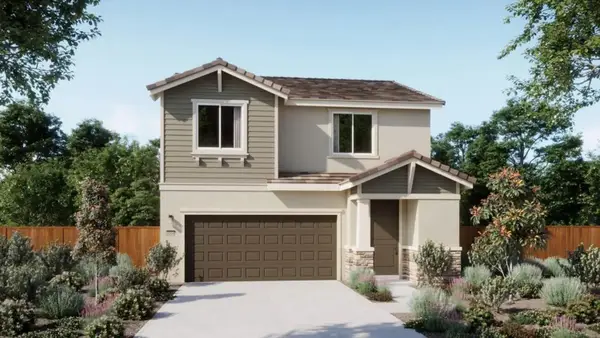 $626,965Active3 beds 3 baths1,680 sq. ft.
10394 Mornington Way, Elk Grove, CA 95757
MLS# 226136922Listed by: THE NEW HOME COMPANY - New
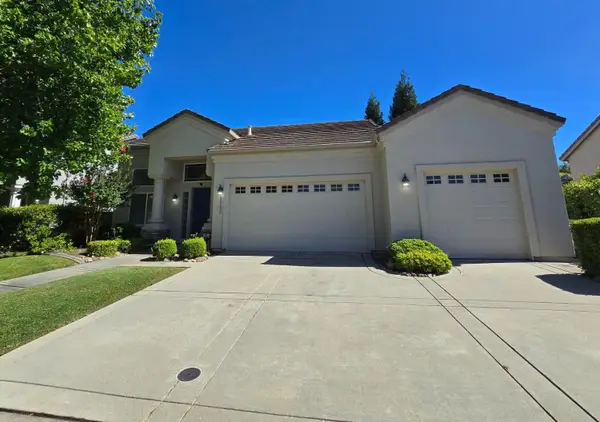 $659,000Active3 beds 2 baths1,837 sq. ft.
8562 Staffordshire Court, Elk Grove, CA 95624
MLS# 226136926Listed by: PRODIGY REALTY - Open Sat, 10:30am to 3pmNew
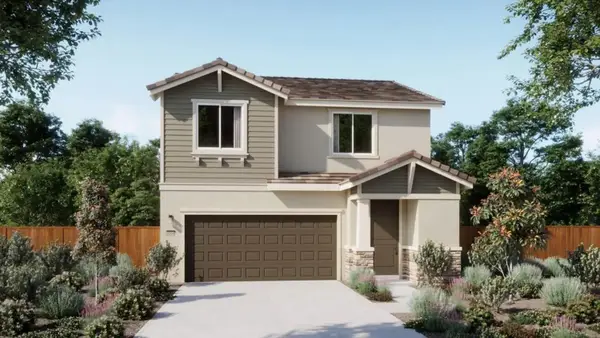 $704,270Active3 beds 3 baths1,978 sq. ft.
8377 Mincey Way, Elk Grove, CA 95757
MLS# 226136934Listed by: THE NEW HOME COMPANY


Protect your home and budget from life's surprises with an Assurant Home Warranty, backed by a partner that supports you through every step of homeownership. Explore Plans.
© 2026 Better Homes and Gardens Real Estate LLC. An Anywhere Real Estate company. All rights reserved. Better Homes and Gardens® Real Estate is a registered trademark owned by Meredith Operations Corporation, licensed to Better Homes and Gardens Real Estate LLC and used with permission. Better Homes and Gardens Real Estate LLC fully supports the principles of the Fair Housing Act and the Equal Opportunity Act. Listing information is deemed reliable but is not guaranteed accurate.
Each office is independently owned and operated.
Any services or products provided by third parties are not provided by, affiliated with or related to Better Homes and Gardens Real Estate LLC, or its affiliated companies.