
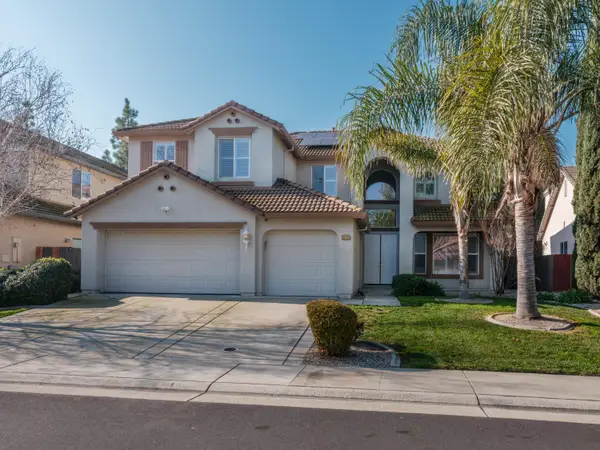
5114 Blossom Ranch Drive, Elk Grove, CA 95757
Local realty services provided by:Better Homes and Gardens Real Estate Reliance Partners
5114 Blossom Ranch Drive,Elk Grove, CA 95757
$749,000
- 4 Beds
- 3 Baths
- 2,892 sq. ft.
- Single family
- Active
Listed by: meena lee, emily r beasley
Office: cook realty
MLS#:226086778
Source:MFMLS
Price summary
- Price:$749,000
- Price per sq. ft.:$258.99
About this home
Gorgeous 4 bedroom home 3 car garage meticulously maintained with entry displaying formal dining room and formal living room. Den with double doors can be a bedroom and in master bedroom there is a retreat area can be office/baby room. Continue down the hallway opens up into a large kitchen with plenty of cabinets, granite counters, pantry, wonderful island and dining area opening into sliders with view of a oasis backyard. Additional living room with fireplace is included. From the kitchen is an additional breezeway where garage entry is at, washer and dryer room ending up in the formal dining room. Staircase leads you to a guest bedroom in the front, two additional rooms which owner uses as a walk in closet and the other as a shoe room. Master bedroom has double doors showcasing a large room with a retreat area. Master bathroom is a suite with individual shower and own tub plus two sinks. Fantastic home - won't last.
Contact an agent
Home facts
- Year built:2005
- Listing ID #:226086778
- Added:1 day(s) ago
- Updated:July 11, 2026 at 05:03 AM
Rooms and interior
- Bedrooms:4
- Total bathrooms:3
- Full bathrooms:2
- Flooring:Carpet, Laminate, Tile Floor
- Kitchen Description:Built-In Gas Oven, Dishwasher, Disposal, Hood Over Range
- Living area:2,892 sq. ft.
Heating and cooling
- Cooling:Ceiling Fan(s), Central
- Heating:Central
Structure and exterior
- Roof:Tile
- Year built:2005
- Building area:2,892 sq. ft.
- Lot area:0.14 Acres
- Lot Features:Auto Sprinkler F&R, Landscape Back, Landscape Front
- Construction Materials:Stucco, Wood
- Foundation Description:Slab
- Levels:2 Story
Utilities
- Sewer:Public Sewer
Finances and disclosures
- Price:$749,000
- Price per sq. ft.:$258.99
Features and amenities
- Appliances:Dishwasher, Disposal
- Laundry features:Inside Laundry Room
Parking
- Garage spaces:3
 MetroList MLS 2026. This information is being provided by MetroList MLS. All measurements and calculations of area are approximate. Information provided by Seller/Other sources, not verified by Broker. All interested persons should independently verify accuracy of information. Provided properties may or may not be listed by the office/agent presenting the information. Data Updated: July 11, 2026. Information being provided is for consumers' personal, non-commercial use and may not be used for any purpose other than to identify prospective properties consumers may be interested in purchasing. Information deemed reliable but not guaranteed. Any offer of compensation is made only to Participants of MLS where the subject listing is filed and in accordance with such MLS's regulations or rules.
New listings near 5114 Blossom Ranch Drive
- New
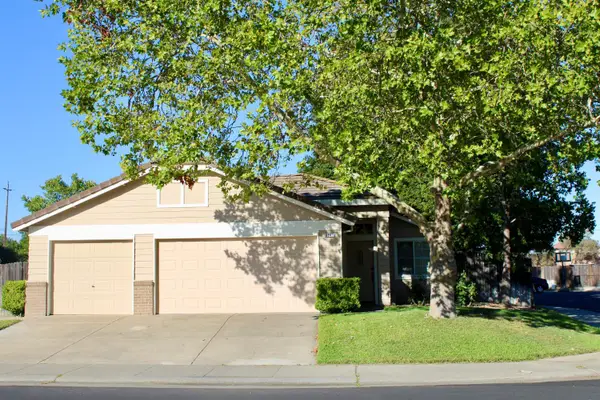 $549,900Active3 beds 2 baths1,422 sq. ft.
8941 Mandalay Way, Elk Grove, CA 95624
MLS# 226088047Listed by: COLDWELL BANKER REALTY - New
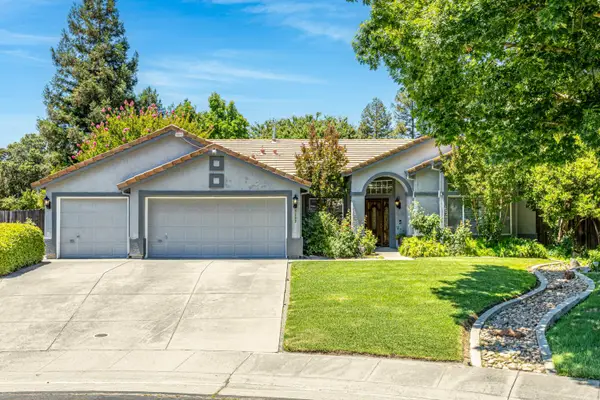 $755,000Active4 beds 2 baths1,954 sq. ft.
9282 Dever Circle, Elk Grove, CA 95624
MLS# 226087944Listed by: REALTY ONE GROUP COMPLETE - New
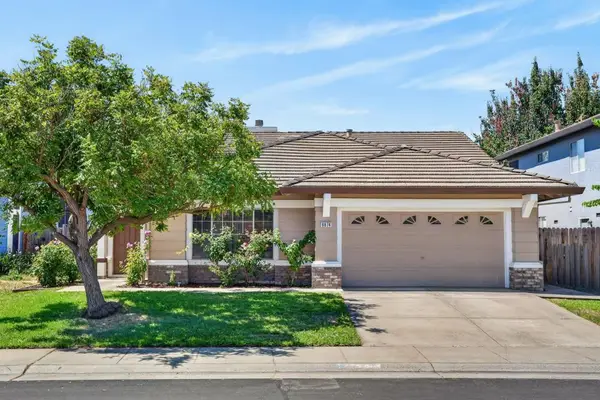 $590,000Active3 beds 2 baths1,626 sq. ft.
8874 Mandalay Way, Elk Grove, CA 95624
MLS# 226082648Listed by: KELLER WILLIAMS REALTY - New
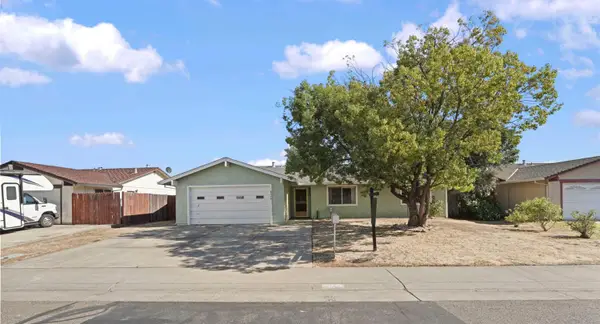 $489,000Active3 beds 2 baths1,474 sq. ft.
8744 Lodestone Circle, Elk Grove, CA 95624
MLS# 226080615Listed by: KW CENTRAL VALLEY - New
 $1,050,000Active3 beds 2 baths1,658 sq. ft.
9529 Sheldon Road, Elk Grove, CA 95624
MLS# 226086780Listed by: REALTY ONE GROUP COMPLETE - New
 $540,000Active3 beds 3 baths1,547 sq. ft.
8224 Kossum Way, Elk Grove, CA 95624
MLS# 226087500Listed by: OPENDOOR BROKERAGE INC - New
 $878,888Active2 beds 2 baths1,998 sq. ft.
9576 Crystal Bay Lane, Elk Grove, CA 95758
MLS# 226087272Listed by: KELLER WILLIAMS REALTY - New
 $930,000Active5 beds 3 baths4,090 sq. ft.
2726 Marina Point Lane, Elk Grove, CA 95758
MLS# 226087453Listed by: EXP REALTY OF CALIFORNIA INC. - New
 $840,000Active5 beds 3 baths3,440 sq. ft.
10208 Jenny Lynn Way, Elk Grove, CA 95757
MLS# 226087474Listed by: BERKSHIRE HATHAWAY HOME SERVICES ELITE REAL ESTATE


Protect your home and budget from life's surprises with an Assurant Home Warranty, backed by a partner that supports you through every step of homeownership. Explore Plans.
© 2026 Better Homes and Gardens Real Estate LLC. An Anywhere Real Estate company. All rights reserved. Better Homes and Gardens® Real Estate is a registered trademark owned by Meredith Operations Corporation, licensed to Better Homes and Gardens Real Estate LLC and used with permission. Better Homes and Gardens Real Estate LLC fully supports the principles of the Fair Housing Act and the Equal Opportunity Act. Listing information is deemed reliable but is not guaranteed accurate.
Each office is independently owned and operated.
Any services or products provided by third parties are not provided by, affiliated with or related to Better Homes and Gardens Real Estate LLC, or its affiliated companies.