
9529 Sheldon Road, Elk Grove, CA 95624
Local realty services provided by:Better Homes and Gardens Real Estate Reliance Partners
Listed by: jerine underwood
Office: realty one group complete
MLS#:226086780
Source:MetroList
Price summary
- Price:$974,950
- Price per sq. ft.:$588.03
About this home
COUNTRY LIVING WITH ROOM TO LIVE, GROW & DREAM - JUST UNDER 2 ACRES IN ELK GROVE! Discover the possibilities of country living with the convenience of nearby shopping, dining, and easy access to Highway 99. Situated on nearly 2 acres, this beautifully updated 1,658 sq. ft. custom home offers 3 bedrooms, 2 full bathrooms, and an abundance of space to enjoy the lifestyle you've been looking for. Inside, you'll find a welcoming great-room concept with an open kitchen and dining area, perfect for gathering and entertaining. The kitchen features updated cabinetry, countertops, sink and faucet, and newer appliances. Thoughtful improvements throughout include updated flooring, interior paint, bedroom and closet doors, remote-controlled window shades, and coordinating cabinetry that creates a cohesive look throughout the home. Both bathrooms have been updated, and custom hallway cabinetry provides additional storage. Step outside and enjoy your own backyard retreat! The sparkling PebbleTec pool and spa are surrounded by generous patio space, with a covered patio offering a comfortable place to relax in the shade or entertain guests. There's plenty of room for outdoor dining, gatherings, gardening, and enjoying the peaceful country setting. The nearly 2-acre property offers exceptional flexibility and opportunity. Imagine raising farm animals, growing your own crops, creating an expansive garden, adding recreational space, or exploring the possibilities of an ADU or future home expansion. A large detached outbuilding provides additional storage or potential animal accommodations. Additional features include a new driveway, improved asphalt entrance road, and covered RV parking, offering convenience and room for all your recreational and storage needs. An added bon private well and septic systems mean no monthly water or sewer bills! Enjoy the benefit of having electricity as your only utility service. If you've been searching for a property that offers space, flexibility, outdoor enjoyment, and the freedom of country living without sacrificing convenience, this is an opportunity worth exploring. Close to historic Elk Grove and the Wilton area, with easy access to Highway 99, shopping, and restaurants. Come discover the possibilities and make this special property your own!...
Contact an agent
Home facts
- Year built:1964
- Listing ID #:226086780
- Added:120 day(s) ago
- Updated:November 08, 2026 at 03:45 PM
Rooms and interior
- Bedrooms:3
- Total bathrooms:2
- Full bathrooms:2
- Flooring:Laminate
- Living area:1,658 sq. ft.
Heating and cooling
- Cooling:Central, Heat Pump
- Heating:Central, Heat Pump
Structure and exterior
- Roof:Composition Shingle
- Year built:1964
- Building area:1,658 sq. ft.
- Lot area:1.84 Acres
- Lot Features:Auto Sprinkler F&R
- Construction Materials:Ceiling Insulation, Wall Insulation, Wood, Wood Siding
- Exterior Features:Covered Patio
- Foundation Description:Raised Foundation
- Levels:1 Story
Utilities
- Sewer:Septic Connected
Finances and disclosures
- Price:$974,950
- Price per sq. ft.:$588.03
Features and amenities
- Laundry features:Laundry In Garage
- Amenities:Formal Entry
Parking
- Garage spaces:2
 MetroList MLS 2026. This information is being provided by MetroList MLS. All measurements and calculations of area are approximate. Information provided by Seller/Other sources, not verified by Broker. All interested persons should independently verify accuracy of information. Provided properties may or may not be listed by the office/agent presenting the information. Data Updated: November 8, 2026. Information being provided is for consumers' personal, non-commercial use and may not be used for any purpose other than to identify prospective properties consumers may be interested in purchasing. Information deemed reliable but not guaranteed. Any offer of compensation is made only to Participants of MLS where the subject listing is filed and in accordance with such MLS's regulations or rules.
New listings near 9529 Sheldon Road
- New
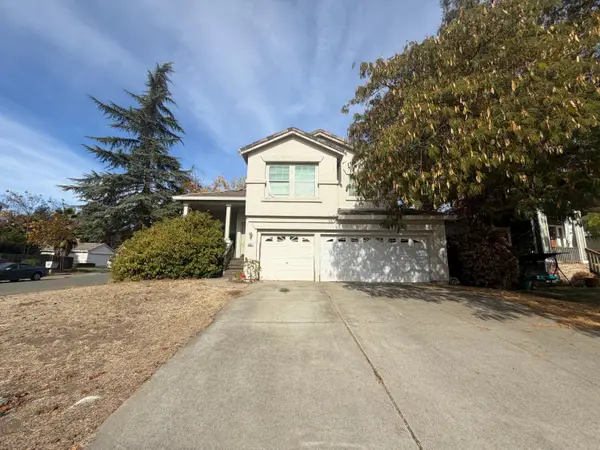 $399,000Active4 beds 3 baths2,024 sq. ft.
6361 Chesterbrook Drive, Elk Grove, CA 95758
MLS# 226136120Listed by: CALI-LINK REALTY & MORTGAGE INC. - Open Sun, 12 to 2pmNew
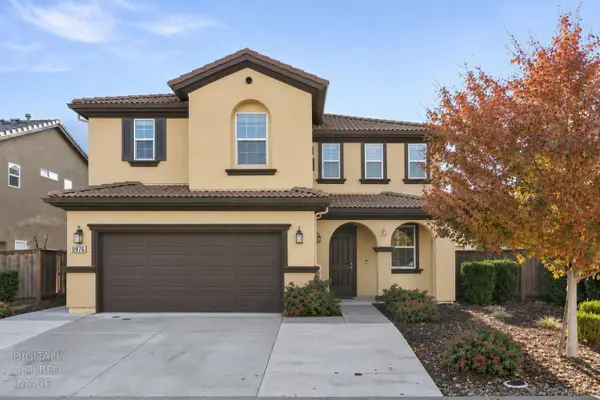 $639,000Active4 beds 3 baths2,125 sq. ft.
9976 Asilomar Lane, Elk Grove, CA 95757
MLS# 226134717Listed by: RE/MAX GOLD ELK GROVE - New
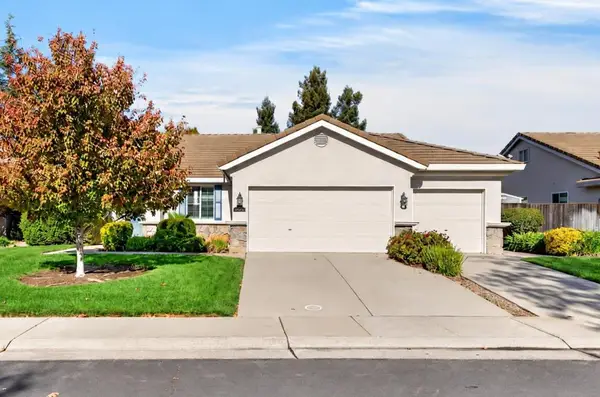 $680,000Active3 beds 2 baths2,009 sq. ft.
3503 Lakeland Way, Elk Grove, CA 95758
MLS# 226136057Listed by: COLDWELL BANKER REALTY - Open Sun, 11am to 2pmNew
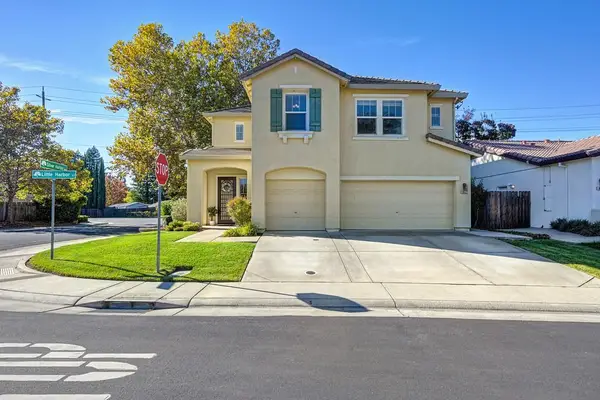 $649,000Active5 beds 3 baths2,494 sq. ft.
9622 Little Harbor, Elk Grove, CA 95624
MLS# 226134518Listed by: KELLER WILLIAMS REALTY - Open Sun, 1 to 4pmNew
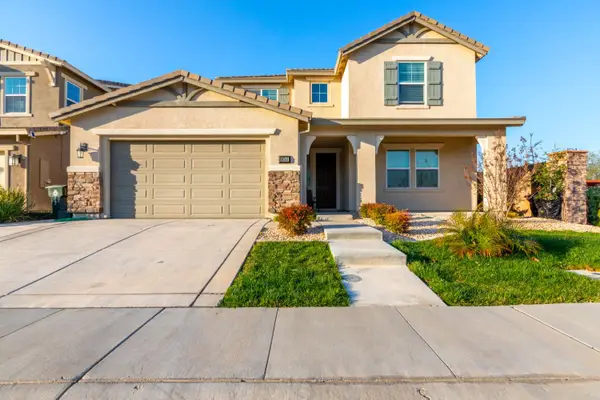 $780,000Active4 beds 4 baths2,887 sq. ft.
8341 La Cruz Way, Elk Grove, CA 95757
MLS# 226135589Listed by: WINDERMERE SIGNATURE PROPERTIES ELK GROVE - New
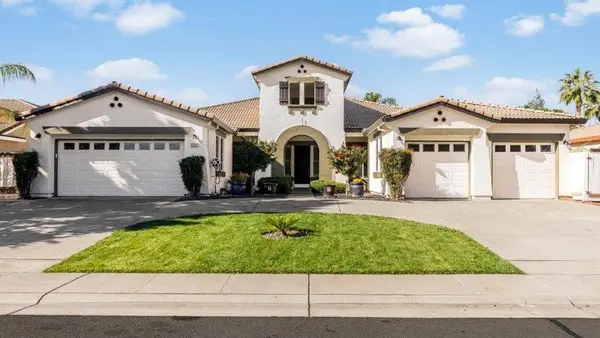 $799,000Active4 beds 3 baths3,556 sq. ft.
9754 Morganite Way, Elk Grove, CA 95624
MLS# 226129502Listed by: COLDWELL BANKER REALTY - Open Sun, 2 to 5pmNew
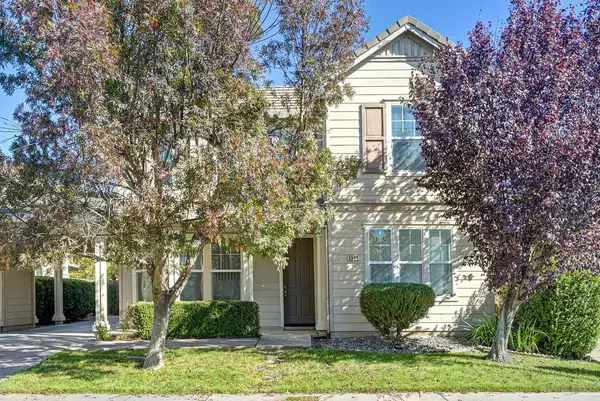 $698,000Active4 beds 3 baths2,723 sq. ft.
5509 Claudied Way, Elk Grove, CA 95757
MLS# 226134698Listed by: COLDWELL BANKER REALTY - New
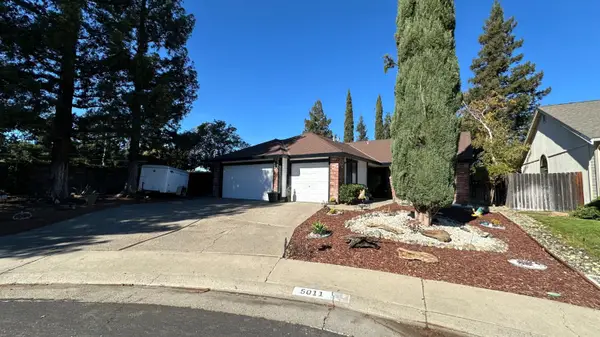 $575,000Active4 beds 2 baths1,979 sq. ft.
5011 Briarglen Court, Elk Grove, CA 95758
MLS# 226135748Listed by: GUZMAN REAL ESTATE - New
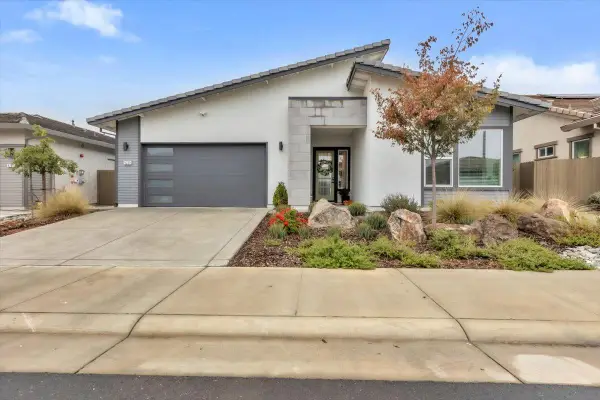 $755,000Active4 beds 3 baths2,142 sq. ft.
9239 Stillwagon Street, Elk Grove, CA 95624
MLS# 226135761Listed by: ARES REALTY - Open Sun, 1:30 to 4:30pmNew
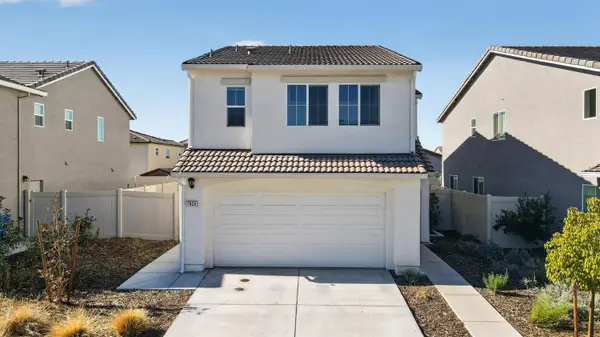 $535,000Active3 beds 3 baths1,567 sq. ft.
7828 Forestdale Way, Elk Grove, CA 95758
MLS# 226135767Listed by: GRAND REALTY GROUP


Protect your home and budget from life's surprises with an Assurant Home Warranty, backed by a partner that supports you through every step of homeownership. Explore Plans.
© 2026 Better Homes and Gardens Real Estate LLC. An Anywhere Real Estate company. All rights reserved. Better Homes and Gardens® Real Estate is a registered trademark owned by Meredith Operations Corporation, licensed to Better Homes and Gardens Real Estate LLC and used with permission. Better Homes and Gardens Real Estate LLC fully supports the principles of the Fair Housing Act and the Equal Opportunity Act. Listing information is deemed reliable but is not guaranteed accurate.
Each office is independently owned and operated.
Any services or products provided by third parties are not provided by, affiliated with or related to Better Homes and Gardens Real Estate LLC, or its affiliated companies.