
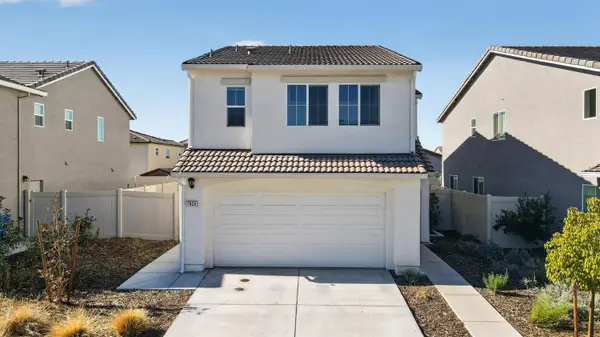
5509 Claudied Way, Elk Grove, CA 95757
Local realty services provided by:Better Homes and Gardens Real Estate Everything Real Estate
5509 Claudied Way,Elk Grove, CA 95757
$698,000
- 4 Beds
- 3 Baths
- 2,723 sq. ft.
- Single family
- Active
Listed by: arif vora
Office: coldwell banker realty
MLS#:226134698
Source:MetroList
Price summary
- Price:$698,000
- Price per sq. ft.:$256.33
About this home
Beautifully maintained home in the desirable Bilby Meadows community of Elk Grove! This spacious 4Bd,3Ba, move-in ready residence offers the perfect blend of comfort, functionality, and outdoor living. Bright and airy floor plan filled with abundant natural light from large windows throughout. Downstairs bedroom and full bathroom, ideal for guests, multi-generational living, or a private office-space.Also thru out Down-stairs there is Laminate & The kitchen features a large island and some newer appliances, making it perfect for cooking, gathering, and entertaining. Out back, enjoy your own private retreat with a feature perfect for relaxing or hosting gatherings year-round. Includes a spacious 2-car garage .Hurry This Beauty won't last long !!!!
Contact an agent
Home facts
- Year built:2004
- Listing ID #:226134698
- Added:1 day(s) ago
- Updated:November 07, 2026 at 02:46 AM
Rooms and interior
- Bedrooms:4
- Total bathrooms:3
- Full bathrooms:3
- Flooring:Carpet, Laminate
- Kitchen Description:Dishwasher, Disposal, Double Oven, Free Standing Refrigerator, Gas Cook Top, Hood Over Range, Microwave
- Living area:2,723 sq. ft.
Heating and cooling
- Cooling:Central, Multi Zone
- Heating:Central
Structure and exterior
- Roof:Shingle
- Year built:2004
- Building area:2,723 sq. ft.
- Lot area:0.13 Acres
- Lot Features:Auto Sprinkler F&R, Curb(s)/Gutter(s), Landscape Back, Landscape Front, Low Maintenance, Street Lights
- Construction Materials:Frame, Stucco, Wood, Wood Siding
- Exterior Features:Front Porch
- Foundation Description:Concrete, Slab
- Levels:2 Story
Utilities
- Sewer:Public Sewer
Finances and disclosures
- Price:$698,000
- Price per sq. ft.:$256.33
Features and amenities
- Appliances:Dishwasher, Disposal, Double Oven, Microwave
- Laundry features:Cabinets, Hookups Only, Inside Laundry Area
- Amenities:Cathedral Ceiling
Parking
- Garage spaces:2
 MetroList MLS 2026. This information is being provided by MetroList MLS. All measurements and calculations of area are approximate. Information provided by Seller/Other sources, not verified by Broker. All interested persons should independently verify accuracy of information. Provided properties may or may not be listed by the office/agent presenting the information. Data Updated: November 7, 2026. Information being provided is for consumers' personal, non-commercial use and may not be used for any purpose other than to identify prospective properties consumers may be interested in purchasing. Information deemed reliable but not guaranteed. Any offer of compensation is made only to Participants of MLS where the subject listing is filed and in accordance with such MLS's regulations or rules.
New listings near 5509 Claudied Way
- New
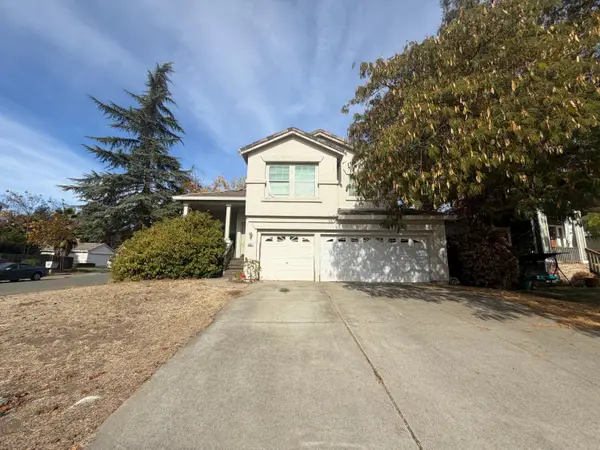 $399,000Active4 beds 3 baths2,024 sq. ft.
6361 Chesterbrook Drive, Elk Grove, CA 95758
MLS# 226136120Listed by: CALI-LINK REALTY & MORTGAGE INC. - New
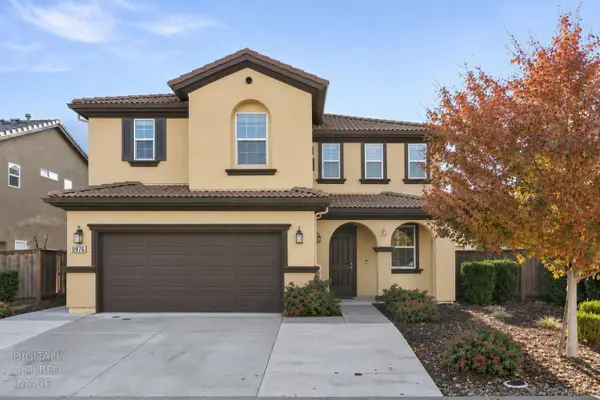 $639,000Active4 beds 3 baths2,125 sq. ft.
9976 Asilomar Lane, Elk Grove, CA 95757
MLS# 226134717Listed by: RE/MAX GOLD ELK GROVE - New
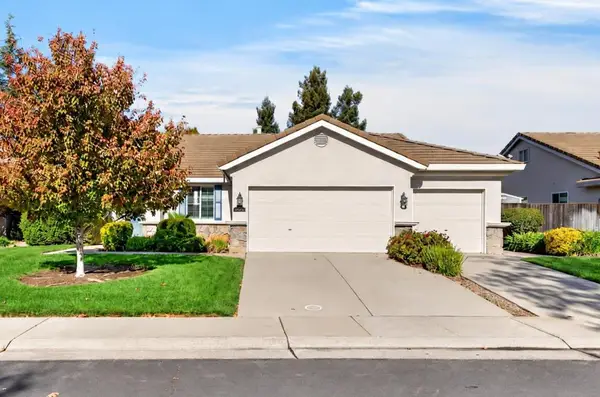 $680,000Active3 beds 2 baths2,009 sq. ft.
3503 Lakeland Way, Elk Grove, CA 95758
MLS# 226136057Listed by: COLDWELL BANKER REALTY - New
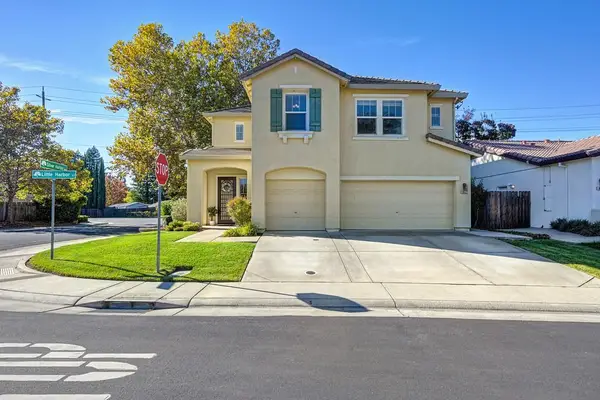 $649,000Active5 beds 3 baths2,494 sq. ft.
9622 Little Harbor, Elk Grove, CA 95624
MLS# 226134518Listed by: KELLER WILLIAMS REALTY - New
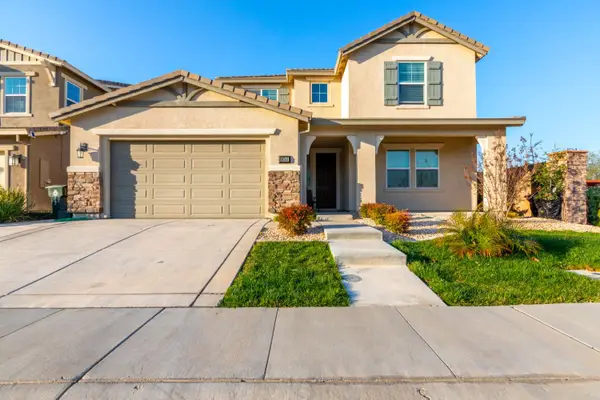 $780,000Active4 beds 4 baths2,887 sq. ft.
8341 La Cruz Way, Elk Grove, CA 95757
MLS# 226135589Listed by: WINDERMERE SIGNATURE PROPERTIES ELK GROVE - Open Sat, 12 to 3pmNew
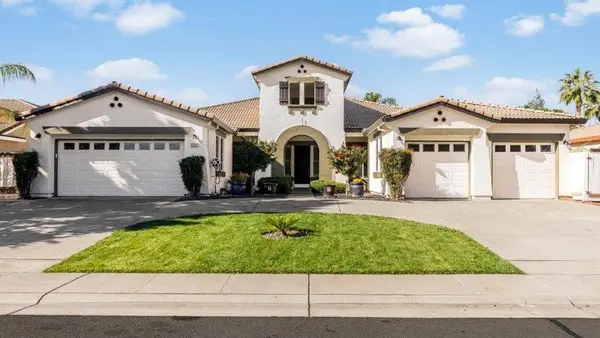 $799,000Active4 beds 3 baths3,556 sq. ft.
9754 Morganite Way, Elk Grove, CA 95624
MLS# 226129502Listed by: COLDWELL BANKER REALTY - New
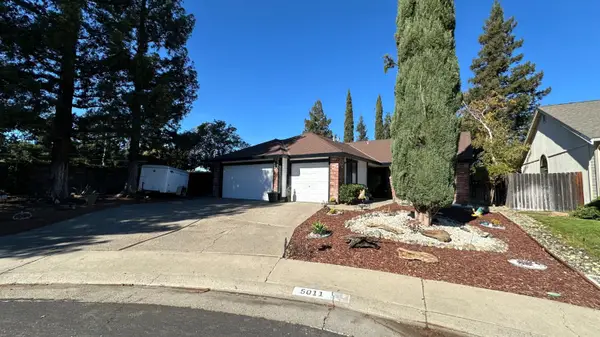 $575,000Active4 beds 2 baths1,979 sq. ft.
5011 Briarglen Court, Elk Grove, CA 95758
MLS# 226135748Listed by: GUZMAN REAL ESTATE - New
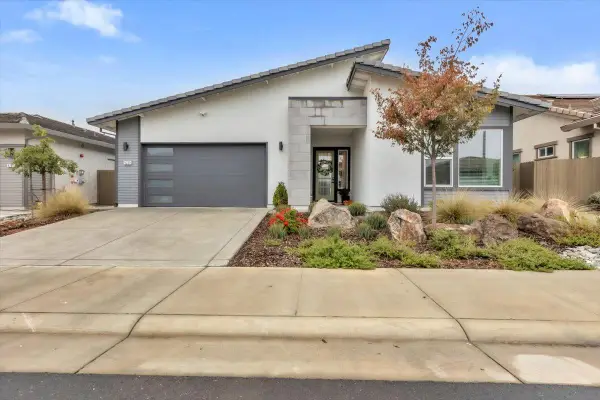 $755,000Active4 beds 3 baths2,142 sq. ft.
9239 Stillwagon Street, Elk Grove, CA 95624
MLS# 226135761Listed by: ARES REALTY - Open Sat, 1:30 to 4:30pmNew
 $535,000Active3 beds 3 baths1,567 sq. ft.
7828 Forestdale Way, Elk Grove, CA 95758
MLS# 226135767Listed by: GRAND REALTY GROUP


Protect your home and budget from life's surprises with an Assurant Home Warranty, backed by a partner that supports you through every step of homeownership. Explore Plans.
© 2026 Better Homes and Gardens Real Estate LLC. An Anywhere Real Estate company. All rights reserved. Better Homes and Gardens® Real Estate is a registered trademark owned by Meredith Operations Corporation, licensed to Better Homes and Gardens Real Estate LLC and used with permission. Better Homes and Gardens Real Estate LLC fully supports the principles of the Fair Housing Act and the Equal Opportunity Act. Listing information is deemed reliable but is not guaranteed accurate.
Each office is independently owned and operated.
Any services or products provided by third parties are not provided by, affiliated with or related to Better Homes and Gardens Real Estate LLC, or its affiliated companies.