
9754 Morganite Way, Elk Grove, CA 95624
Local realty services provided by:Better Homes and Gardens Real Estate Integrity Real Estate
Upcoming open houses
- Sat, Nov 0712:00 pm - 03:00 pm
Listed by: tonya hamlin
Office: coldwell banker realty
MLS#:226129502
Source:MetroList
Price summary
- Price:$799,000
- Price per sq. ft.:$224.69
About this home
Welcome to this beautifully designed single-story residence situated on an oversized lot, offering 4 bedrooms and 3 bathrooms, including a spacious primary suite and a secondary suite featuring a private living area and bathroom. The generous floor plan combines comfort, functionality, and style, featuring a welcoming entryway and elevated ceilings that create an open and inviting atmosphere. Two separate living areas provide flexibility for everyday living and entertaining. The spacious gourmet kitchen features a center island, walk-in pantry, and convenient butler's pantry, providing ample storage and functionality. The primary suite offers a private retreat complete with a cozy fireplace, generous walk-in closet, and sliding glass door opening directly to the backyard. Step outside to enjoy a swimming pool, covered patio, and spacious side yard, creating an inviting setting for relaxation and outdoor entertaining. Additional highlights include a spacious circular driveway and two separate two-car garages, offering ample parking and convenience. With its versatile living spaces, desirable single-story design, and backyard amenities, this home offers a wonderful combination of comfort and convenience. Located in a sought-after Elk Grove community, this home offers convenient access to shopping, dining, and nearby parks....
Contact an agent
Home facts
- Year built:2003
- Listing ID #:226129502
- Added:1 day(s) ago
- Updated:November 06, 2026 at 05:46 PM
Rooms and interior
- Bedrooms:4
- Total bathrooms:3
- Full bathrooms:3
- Flooring:Carpet, Tile Floor, Vinyl, Wood Floors
- Living area:3,556 sq. ft.
Heating and cooling
- Cooling:Central
- Heating:Central
Structure and exterior
- Roof:Tile
- Year built:2003
- Building area:3,556 sq. ft.
- Lot area:0.31 Acres
- Lot Features:Landscape Back, Landscape Front
- Construction Materials:Frame
- Foundation Description:Slab
- Levels:1 Story
Utilities
- Sewer:Public Sewer
Finances and disclosures
- Price:$799,000
- Price per sq. ft.:$224.69
Features and amenities
- Laundry features:Cabinets, Inside Laundry Room, Sink
Parking
- Garage spaces:4
 MetroList MLS 2026. This information is being provided by MetroList MLS. All measurements and calculations of area are approximate. Information provided by Seller/Other sources, not verified by Broker. All interested persons should independently verify accuracy of information. Provided properties may or may not be listed by the office/agent presenting the information. Data Updated: November 6, 2026. Information being provided is for consumers' personal, non-commercial use and may not be used for any purpose other than to identify prospective properties consumers may be interested in purchasing. Information deemed reliable but not guaranteed. Any offer of compensation is made only to Participants of MLS where the subject listing is filed and in accordance with such MLS's regulations or rules.
New listings near 9754 Morganite Way
- New
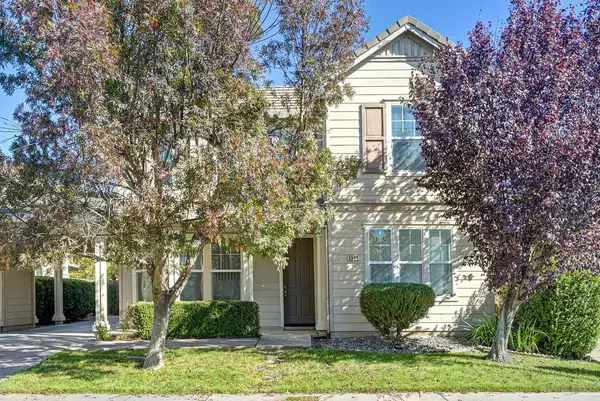 $698,000Active4 beds 3 baths2,723 sq. ft.
5509 Claudied Way, Elk Grove, CA 95757
MLS# 226134698Listed by: COLDWELL BANKER REALTY - New
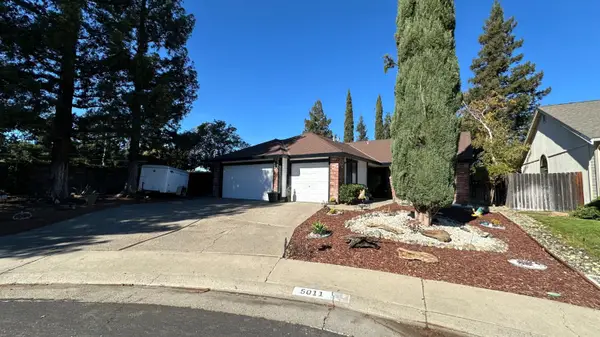 $575,000Active4 beds 2 baths1,979 sq. ft.
5011 Briarglen Court, Elk Grove, CA 95758
MLS# 226135748Listed by: GUZMAN REAL ESTATE - New
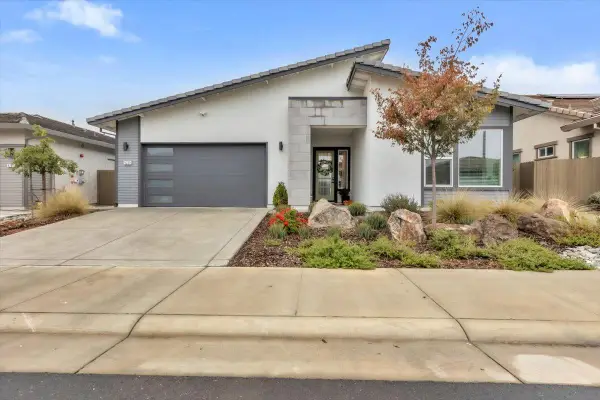 $755,000Active4 beds 3 baths2,142 sq. ft.
9239 Stillwagon Street, Elk Grove, CA 95624
MLS# 226135761Listed by: ARES REALTY - Open Sat, 1:30 to 4:30pmNew
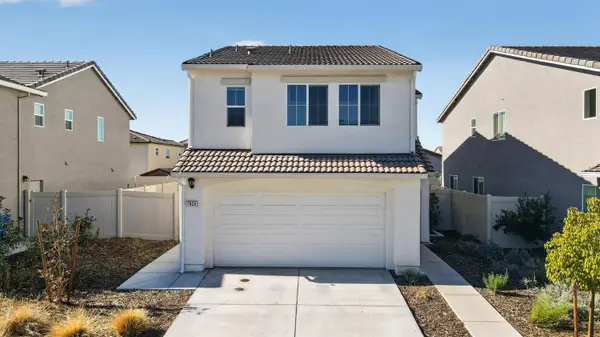 $535,000Active3 beds 3 baths1,567 sq. ft.
7828 Forestdale Way, Elk Grove, CA 95758
MLS# 226135767Listed by: GRAND REALTY GROUP - Open Sat, 1 to 3pmNew
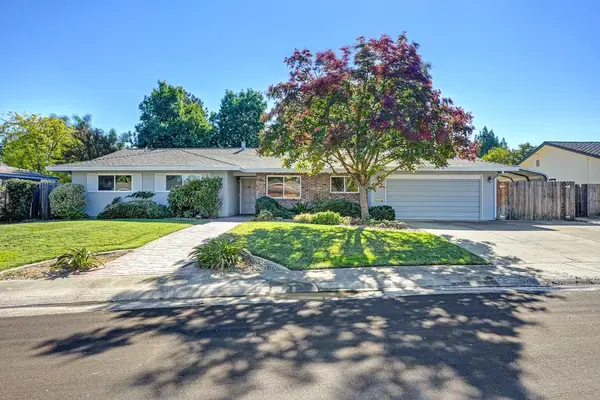 Listed by BHGRE$589,000Active4 beds 3 baths1,891 sq. ft.
9006 El Patio Court, Elk Grove, CA 95624
MLS# 226134684Listed by: BETTER HOMES AND GARDENS RE - Open Sun, 1 to 4pmNew
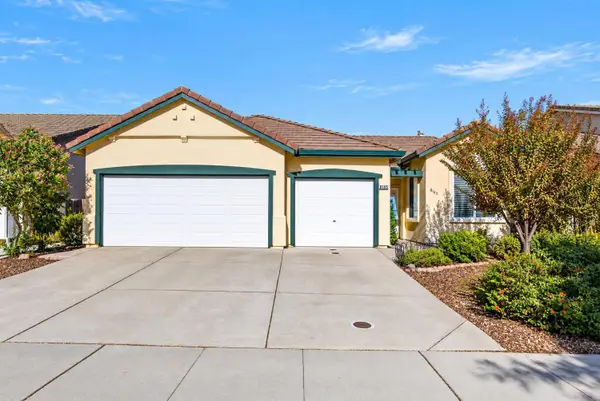 $510,000Active3 beds 2 baths1,612 sq. ft.
8165 Grisham Way, Elk Grove, CA 95758
MLS# 226135449Listed by: EXP REALTY OF CALIFORNIA INC. - Open Sun, 1 to 4pmNew
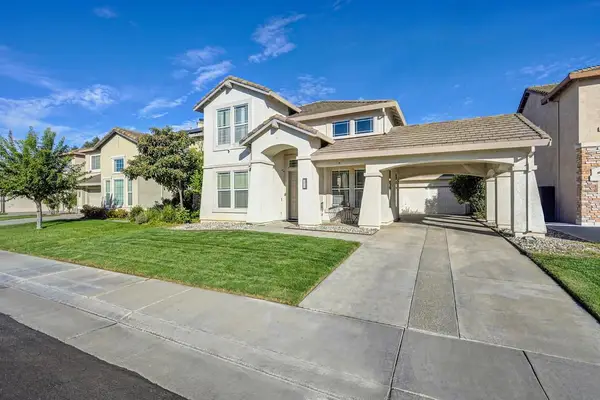 $550,000Active4 beds 3 baths2,333 sq. ft.
2029 Bastona Drive, Elk Grove, CA 95758
MLS# 226134599Listed by: GUIDE REAL ESTATE - Open Fri, 4 to 6pmNew
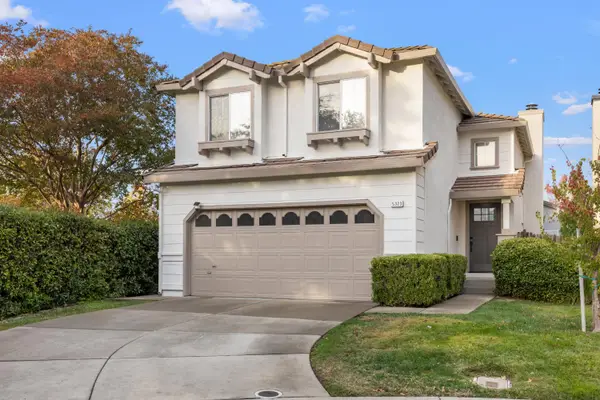 $529,999Active3 beds 3 baths1,326 sq. ft.
5323 Rose Bay Ln, Elk Grove, CA 95758
MLS# 226135295Listed by: REALTY ONE GROUP COMPLETE - Open Sat, 11am to 4pmNew
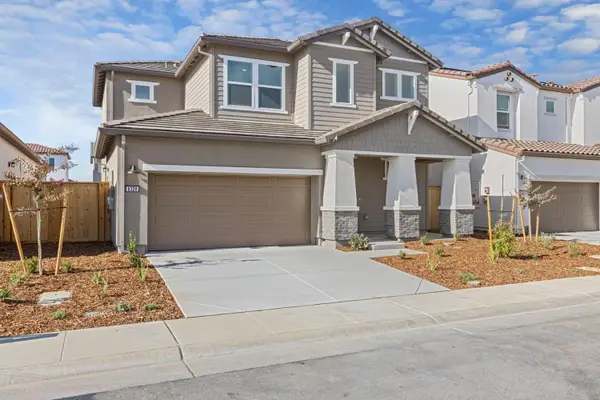 $729,990Active3 beds 3 baths2,242 sq. ft.
8328 Morning Star Way, Elk Grove, CA 95757
MLS# 226134996Listed by: BEAZER REALTY LOS ANGELES INC


Protect your home and budget from life's surprises with an Assurant Home Warranty, backed by a partner that supports you through every step of homeownership. Explore Plans.
© 2026 Better Homes and Gardens Real Estate LLC. An Anywhere Real Estate company. All rights reserved. Better Homes and Gardens® Real Estate is a registered trademark owned by Meredith Operations Corporation, licensed to Better Homes and Gardens Real Estate LLC and used with permission. Better Homes and Gardens Real Estate LLC fully supports the principles of the Fair Housing Act and the Equal Opportunity Act. Listing information is deemed reliable but is not guaranteed accurate.
Each office is independently owned and operated.
Any services or products provided by third parties are not provided by, affiliated with or related to Better Homes and Gardens Real Estate LLC, or its affiliated companies.