
7416 Foxburgh, Elk Grove, CA 95757
Local realty services provided by:Better Homes and Gardens Real Estate Reliance Partners
Upcoming open houses
- Sat, Aug 2911:00 am - 01:00 pm
Listed by: victoria witham
Office: witham real estate
MLS#:226106586
Source:MFMLS
Price summary
- Price:$545,000
- Price per sq. ft.:$397.23
- Monthly HOA dues:$214
About this home
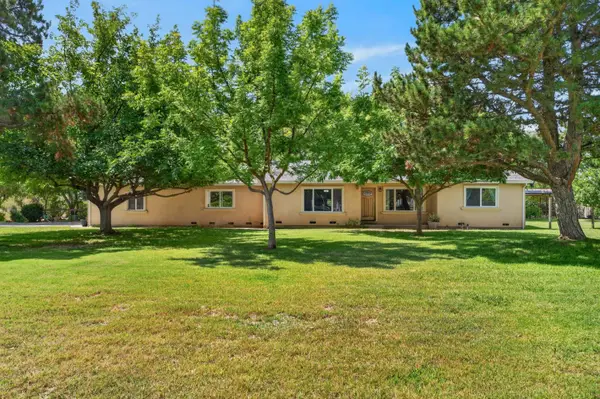
Discover the sought-after Aiden model in Del Webb's Glenbrooke community. Beautifully maintained and filled with natural light, this thoughtfully designed home offers two bedrooms, two bathrooms, and the dedicated den that makes the Aiden floor plan so desirable. This versatile space is ideal for a home office, hobbies, reading, or accommodating overnight guests. The spacious kitchen features granite countertops and wood flooring and opens seamlessly to the inviting great room, creating a comfortable setting for everyday living and entertaining. Outside, enjoy a beautifully landscaped, low-maintenance backyard with a covered paver patio, perfect for relaxing or gathering with friends. Glenbrooke is a premier 55+ community offering resort-style amenities, including a clubhouse, fitness center, pool and spa, tennis, pickleball, bocce, billiards, a putting green, parks, and scenic tree-lined walking trails. Conveniently located near shopping and dining.
Contact an agent
Home facts
- Year built:2010
- Listing ID #:226106586
- Added:1 day(s) ago
- Updated:August 27, 2026 at 06:47 PM
Rooms and interior
- Bedrooms:2
- Total bathrooms:2
- Full bathrooms:2
- Flooring:Carpet, Wood Floors
- Kitchen Description:Free Standing Gas Range, Microwave
- Living area:1,372 sq. ft.
Heating and cooling
- Cooling:Ceiling Fan(s), Central
- Heating:Central
Structure and exterior
- Roof:Tile
- Year built:2010
- Building area:1,372 sq. ft.
- Lot area:0.12 Acres
- Lot Features:Low Maintenance
- Construction Materials:Stucco
- Exterior Features:Covered Patio
- Foundation Description:Slab
- Levels:1 Story
Utilities
- Sewer:Public Sewer
Finances and disclosures
- Price:$545,000
- Price per sq. ft.:$397.23
Features and amenities
- Appliances:Microwave
- Laundry features:Hookups Only, Laundry Closet
- Amenities:Gym, Park, Pool, Spa/Hot Tub, Tennis Courts, Trails
Parking
- Garage spaces:2
 MetroList MLS 2026. This information is being provided by MetroList MLS. All measurements and calculations of area are approximate. Information provided by Seller/Other sources, not verified by Broker. All interested persons should independently verify accuracy of information. Provided properties may or may not be listed by the office/agent presenting the information. Data Updated: August 27, 2026. Information being provided is for consumers' personal, non-commercial use and may not be used for any purpose other than to identify prospective properties consumers may be interested in purchasing. Information deemed reliable but not guaranteed. Any offer of compensation is made only to Participants of MLS where the subject listing is filed and in accordance with such MLS's regulations or rules.
New listings near 7416 Foxburgh
- New
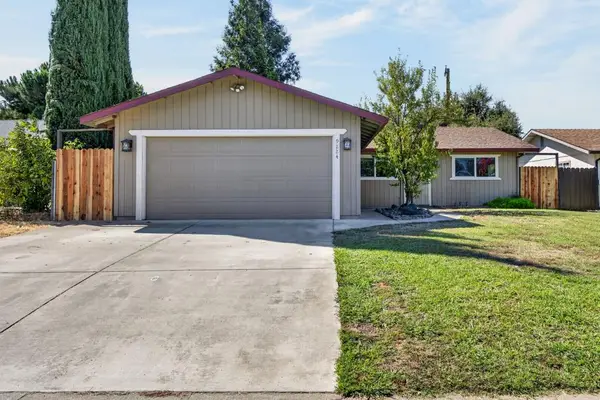 $459,900Active3 beds 2 baths1,064 sq. ft.
9224 Chianti Way, Elk Grove, CA 95624
MLS# 226107356Listed by: PORTFOLIO REAL ESTATE - New
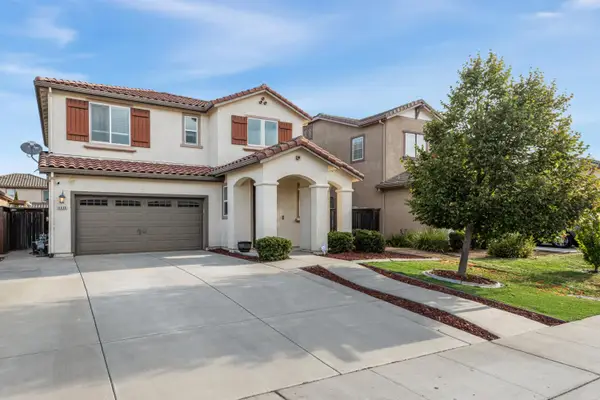 $679,900Active4 beds 4 baths2,168 sq. ft.
4869 S Ammolite Way, Elk Grove, CA 95757
MLS# 226107570Listed by: IRON VALLEY REAL ESTATE NORCAL - New
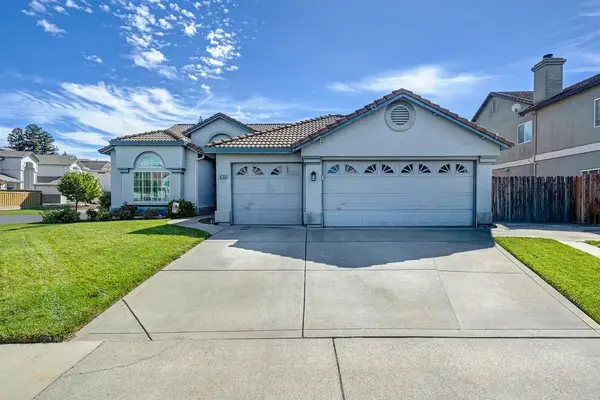 $650,000Active4 beds 2 baths2,047 sq. ft.
8735 Freesia Drive, Elk Grove, CA 95624
MLS# 226107255Listed by: REDFIN CORPORATION - New
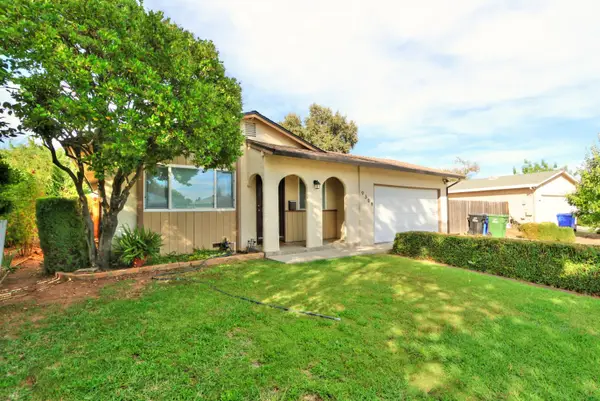 $459,000Active3 beds 2 baths1,056 sq. ft.
9309 Lujan Drive, Elk Grove, CA 95624
MLS# 226105974Listed by: HART MANAGEMENT COMPANY - New
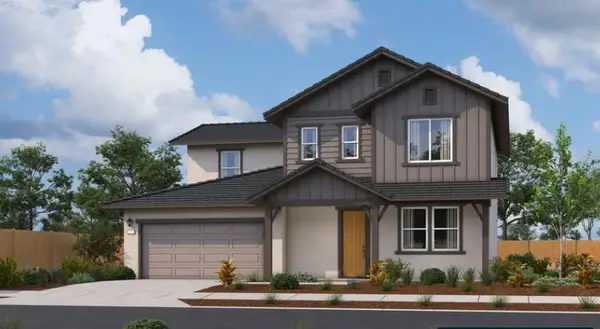 $865,990Active5 beds 3 baths2,804 sq. ft.
10165 Appy Ridge Way, Elk Grove, CA 95757
MLS# 226107803Listed by: BEAZER REALTY LOS ANGELES INC - New
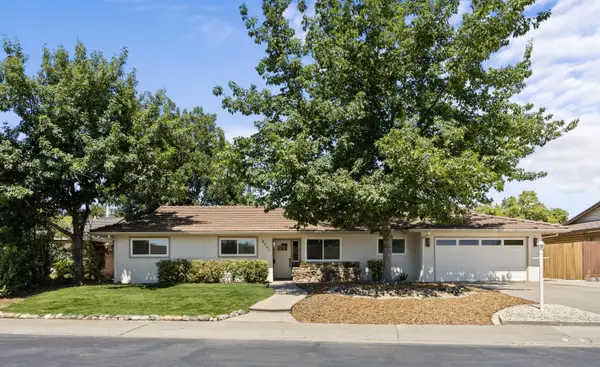 $649,900Active4 beds 3 baths1,742 sq. ft.
8949 Plaza Park Drive, Elk Grove, CA 95624
MLS# 226107578Listed by: HOMESMART ICARE REALTY - New
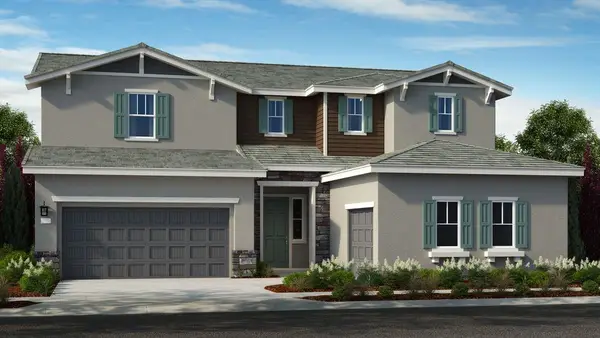 $1,014,999Active4 beds 4 baths4,001 sq. ft.
8479 Haley Circle, Elk Grove, CA 95757
MLS# 226107648Listed by: TAYLOR MORRISON SERVICES, INC - New
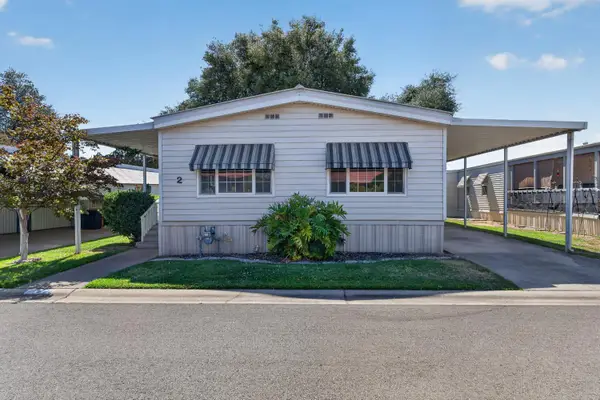 $150,000Active2 beds 2 baths1,440 sq. ft.
2 Calle Margarita, Elk Grove, CA 95624
MLS# 226107802Listed by: REAL BROKER TECHNOLOGIES - New
 $999,000Active4 beds 3 baths2,236 sq. ft.
8986 Mooney Road, Elk Grove, CA 95624
MLS# 226103445Listed by: EXP REALTY OF CALIFORNIA INC.


Protect your home and budget from life's surprises with an Assurant Home Warranty, backed by a partner that supports you through every step of homeownership. Explore Plans.
© 2026 Better Homes and Gardens Real Estate LLC. An Anywhere Real Estate company. All rights reserved. Better Homes and Gardens® Real Estate is a registered trademark owned by Meredith Operations Corporation, licensed to Better Homes and Gardens Real Estate LLC and used with permission. Better Homes and Gardens Real Estate LLC fully supports the principles of the Fair Housing Act and the Equal Opportunity Act. Listing information is deemed reliable but is not guaranteed accurate.
Each office is independently owned and operated.
Any services or products provided by third parties are not provided by, affiliated with or related to Better Homes and Gardens Real Estate LLC, or its affiliated companies.