
8735 Freesia Drive, Elk Grove, CA 95624
Local realty services provided by:Better Homes and Gardens Real Estate Everything Real Estate
8735 Freesia Drive,Elk Grove, CA 95624
$650,000
- 4 Beds
- 2 Baths
- 2,047 sq. ft.
- Single family
- Active
Listed by: annalise tran
Office: redfin corporation
MLS#:226107255
Source:MFMLS
Price summary
- Price:$650,000
- Price per sq. ft.:$317.54
About this home
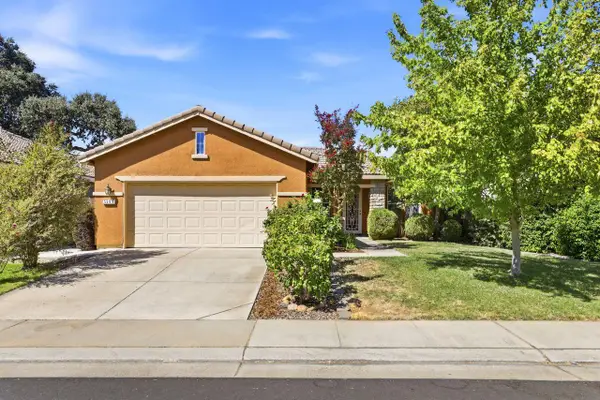
Charming 4-bedroom, single-level home by US Home on an oversized 8,000+ sqft lot, nestled in a highly desirable Sheldon Highlands neighborhood! The home opens to soaring 10-foot ceilings and a sun-drenched, open-concept floor plan. The combined living and dining room boasts vinyl plank flooring that leads right into the main family room, creating a cohesive, spacious feel. The versatile 4th bedroom features dual entryways including one opening directly to the living room making it an ideal home office, den, or guest room. The family room features a cozy gas fireplace, while the kitchen offers granite countertops, a full backsplash, a separate island, a 5-burner gas cooktop, stainless steel appliances, a double oven, and plenty of cabinetry. An everyday dining area opens directly to an attached patio cover, creating a seamless space for entertaining. Manicured front and back yards feature mature flowering plants and trees. The primary suite features a 10-foot ceiling with ceiling fans and French doors that open to the backyard. The master bath is equipped with a spacious walk-in closet with shelving, dual vanities, and a separate tub and shower. Both the kitchen and primary bedroom provide direct access to the expansive backyard overlooking a sparkling pool, which is perfect for relaxation. The low-maintenance backyard includes a covered patio, sparkling pool, grassy area, sitting area, and expansive RV access perfect for an RV, boats, or additional vehicles. Additional features include a 3-car garage, plantation shutters, and two sheds, ensuring abundant room for vehicles, recreational items, and additional storage. Recent updates include deep-cleaned carpet and fresh interior paint. NO HOA, low Mello Roos! You are tucked into a quiet residential loop while remaining 5-7 minutes from every major retail center, school, and park in North Elk Grove. Close to the Camden Passage walking trails. Reach out to schedule a private tour today!...
Contact an agent
Home facts
- Year built:1994
- Listing ID #:226107255
- Added:1 day(s) ago
- Updated:August 27, 2026 at 05:50 PM
Rooms and interior
- Bedrooms:4
- Total bathrooms:2
- Full bathrooms:2
- Flooring:Carpet, Laminate, Linoleum, Marble, Tile Floor
- Kitchen Description:Dishwasher, Double Oven, Gas Cook Top, Hood Over Range, Ice Maker
- Living area:2,047 sq. ft.
Heating and cooling
- Cooling:Ceiling Fan(s), Central
- Heating:Central, Fireplace(s)
Structure and exterior
- Roof:Tile
- Year built:1994
- Building area:2,047 sq. ft.
- Lot area:0.19 Acres
- Lot Features:Corner
- Construction Materials:Frame, Stucco
- Foundation Description:Slab
- Levels:1 Story
Utilities
- Sewer:Public Sewer
Finances and disclosures
- Price:$650,000
- Price per sq. ft.:$317.54
Features and amenities
- Appliances:Dishwasher, Double Oven
- Laundry features:Hookups Only, Inside Laundry Area, Inside Laundry Room
Parking
- Garage spaces:3
 MetroList MLS 2026. This information is being provided by MetroList MLS. All measurements and calculations of area are approximate. Information provided by Seller/Other sources, not verified by Broker. All interested persons should independently verify accuracy of information. Provided properties may or may not be listed by the office/agent presenting the information. Data Updated: August 27, 2026. Information being provided is for consumers' personal, non-commercial use and may not be used for any purpose other than to identify prospective properties consumers may be interested in purchasing. Information deemed reliable but not guaranteed. Any offer of compensation is made only to Participants of MLS where the subject listing is filed and in accordance with such MLS's regulations or rules.
New listings near 8735 Freesia Drive
- New
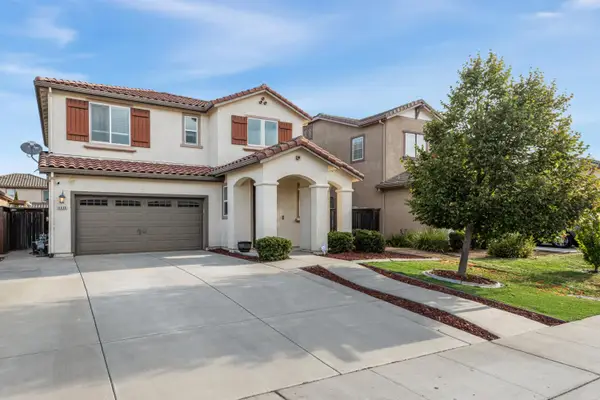 $679,900Active4 beds 4 baths2,168 sq. ft.
4869 S Ammolite Way, Elk Grove, CA 95757
MLS# 226107570Listed by: IRON VALLEY REAL ESTATE NORCAL - New
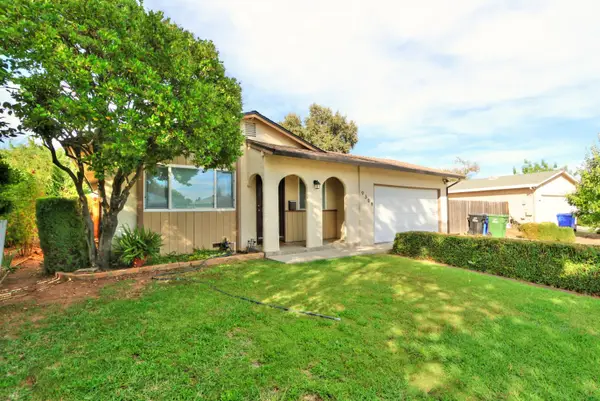 $459,000Active3 beds 2 baths1,056 sq. ft.
9309 Lujan Drive, Elk Grove, CA 95624
MLS# 226105974Listed by: HART MANAGEMENT COMPANY - New
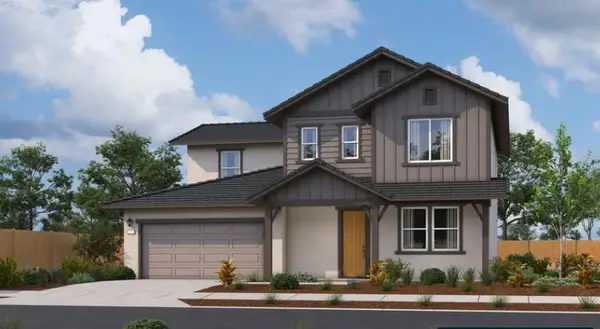 $865,990Active5 beds 3 baths2,804 sq. ft.
10165 Appy Ridge Way, Elk Grove, CA 95757
MLS# 226107803Listed by: BEAZER REALTY LOS ANGELES INC - Open Sat, 11am to 1pmNew
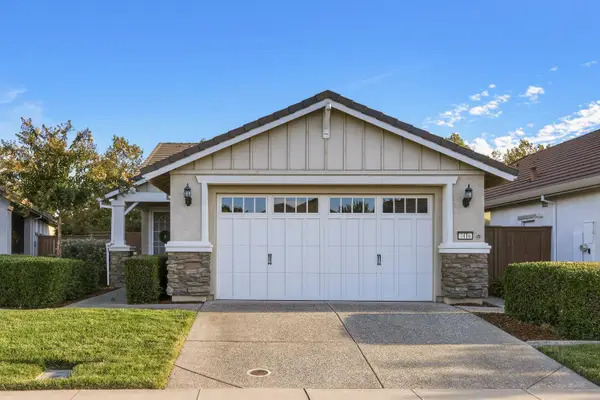 $545,000Active2 beds 2 baths1,372 sq. ft.
7416 Foxburgh, Elk Grove, CA 95757
MLS# 226106586Listed by: WITHAM REAL ESTATE - New
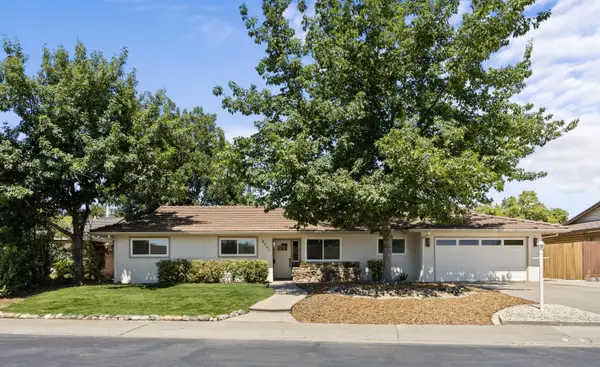 $649,900Active4 beds 3 baths1,742 sq. ft.
8949 Plaza Park Drive, Elk Grove, CA 95624
MLS# 226107578Listed by: HOMESMART ICARE REALTY - New
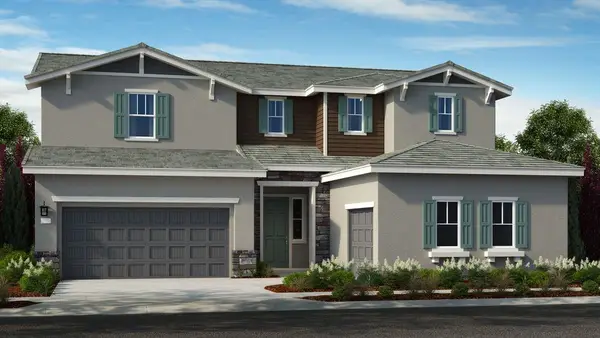 $1,014,999Active4 beds 4 baths4,001 sq. ft.
8479 Haley Circle, Elk Grove, CA 95757
MLS# 226107648Listed by: TAYLOR MORRISON SERVICES, INC - New
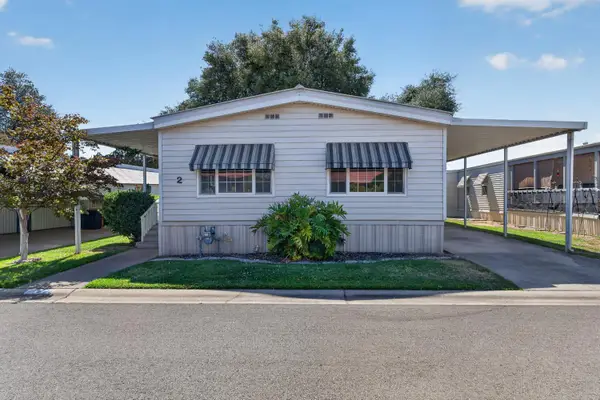 $150,000Active2 beds 2 baths1,440 sq. ft.
2 Calle Margarita, Elk Grove, CA 95624
MLS# 226107802Listed by: REAL BROKER TECHNOLOGIES - New
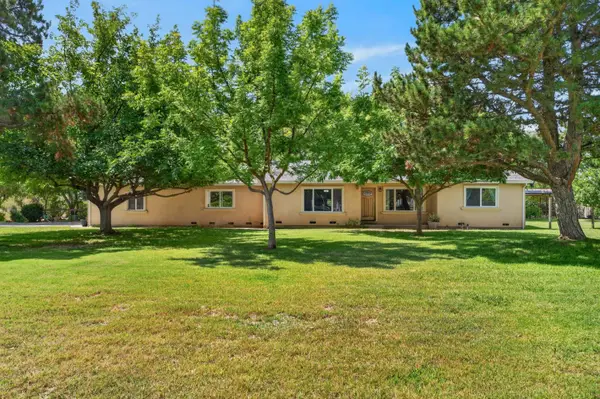 $999,000Active4 beds 3 baths2,236 sq. ft.
8986 Mooney Road, Elk Grove, CA 95624
MLS# 226103445Listed by: EXP REALTY OF CALIFORNIA INC. - Open Sat, 1 to 4pmNew
 $559,000Active3 beds 2 baths1,660 sq. ft.
5309 Fox Trotter Way, Elk Grove, CA 95757
MLS# 226094783Listed by: COLDWELL BANKER REALTY


Protect your home and budget from life's surprises with an Assurant Home Warranty, backed by a partner that supports you through every step of homeownership. Explore Plans.
© 2026 Better Homes and Gardens Real Estate LLC. An Anywhere Real Estate company. All rights reserved. Better Homes and Gardens® Real Estate is a registered trademark owned by Meredith Operations Corporation, licensed to Better Homes and Gardens Real Estate LLC and used with permission. Better Homes and Gardens Real Estate LLC fully supports the principles of the Fair Housing Act and the Equal Opportunity Act. Listing information is deemed reliable but is not guaranteed accurate.
Each office is independently owned and operated.
Any services or products provided by third parties are not provided by, affiliated with or related to Better Homes and Gardens Real Estate LLC, or its affiliated companies.