
9546 Little Rapids Way, Elk Grove, CA 95758
Local realty services provided by:Better Homes and Gardens Real Estate Royal & Associates
9546 Little Rapids Way,Elk Grove, CA 95758
$599,950
- 4 Beds
- 2 Baths
- 1,483 sq. ft.
- Single family
- Active
Listed by: zina hallzinahall1@yahoo.com
Office: hall and hall associates re
MLS#:41148369
Source:Bay East, CCAR, bridgeMLS
Price summary
- Price:$599,950
- Price per sq. ft.:$404.55
About this home
Honey, stop the car! This could be our smart home. Wired for effortless living, featuring energy-saving appliances that work as hard as you do, and floors so beautiful you'll want to walk them barefoot. This stunning residence lives as a spacious 4 bedroom, 2 bath (buyer to verify bed count, as county records reflect 3 bedrooms) with stylish upgrades throughout, including accessibility-friendly features. The kitchen comes fully loaded — gas range and appliances included — because dinner parties, family time or just a beverage should be effortless. Landscaped front yard, sprawling backyard built for entertaining, gardening, or possibly a new ADU. Check it out. Sellers indicate early conversations w/City point to potential for an approximately 700 sq ft ADU (buyer to independently verify feasibility, permits, and guidelines with city/county). Great opportunity for extra income, in-law quarters or college student. There is Mello Roos but no HOA. Located near premier shopping, dining, and entertainment, this is Elk Grove living. One Seller is a licensed real estate agent....
Contact an agent
Home facts
- Year built:1994
- Subdivision & Development:Not Listed
- Listing ID #:41148369
- Added:51 day(s) ago
- Updated:November 06, 2026 at 02:58 PM
Rooms and interior
- Bedrooms:4
- Total bathrooms:2
- Full bathrooms:2
- Rooms Total:7
- Flooring:Engineered Wood, Laminate, Vinyl
- Kitchen Description:Dishwasher, Gas Range, Gas Range/Cooktop
- Living area:1,483 sq. ft.
Heating and cooling
- Cooling:Central Air
- Heating:Central
- Central air:Yes
Structure and exterior
- Roof:Tile
- Year built:1994
- Building area:1,483 sq. ft.
- Lot area:0.16 Acres
- Lot Features:Landscaped, Street Light(s)
- Architectural Style:Contemporary, Ranch
- Construction Materials:Concrete, Stucco, Wood
- Foundation Description:Concrete, Slab
Utilities
- Water:Public
Finances and disclosures
- Price:$599,950
- Price per sq. ft.:$404.55
Features and amenities
- Appliances:Dishwasher, Electric Water Heater, Gas Range, Gas Water Heater
- Laundry features:Hookups Only
- Amenities:Electric Water Heater, Gas Water Heater
- Smart home:Yes
Parking
- Parking description:Attached, Garage Door Opener
- Garage:Yes
- Garage spaces:2
 Bay East 2026. CCAR 2026 bridgeMLS 2026. Information Deemed Reliable But Not Guaranteed. This information is being provided by the Bay East MLS, or CCAR MLS, or bridgeMLS. The listings presented here may or may not be listed by the Broker/Agent operating this website. This information is intended for the personal use of consumers and may not be used for any purpose other than to identify prospective properties consumers may be interested in purchasing. Data last updated at November 6, 2026
New listings near 9546 Little Rapids Way
- Open Sat, 12 to 3pmNew
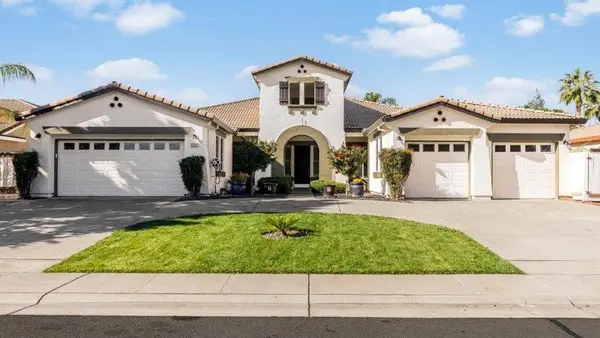 $799,000Active4 beds 3 baths3,556 sq. ft.
9754 Morganite Way, Elk Grove, CA 95624
MLS# 226129502Listed by: COLDWELL BANKER REALTY - New
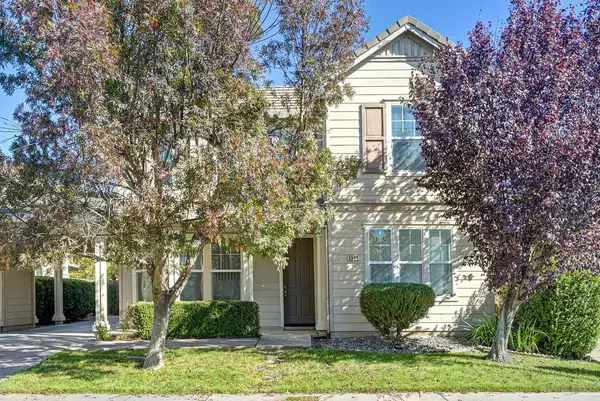 $698,000Active4 beds 3 baths2,723 sq. ft.
5509 Claudied Way, Elk Grove, CA 95757
MLS# 226134698Listed by: COLDWELL BANKER REALTY - New
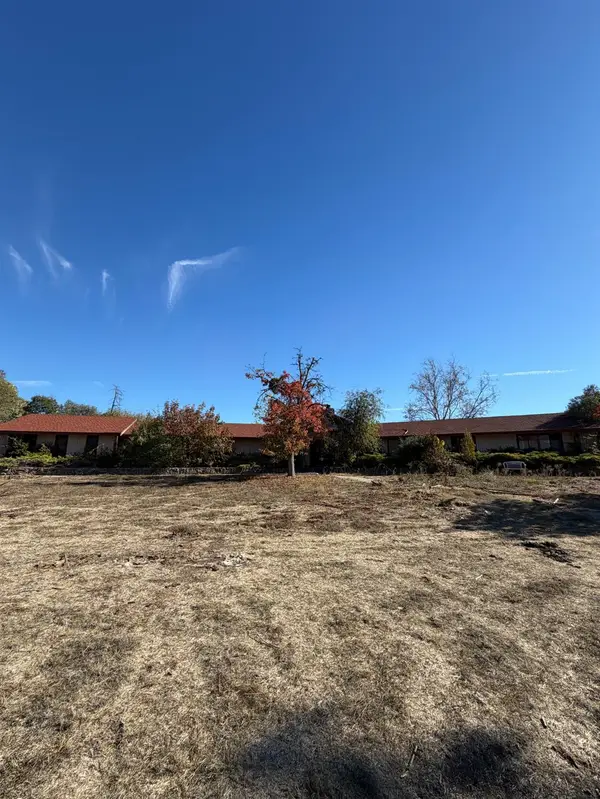 $899,000Active4 beds 3 baths3,699 sq. ft.
10857 Sheldon Woods Way, Elk Grove, CA 95624
MLS# 226135670Listed by: REALTY ONE GROUP COMPLETE - New
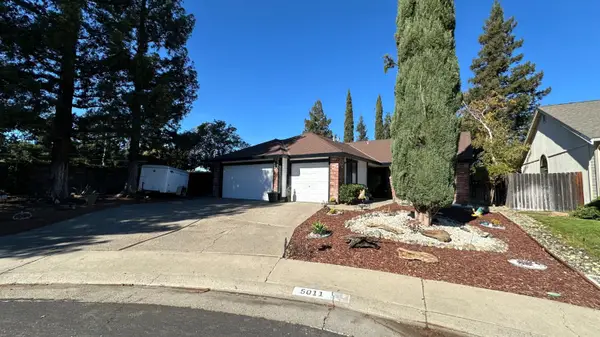 $575,000Active4 beds 2 baths1,979 sq. ft.
5011 Briarglen Court, Elk Grove, CA 95758
MLS# 226135748Listed by: GUZMAN REAL ESTATE - New
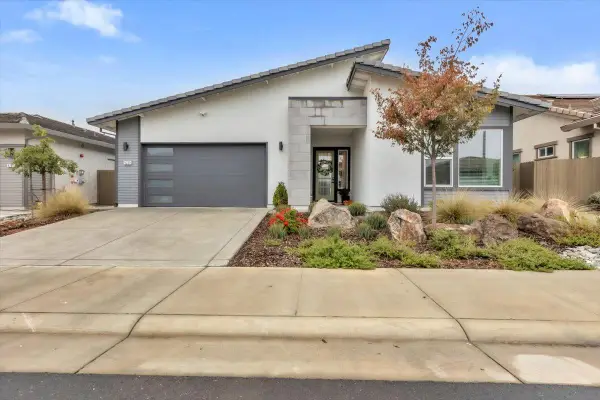 $755,000Active4 beds 3 baths2,142 sq. ft.
9239 Stillwagon Street, Elk Grove, CA 95624
MLS# 226135761Listed by: ARES REALTY - Open Sat, 1:30 to 4:30pmNew
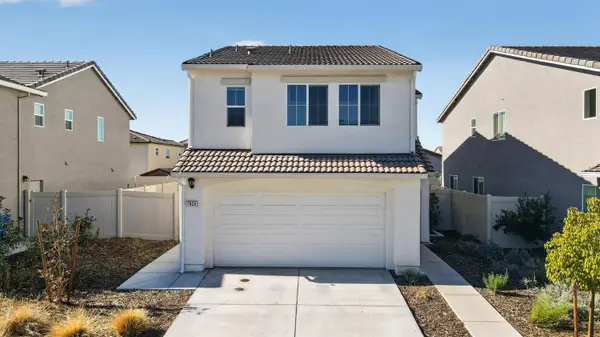 $535,000Active3 beds 3 baths1,567 sq. ft.
7828 Forestdale Way, Elk Grove, CA 95758
MLS# 226135767Listed by: GRAND REALTY GROUP - Open Sat, 1 to 3pmNew
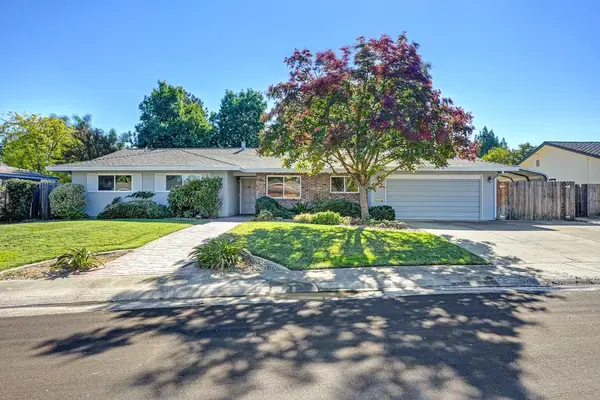 Listed by BHGRE$589,000Active4 beds 3 baths1,891 sq. ft.
9006 El Patio Court, Elk Grove, CA 95624
MLS# 226134684Listed by: BETTER HOMES AND GARDENS RE - Open Sun, 1 to 4pmNew
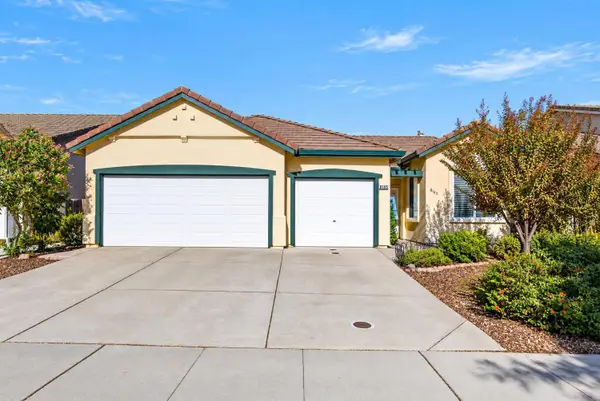 $510,000Active3 beds 2 baths1,612 sq. ft.
8165 Grisham Way, Elk Grove, CA 95758
MLS# 226135449Listed by: EXP REALTY OF CALIFORNIA INC. - Open Sun, 1 to 4pmNew
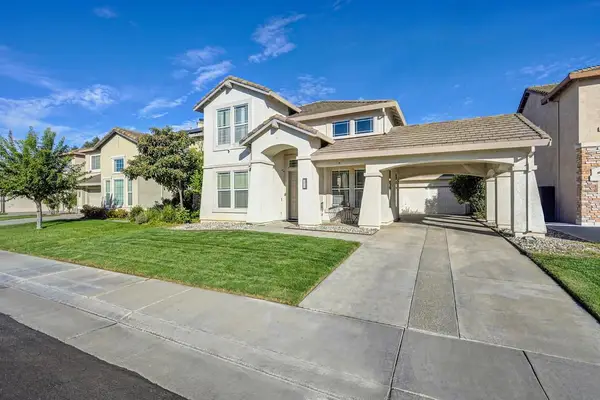 $550,000Active4 beds 3 baths2,333 sq. ft.
2029 Bastona Drive, Elk Grove, CA 95758
MLS# 226134599Listed by: GUIDE REAL ESTATE - Open Fri, 4 to 6pmNew
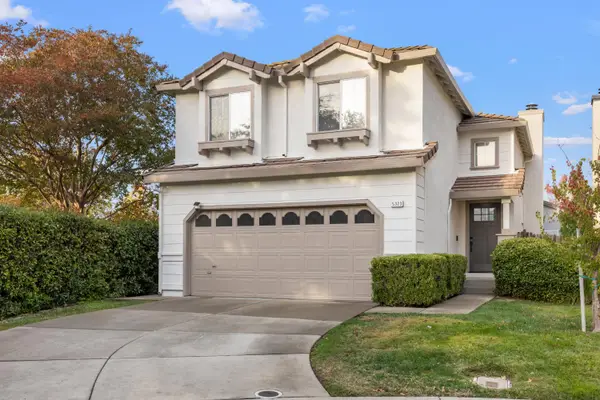 $529,999Active3 beds 3 baths1,326 sq. ft.
5323 Rose Bay Ln, Elk Grove, CA 95758
MLS# 226135295Listed by: REALTY ONE GROUP COMPLETE


Protect your home and budget from life's surprises with an Assurant Home Warranty, backed by a partner that supports you through every step of homeownership. Explore Plans.
© 2026 Better Homes and Gardens Real Estate LLC. An Anywhere Real Estate company. All rights reserved. Better Homes and Gardens® Real Estate is a registered trademark owned by Meredith Operations Corporation, licensed to Better Homes and Gardens Real Estate LLC and used with permission. Better Homes and Gardens Real Estate LLC fully supports the principles of the Fair Housing Act and the Equal Opportunity Act. Listing information is deemed reliable but is not guaranteed accurate.
Each office is independently owned and operated.
Any services or products provided by third parties are not provided by, affiliated with or related to Better Homes and Gardens Real Estate LLC, or its affiliated companies.