
8625 Jade Crest Court, Elk Grove, CA 95624
Local realty services provided by:Better Homes and Gardens Real Estate Integrity Real Estate
8625 Jade Crest Court,Elk Grove, CA 95624
$650,000
- 4 Beds
- 4 Baths
- 1,669 sq. ft.
- Single family
- Pending
Listed by: caroline cruz
Office: 3t homes inc.
MLS#:226088118
Source:MFMLS
Price summary
- Price:$650,000
- Price per sq. ft.:$389.45
About this home
Back to market. No fault to Seller. Welcome to this beautiful and spacious 4bd/3ba 2-story, with nearly 1669 sq ft of living space, the home sits on a large lot of .25 acre, nestled in a quiet court. This property is beautifully upgraded, with granite countertop, laminated floors all throughout downstairs, shutter blinds all throughout the house, crown molding whole house,carpeted bedrooms upstairs and a Chairlift. Finally enjoy the backyard with a big swimming pool, roomy backyard ideal for entertaining especially this summer, potential RV access or boat storage.
Contact an agent
Home facts
- Year built:1985
- Listing ID #:226088118
- Added:68 day(s) ago
- Updated:September 19, 2026 at 07:51 AM
Rooms and interior
- Bedrooms:4
- Total bathrooms:4
- Full bathrooms:3
- Flooring:Tile Floor, Vinyl
- Living area:1,669 sq. ft.
Heating and cooling
- Cooling:Central
- Heating:Central
Structure and exterior
- Roof:Shingle
- Year built:1985
- Building area:1,669 sq. ft.
- Lot area:0.25 Acres
- Construction Materials:Wood
- Foundation Description:Concrete, Slab
- Levels:2 Story
Utilities
- Sewer:Sewer in Street
Finances and disclosures
- Price:$650,000
- Price per sq. ft.:$389.45
Features and amenities
- Laundry features:Ground Floor
Parking
- Garage spaces:2
 MetroList MLS 2026. This information is being provided by MetroList MLS. All measurements and calculations of area are approximate. Information provided by Seller/Other sources, not verified by Broker. All interested persons should independently verify accuracy of information. Provided properties may or may not be listed by the office/agent presenting the information. Data Updated: September 19, 2026. Information being provided is for consumers' personal, non-commercial use and may not be used for any purpose other than to identify prospective properties consumers may be interested in purchasing. Information deemed reliable but not guaranteed. Any offer of compensation is made only to Participants of MLS where the subject listing is filed and in accordance with such MLS's regulations or rules.
New listings near 8625 Jade Crest Court
- Coming Soon
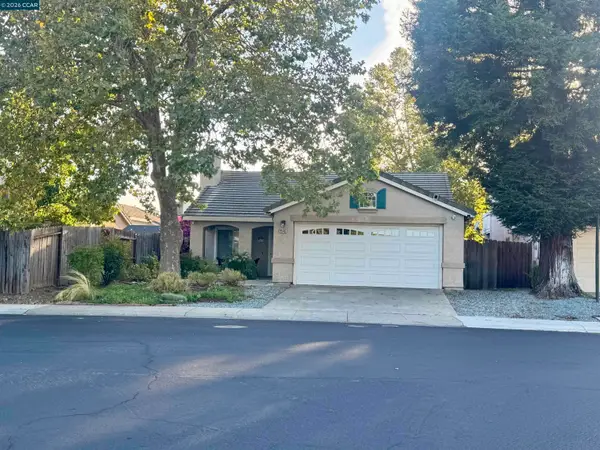 $599,950Coming Soon4 beds 2 baths1,483 sq. ft.
9546 Little Rapids Way, Elk Grove, CA 95758
MLS# 41148369Listed by: HALL AND HALL ASSOCIATES RE - Open Sun, 12 to 2pmNew
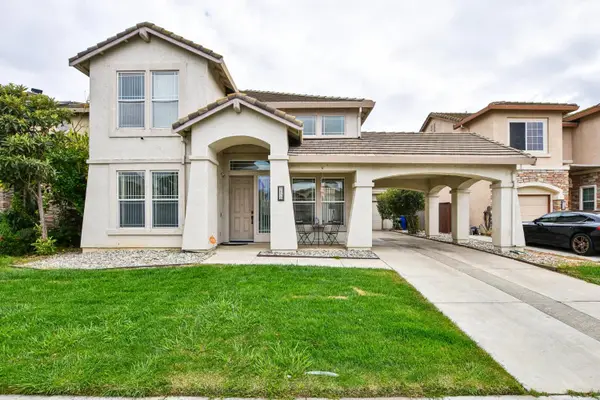 $649,000Active4 beds 3 baths2,333 sq. ft.
2029 Bastona Drive, Elk Grove, CA 95758
MLS# 226117115Listed by: REDFIN CORPORATION - New
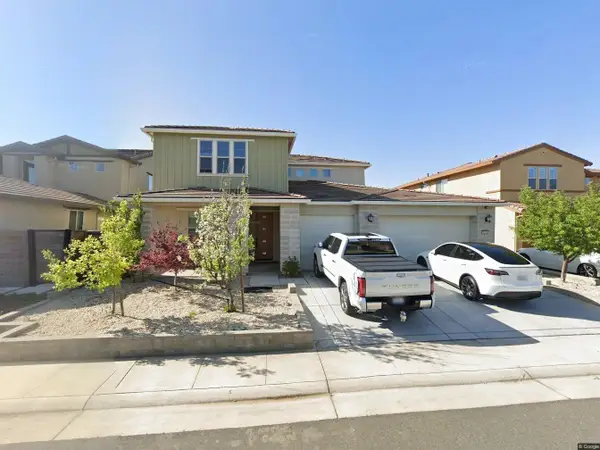 $960,000Active5 beds 4 baths3,391 sq. ft.
9424 Quintero Avenue, Elk Grove, CA 95624
MLS# 226117986Listed by: RELIANT REALTY INC. - Open Sat, 12 to 4pmNew
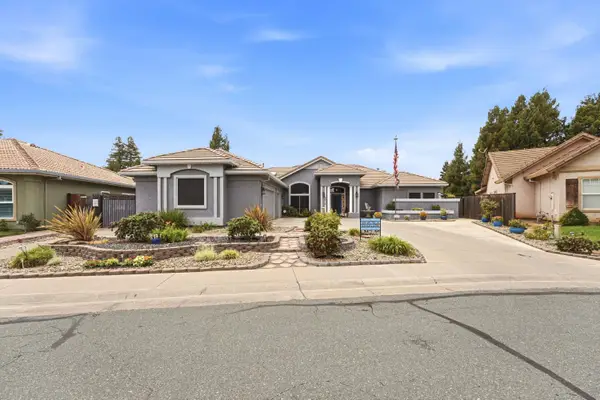 $865,000Active3 beds 3 baths2,680 sq. ft.
8634 Wilmot Court, Elk Grove, CA 95624
MLS# 226116972Listed by: EXP REALTY OF CALIFORNIA INC. - New
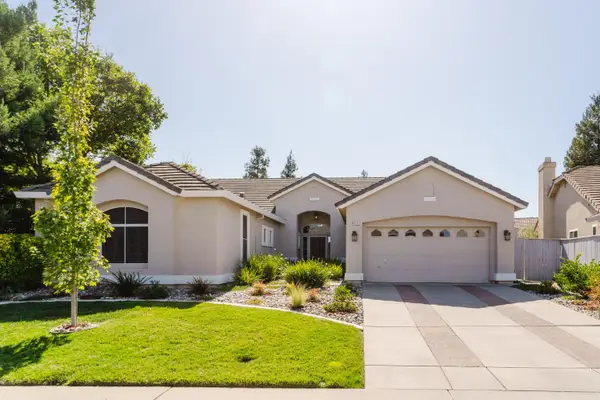 $769,888Active5 beds 2 baths2,405 sq. ft.
9332 Nestani Way, Elk Grove, CA 95758
MLS# 226115443Listed by: REAL ESTATE SOURCE INC - Open Sun, 11am to 3pmNew
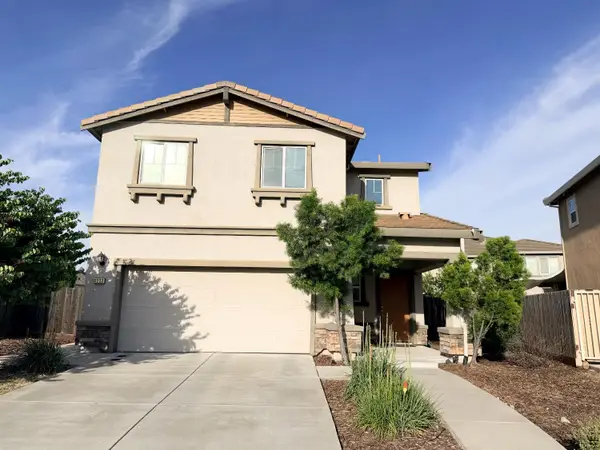 $554,500Active4 beds 3 baths1,678 sq. ft.
8232 Kossum Way, Elk Grove, CA 95624
MLS# 226117610Listed by: REALTY ONE GROUP COMPLETE - New
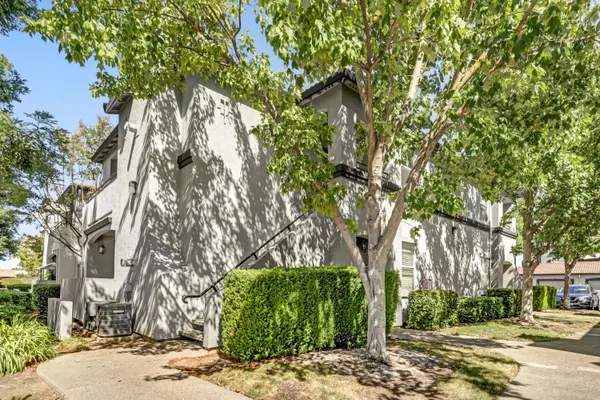 $339,500Active2 beds 2 baths1,039 sq. ft.
5201 Laguna Oaks #46, Elk Grove, CA 95758
MLS# 226117645Listed by: COLDWELL BANKER REALTY - New
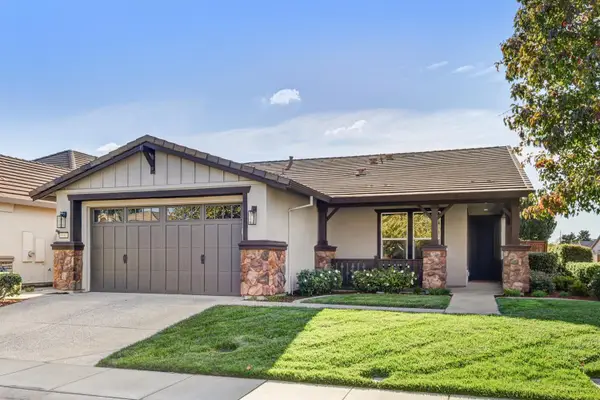 $629,900Active3 beds 2 baths1,859 sq. ft.
9980 Westminster Way, Elk Grove, CA 95757
MLS# 226109668Listed by: COLDWELL BANKER REALTY - Open Sat, 12 to 3pmNew
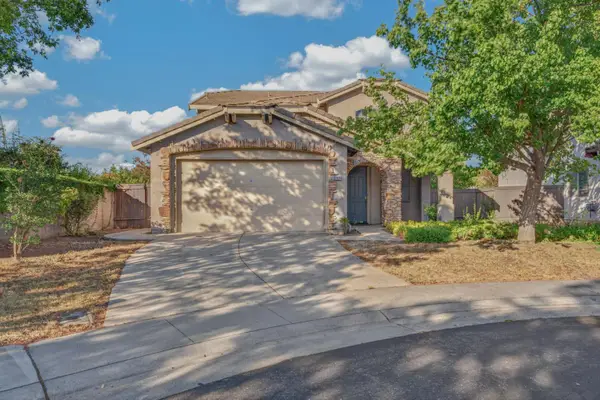 $719,000Active5 beds 3 baths2,423 sq. ft.
3201 Claudine Court, Elk Grove, CA 95757
MLS# 226115222Listed by: CALI-LINK REALTY & MORTGAGE INC. - New
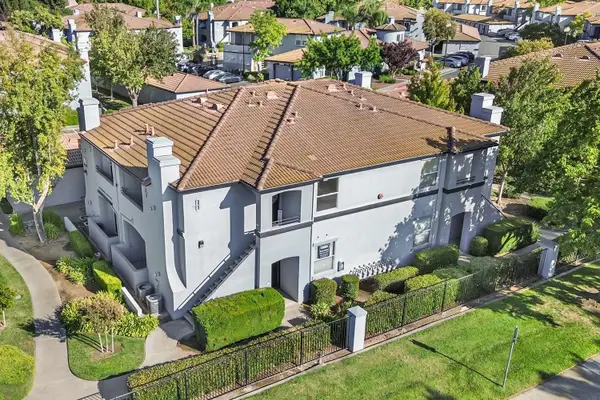 $298,000Active1 beds 1 baths722 sq. ft.
5201 Laguna Oaks Drive #13, Elk Grove, CA 95758
MLS# 226116548Listed by: COLDWELL BANKER REALTY


Protect your home and budget from life's surprises with an Assurant Home Warranty, backed by a partner that supports you through every step of homeownership. Explore Plans.
© 2026 Better Homes and Gardens Real Estate LLC. An Anywhere Real Estate company. All rights reserved. Better Homes and Gardens® Real Estate is a registered trademark owned by Meredith Operations Corporation, licensed to Better Homes and Gardens Real Estate LLC and used with permission. Better Homes and Gardens Real Estate LLC fully supports the principles of the Fair Housing Act and the Equal Opportunity Act. Listing information is deemed reliable but is not guaranteed accurate.
Each office is independently owned and operated.
Any services or products provided by third parties are not provided by, affiliated with or related to Better Homes and Gardens Real Estate LLC, or its affiliated companies.