
9024 Beryl Creek Way, Elk Grove, CA 95758
Local realty services provided by:Better Homes and Gardens Real Estate Reliance Partners
9024 Beryl Creek Way,Elk Grove, CA 95758
$460,000
- 3 Beds
- 2 Baths
- - sq. ft.
- Single family
- Sold
Listed by: sarah moon
Office: dunnigan, realtors
MLS#:226097699
Source:MFMLS
Sorry, we are unable to map this address
Price summary
- Price:$460,000
About this home
Fantastic opportunity for a 3/2 under $500k in one of Elk Grove's best neighborhoods!! This darling ranchette features an ideal open floorplan with a charming fireplace, crown molding, gorgeous laminate flooring, stainless steel appliances, granite countertops, ceiling fans and a large tile shower with dual sinks in the primary bathroom. The large shady yard is perfect for entertaining or a garden. Well maintained and enjoyed home ready for its next chapter. Priced to sell so come quick before it's gone!
Contact an agent
Home facts
- Year built:1990
- Listing ID #:226097699
- Added:42 day(s) ago
- Updated:September 16, 2026 at 10:28 AM
Rooms and interior
- Bedrooms:3
- Total bathrooms:2
- Full bathrooms:2
- Rooms Total:6
- Flooring:Laminate, Tile Floor
- Kitchen Description:Dishwasher, Disposal, Free Standing Gas Oven, Free Standing Gas Range, Microwave
Heating and cooling
- Cooling:Central
- Heating:Central
Structure and exterior
- Roof:Composition Shingle
- Year built:1990
- Lot Features:Curb(s)/Gutter(s)
- Construction Materials:Frame, Wood Siding
- Foundation Description:Slab
- Levels:1 Story
Utilities
- Sewer:Public Sewer
Finances and disclosures
- Price:$460,000
Features and amenities
- Appliances:Dishwasher, Disposal, Microwave
- Laundry features:Laundry In Garage
Parking
- Garage spaces:2
 MetroList MLS 2026. This information is being provided by MetroList MLS. All measurements and calculations of area are approximate. Information provided by Seller/Other sources, not verified by Broker. All interested persons should independently verify accuracy of information. Provided properties may or may not be listed by the office/agent presenting the information. Data Updated: September 16, 2026. Information being provided is for consumers' personal, non-commercial use and may not be used for any purpose other than to identify prospective properties consumers may be interested in purchasing. Information deemed reliable but not guaranteed. Any offer of compensation is made only to Participants of MLS where the subject listing is filed and in accordance with such MLS's regulations or rules.
New listings near 9024 Beryl Creek Way
- Coming Soon
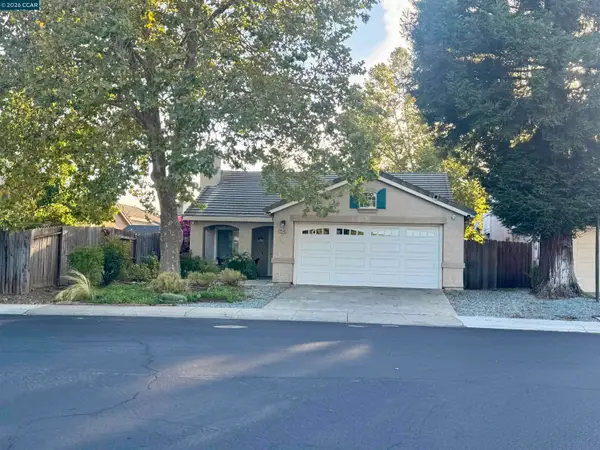 $599,950Coming Soon3 beds 2 baths1,483 sq. ft.
9546 Little Rapids Way, Elk Grove, CA 95758
MLS# 41148369Listed by: HALL AND HALL ASSOCIATES RE - New
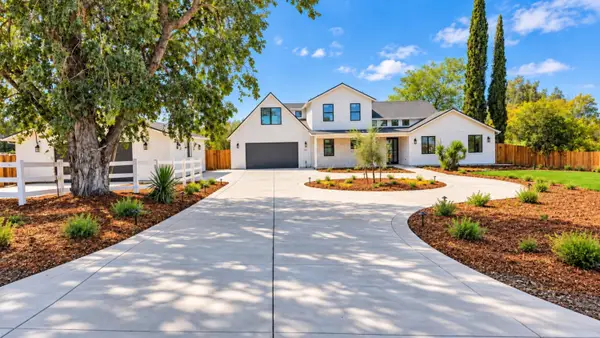 $1,499,000Active3 beds 3 baths2,583 sq. ft.
11740 Cresthill Drive, Elk Grove, CA 95624
MLS# 226085012Listed by: REAL ESTATE SOURCE INC - New
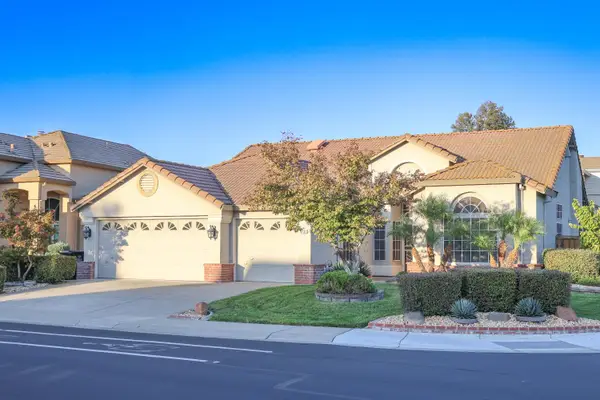 $650,000Active4 beds 2 baths2,047 sq. ft.
8731 Freesia Drive, Elk Grove, CA 95624
MLS# 226115528Listed by: BERKSHIRE HATHAWAY HOME SERVICES ELITE REAL ESTATE - New
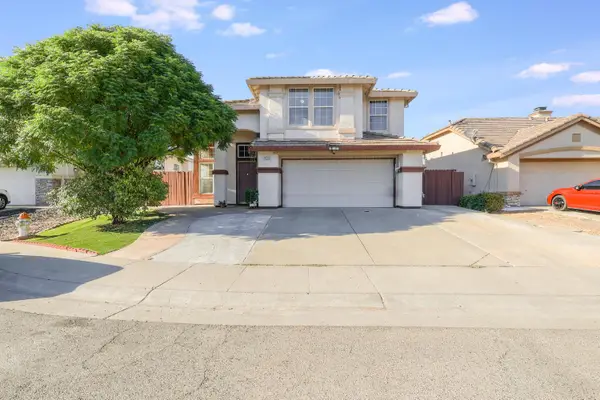 $675,000Active4 beds 3 baths1,862 sq. ft.
8550 Tambor Way, Elk Grove, CA 95758
MLS# 226116053Listed by: REAL BROKERAGE TECHNOLOGIES, INC. - New
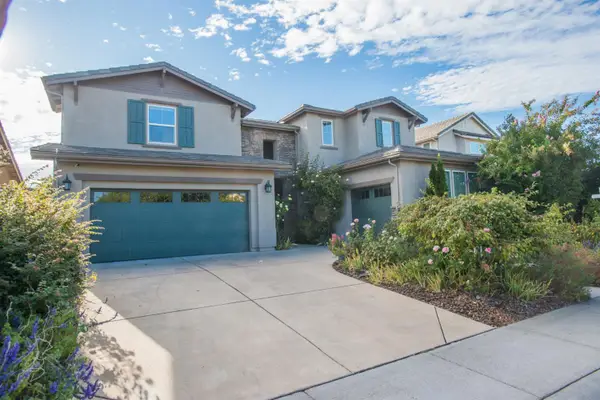 $925,000Active4 beds 4 baths3,663 sq. ft.
9924 Sintra Way, Elk Grove, CA 95757
MLS# 226112140Listed by: KELLER WILLIAMS REALTY - New
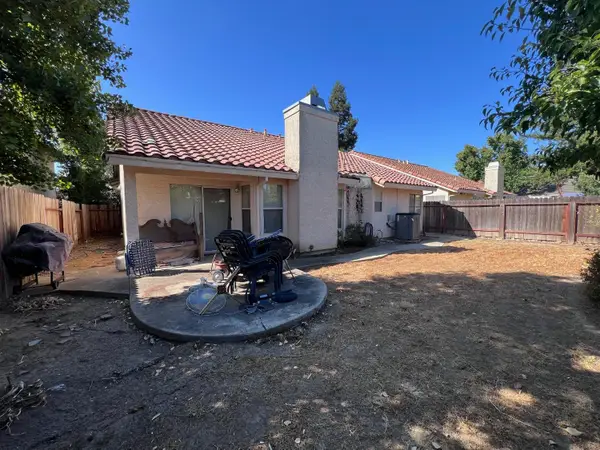 $450,000Active3 beds 2 baths1,739 sq. ft.
4515 Tegan Road, Elk Grove, CA 95758
MLS# 226114698Listed by: EXP REALTY OF CALIFORNIA INC. - New
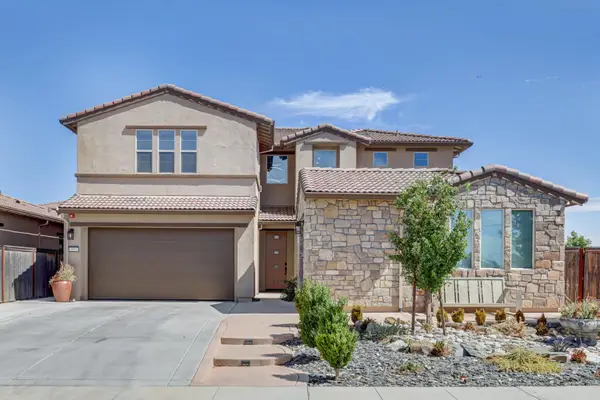 $974,900Active5 beds 5 baths3,512 sq. ft.
9903 Ted Kolb Way, Elk Grove, CA 95624
MLS# 226115711Listed by: KELLER WILLIAMS REALTY - New
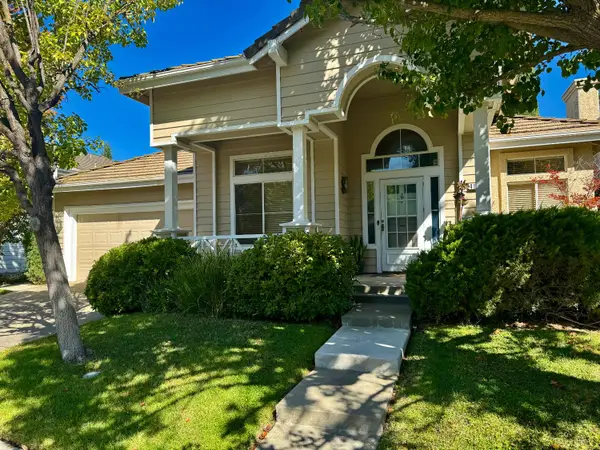 $649,888Active3 beds 2 baths1,872 sq. ft.
4101 Saul Court, Elk Grove, CA 95758
MLS# 226115482Listed by: COLDWELL BANKER REALTY - New
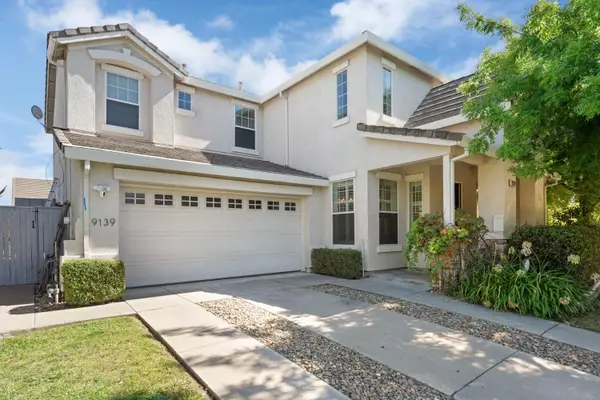 $735,000Active4 beds 4 baths2,258 sq. ft.
9139 Elkins Court, Elk Grove, CA 95758
MLS# 226111755Listed by: BRAZILE REALTY - Open Sat, 12 to 4pmNew
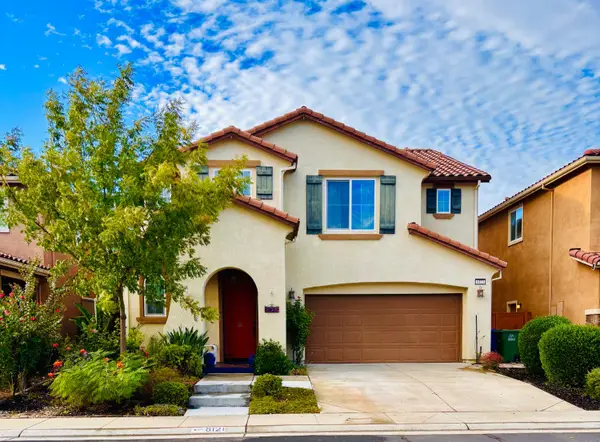 $685,000Active4 beds 3 baths2,259 sq. ft.
8121 Genex Way, Elk Grove, CA 95757
MLS# 226115137Listed by: EXP REALTY OF CALIFORNIA INC.


Protect your home and budget from life's surprises with an Assurant Home Warranty, backed by a partner that supports you through every step of homeownership. Explore Plans.
© 2026 Better Homes and Gardens Real Estate LLC. An Anywhere Real Estate company. All rights reserved. Better Homes and Gardens® Real Estate is a registered trademark owned by Meredith Operations Corporation, licensed to Better Homes and Gardens Real Estate LLC and used with permission. Better Homes and Gardens Real Estate LLC fully supports the principles of the Fair Housing Act and the Equal Opportunity Act. Listing information is deemed reliable but is not guaranteed accurate.
Each office is independently owned and operated.
Any services or products provided by third parties are not provided by, affiliated with or related to Better Homes and Gardens Real Estate LLC, or its affiliated companies.