
9223 Camden Lake Way, Elk Grove, CA 95624
Local realty services provided by:Better Homes and Gardens Real Estate Wine Country Group
9223 Camden Lake Way,Elk Grove, CA 95624
$775,000
- 5 Beds
- 3 Baths
- 2,871 sq. ft.
- Single family
- Active
Listed by: jonathan minerick
Office: homecoin.com888-400-2513
MLS#:41142700
Source:CRMLS
Price summary
- Price:$775,000
- Price per sq. ft.:$269.94
About this home
Back on market, Complete disclosure package available: seller, NHD, and Sacramento local disclosures. Set in Camden Lake, 9223 Camden Lake Way is a five-bedroom, three-bath JMC custom home with approx. 2,871 sq ft, three-car garage, owned 10 kW solar, and no mandatory HOA. A soaring living area, oversized windows, and staircase with brass-accented balustrades create an elegant first impression. The kitchen features a Brazilian Titanium granite island with chiseled edges, mocha cabinetry, 36-inch five-burner gas range, stainless vent hood, and Calacatta-look porcelain flooring. A main-level bedroom and full bath add flexibility. Upstairs are the primary suite, three bedrooms, loft, and laundry with sink and folding counter. The backyard offers a pool, spa, patios, tall trees, landscaping, and fruit-bearing trees. Camden Lake and lakeside paths are nearby. Very low Mello-Roos/special assessment, approx. $117/year per NHD.
Contact an agent
Home facts
- Year built:1999
- Subdivision & Development:Not Listed
- Listing ID #:41142700
- Added:53 day(s) ago
- Updated:August 28, 2026 at 02:39 PM
Rooms and interior
- Bedrooms:5
- Total bathrooms:3
- Full bathrooms:3
- Flooring:Laminate, Stone, Tile
- Living area:2,871 sq. ft.
Heating and cooling
- Cooling:Central Air
- Heating:Forced Air
- Central air:Yes
Structure and exterior
- Roof:Tile
- Year built:1999
- Building area:2,871 sq. ft.
- Lot area:0.17 Acres
- Lot Features:Back Yard, Yard
- Architectural Style:Custom, Mediterranean
- Construction Materials:Stucco
- Exterior Features:Patio
- Foundation Description:Slab
- Levels:2 Story
Finances and disclosures
- Price:$775,000
- Price per sq. ft.:$269.94
Features and amenities
- Amenities:Bay Windows
- Pool features:In Ground
Parking
- Total parking spaces:3
- Parking description:Garage, Garage Door Opener, Off Street
- Garage:Yes
- Garage spaces:3
New listings near 9223 Camden Lake Way
- Coming Soon
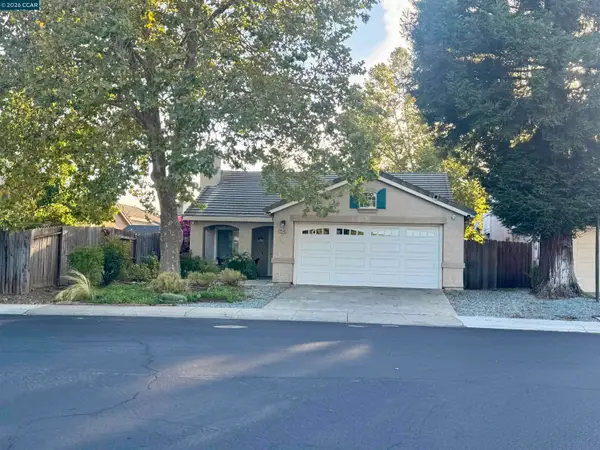 $599,950Coming Soon3 beds 2 baths1,483 sq. ft.
9546 Little Rapids Way, Elk Grove, CA 95758
MLS# 41148369Listed by: HALL AND HALL ASSOCIATES RE - New
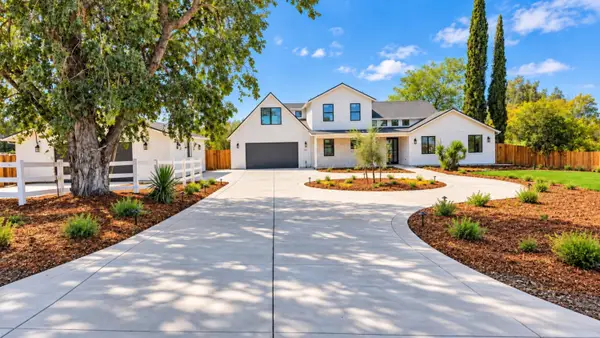 $1,499,000Active3 beds 3 baths2,583 sq. ft.
11740 Cresthill Drive, Elk Grove, CA 95624
MLS# 226085012Listed by: REAL ESTATE SOURCE INC - New
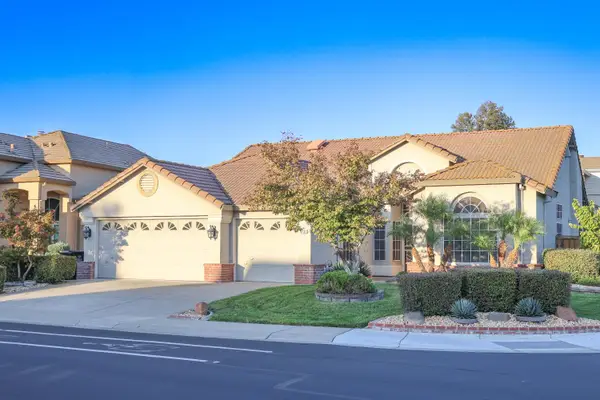 $650,000Active4 beds 2 baths2,047 sq. ft.
8731 Freesia Drive, Elk Grove, CA 95624
MLS# 226115528Listed by: BERKSHIRE HATHAWAY HOME SERVICES ELITE REAL ESTATE - New
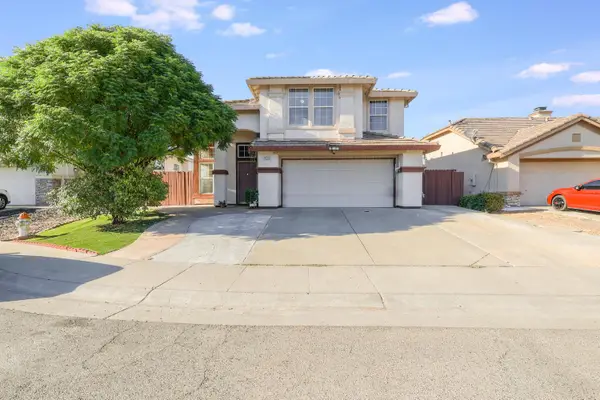 $675,000Active4 beds 3 baths1,862 sq. ft.
8550 Tambor Way, Elk Grove, CA 95758
MLS# 226116053Listed by: REAL BROKERAGE TECHNOLOGIES, INC. - New
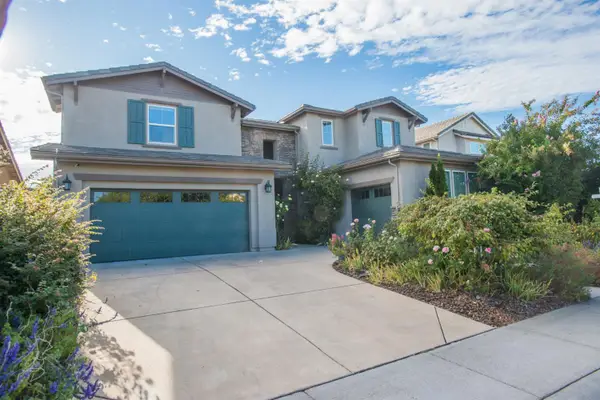 $925,000Active4 beds 4 baths3,663 sq. ft.
9924 Sintra Way, Elk Grove, CA 95757
MLS# 226112140Listed by: KELLER WILLIAMS REALTY - New
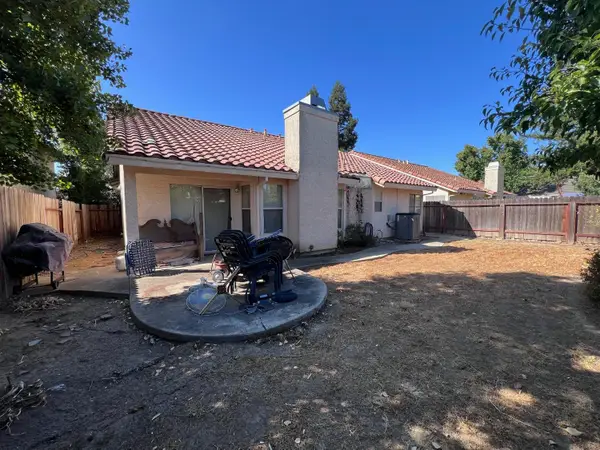 $450,000Active3 beds 2 baths1,739 sq. ft.
4515 Tegan Road, Elk Grove, CA 95758
MLS# 226114698Listed by: EXP REALTY OF CALIFORNIA INC. - New
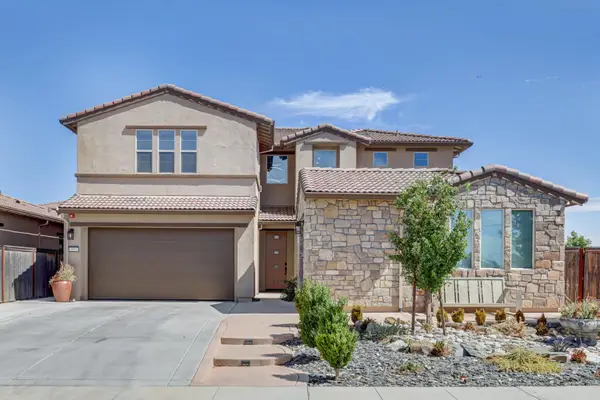 $974,900Active5 beds 5 baths3,512 sq. ft.
9903 Ted Kolb Way, Elk Grove, CA 95624
MLS# 226115711Listed by: KELLER WILLIAMS REALTY - New
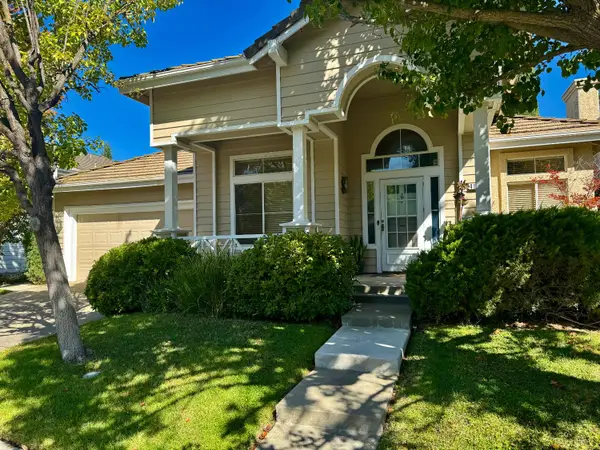 $649,888Active3 beds 2 baths1,872 sq. ft.
4101 Saul Court, Elk Grove, CA 95758
MLS# 226115482Listed by: COLDWELL BANKER REALTY - New
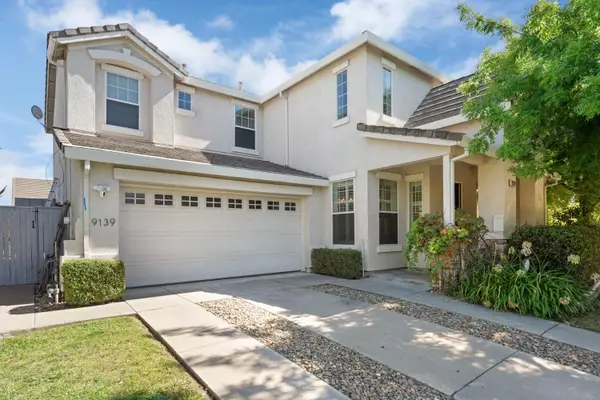 $735,000Active4 beds 4 baths2,258 sq. ft.
9139 Elkins Court, Elk Grove, CA 95758
MLS# 226111755Listed by: BRAZILE REALTY - Open Sat, 12 to 4pmNew
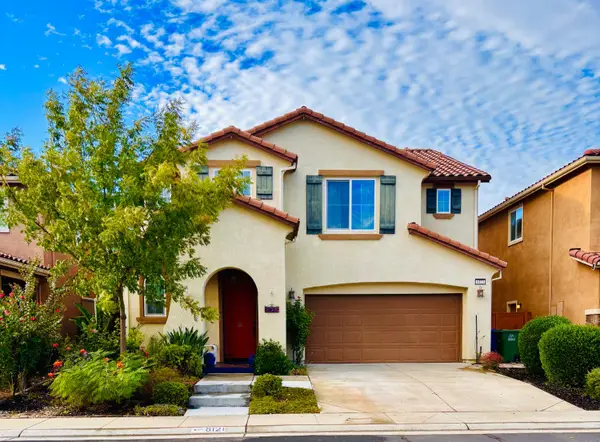 $685,000Active4 beds 3 baths2,259 sq. ft.
8121 Genex Way, Elk Grove, CA 95757
MLS# 226115137Listed by: EXP REALTY OF CALIFORNIA INC.


Protect your home and budget from life's surprises with an Assurant Home Warranty, backed by a partner that supports you through every step of homeownership. Explore Plans.
© 2026 Better Homes and Gardens Real Estate LLC. An Anywhere Real Estate company. All rights reserved. Better Homes and Gardens® Real Estate is a registered trademark owned by Meredith Operations Corporation, licensed to Better Homes and Gardens Real Estate LLC and used with permission. Better Homes and Gardens Real Estate LLC fully supports the principles of the Fair Housing Act and the Equal Opportunity Act. Listing information is deemed reliable but is not guaranteed accurate.
Each office is independently owned and operated.
Any services or products provided by third parties are not provided by, affiliated with or related to Better Homes and Gardens Real Estate LLC, or its affiliated companies.