
9253 Harrogate Way, Elk Grove, CA 95758
Local realty services provided by:Better Homes and Gardens Real Estate Reliance Partners
Upcoming open houses
- Sat, Jul 2511:00 am - 04:00 pm
- Sun, Jul 2611:00 am - 04:00 pm
Listed by: diana martinez
Office: keller williams realty
MLS#:226082639
Source:MFMLS
Price summary
- Price:$535,000
- Price per sq. ft.:$311.77
About this home
Welcome to this charming 3-bedroom, 2-bath home with a versatile loft, offering approximately 1,700 square feet of comfortable living space in one of Elk Grove's established neighborhoods. The thoughtfully designed floor plan features newer kitchen countertops and a spacious loft ideal for a home office, media room, or play area. Both pest and roof clearances have been completed, providing added peace of mind. Conveniently located near parks, schools, shopping, and dining, this home offers comfort, flexibility, and everyday convenience.
Contact an agent
Home facts
- Year built:1988
- Listing ID #:226082639
- Added:1 day(s) ago
- Updated:July 24, 2026 at 06:38 PM
Rooms and interior
- Bedrooms:3
- Total bathrooms:3
- Full bathrooms:2
- Flooring:Carpet, Linoleum, Vinyl
- Kitchen Description:Free Standing Gas Range
- Living area:1,716 sq. ft.
Heating and cooling
- Cooling:Ceiling Fan(s), Central
- Heating:Central
Structure and exterior
- Roof:Shingle
- Year built:1988
- Building area:1,716 sq. ft.
- Lot area:0.13 Acres
- Lot Features:Curb(s)/Gutter(s), Landscape Back, Landscape Front, Street Lights
- Construction Materials:Wood
- Foundation Description:Slab
- Levels:2 Story
Finances and disclosures
- Price:$535,000
- Price per sq. ft.:$311.77
Features and amenities
- Laundry features:In Kitchen
Parking
- Garage spaces:2
 MetroList MLS 2026. This information is being provided by MetroList MLS. All measurements and calculations of area are approximate. Information provided by Seller/Other sources, not verified by Broker. All interested persons should independently verify accuracy of information. Provided properties may or may not be listed by the office/agent presenting the information. Data Updated: July 24, 2026. Information being provided is for consumers' personal, non-commercial use and may not be used for any purpose other than to identify prospective properties consumers may be interested in purchasing. Information deemed reliable but not guaranteed. Any offer of compensation is made only to Participants of MLS where the subject listing is filed and in accordance with such MLS's regulations or rules.
New listings near 9253 Harrogate Way
- New
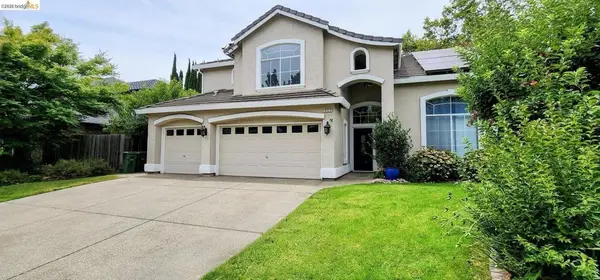 $929,000Active5 beds 3 baths2,871 sq. ft.
9223 Camden Lake Way, Elk Grove, CA 95624
MLS# 41142700Listed by: HOMECOIN.COM - New
 $520,000Active3 beds 2 baths1,220 sq. ft.
8410 Patmon Drive, Elk Grove, CA 95624
MLS# 226093330Listed by: EXP REALTY OF CALIFORNIA INC. - New
 $419,999Active2 beds 2 baths1,402 sq. ft.
2882 Brighton Beach Way #44, Elk Grove, CA 95758
MLS# 226093262Listed by: EXP REALTY OF CALIFORNIA INC. - Open Sat, 3 to 5:30pmNew
 $599,900Active3 beds 2 baths1,062 sq. ft.
9112 Elk Grove, Elk Grove, CA 95624
MLS# 226089839Listed by: REAL BROKER TECHNOLOGIES - New
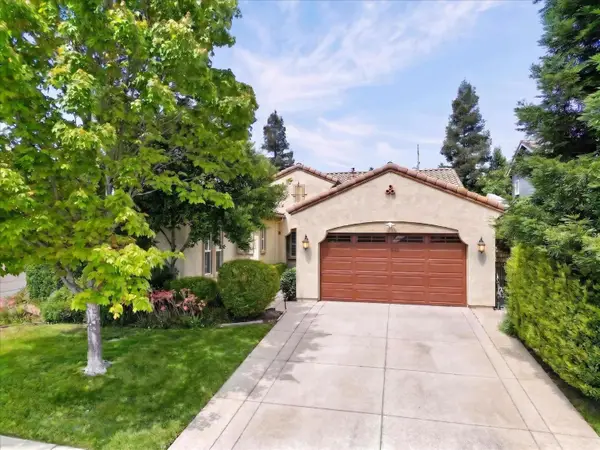 $625,000Active3 beds 2 baths1,866 sq. ft.
9001 Virginia Fife Way, Elk Grove, CA 95624
MLS# 226092413Listed by: REALTY ONE GROUP COMPLETE - New
 $520,000Active3 beds 2 baths1,661 sq. ft.
9030 El Oro Plaza Drive, Elk Grove, CA 95624
MLS# 226092967Listed by: COLDWELL BANKER REALTY - Open Sat, 11am to 1pmNew
 $615,000Active4 beds 3 baths2,251 sq. ft.
8874 Starfall Way, Elk Grove, CA 95624
MLS# 226093679Listed by: RELIANT REALTY INC. - Open Fri, 11am to 3pmNew
 $519,000Active4 beds 2 baths1,615 sq. ft.
9326 Bennoel Way, Elk Grove, CA 95758
MLS# PTP2605568Listed by: REAL BROKER - New
 $699,000Active3 beds 2 baths2,318 sq. ft.
10092 Avocado Way, Elk Grove, CA 95757
MLS# 226092818Listed by: KELLER WILLIAMS REALTY - Open Fri, 5 to 7pmNew
 $530,000Active3 beds 2 baths1,547 sq. ft.
5300 Harvest Moon Court, Elk Grove, CA 95758
MLS# 226076022Listed by: EXP REALTY OF CALIFORNIA INC.


Protect your home and budget from life's surprises with an Assurant Home Warranty, backed by a partner that supports you through every step of homeownership. Explore Plans.
© 2026 Better Homes and Gardens Real Estate LLC. An Anywhere Real Estate company. All rights reserved. Better Homes and Gardens® Real Estate is a registered trademark owned by Meredith Operations Corporation, licensed to Better Homes and Gardens Real Estate LLC and used with permission. Better Homes and Gardens Real Estate LLC fully supports the principles of the Fair Housing Act and the Equal Opportunity Act. Listing information is deemed reliable but is not guaranteed accurate.
Each office is independently owned and operated.
Any services or products provided by third parties are not provided by, affiliated with or related to Better Homes and Gardens Real Estate LLC, or its affiliated companies.